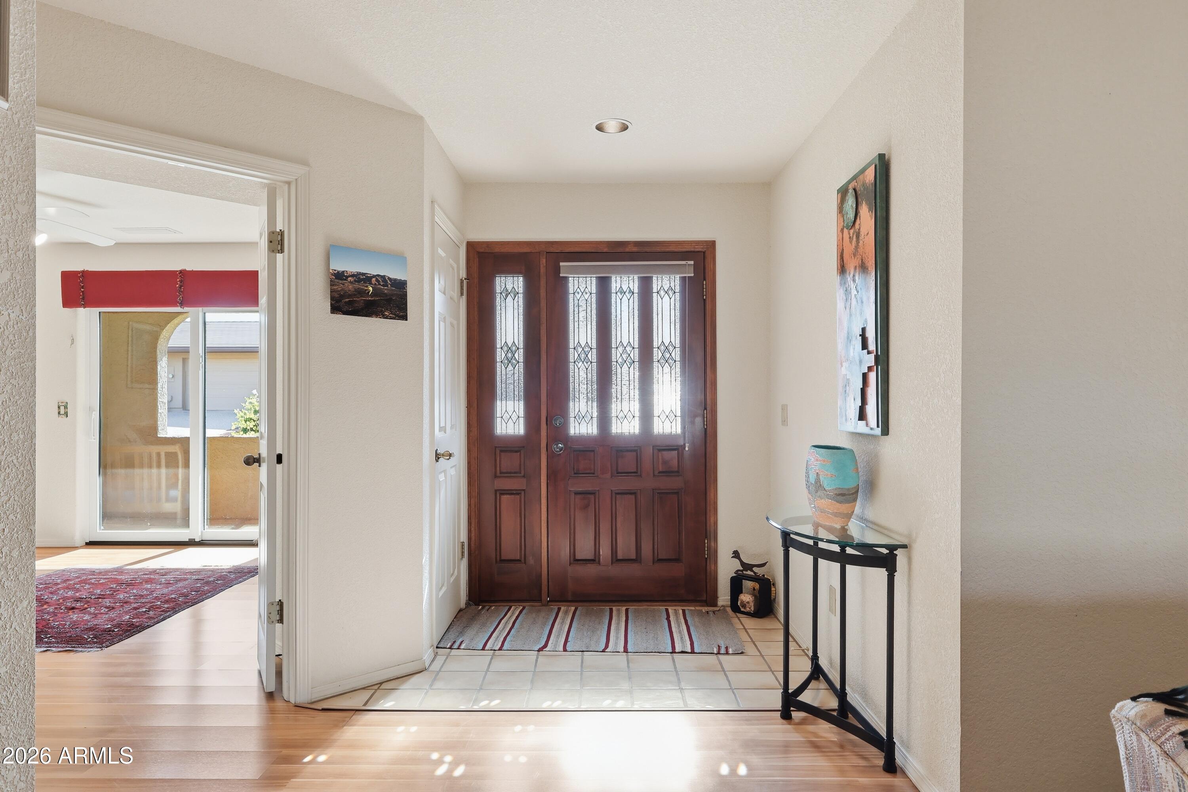
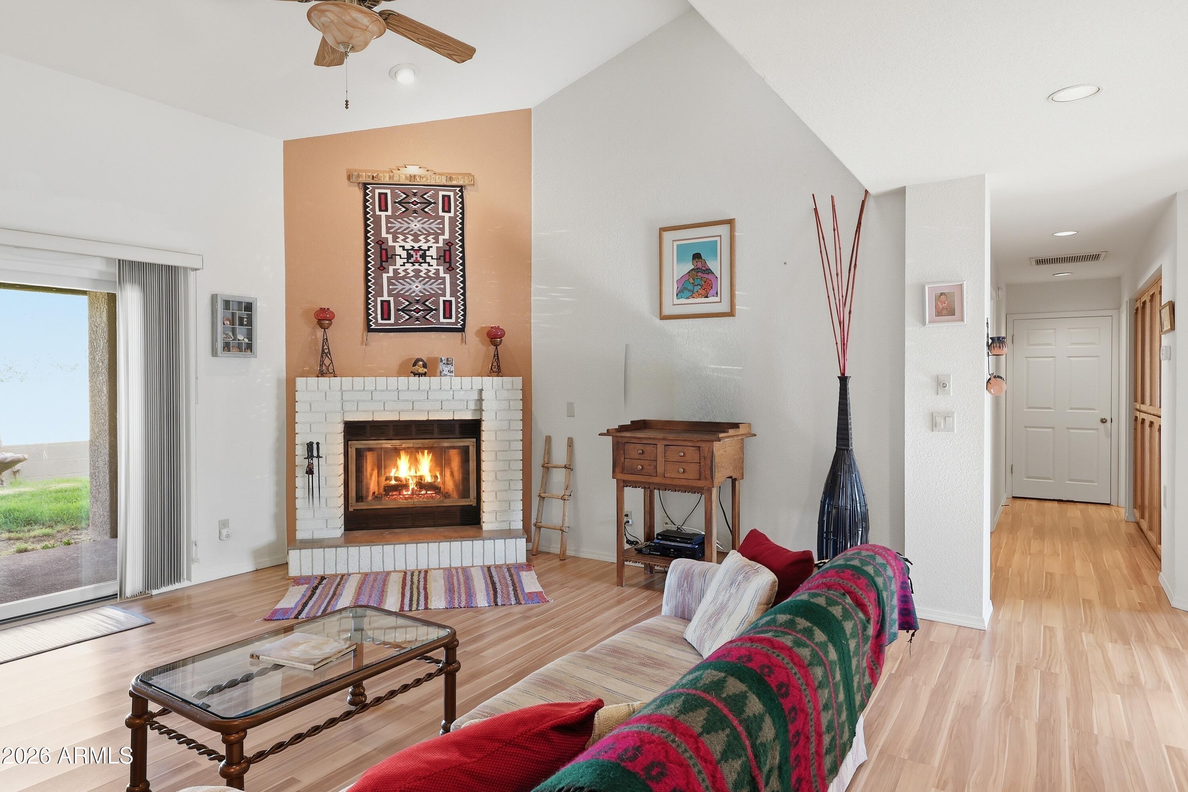
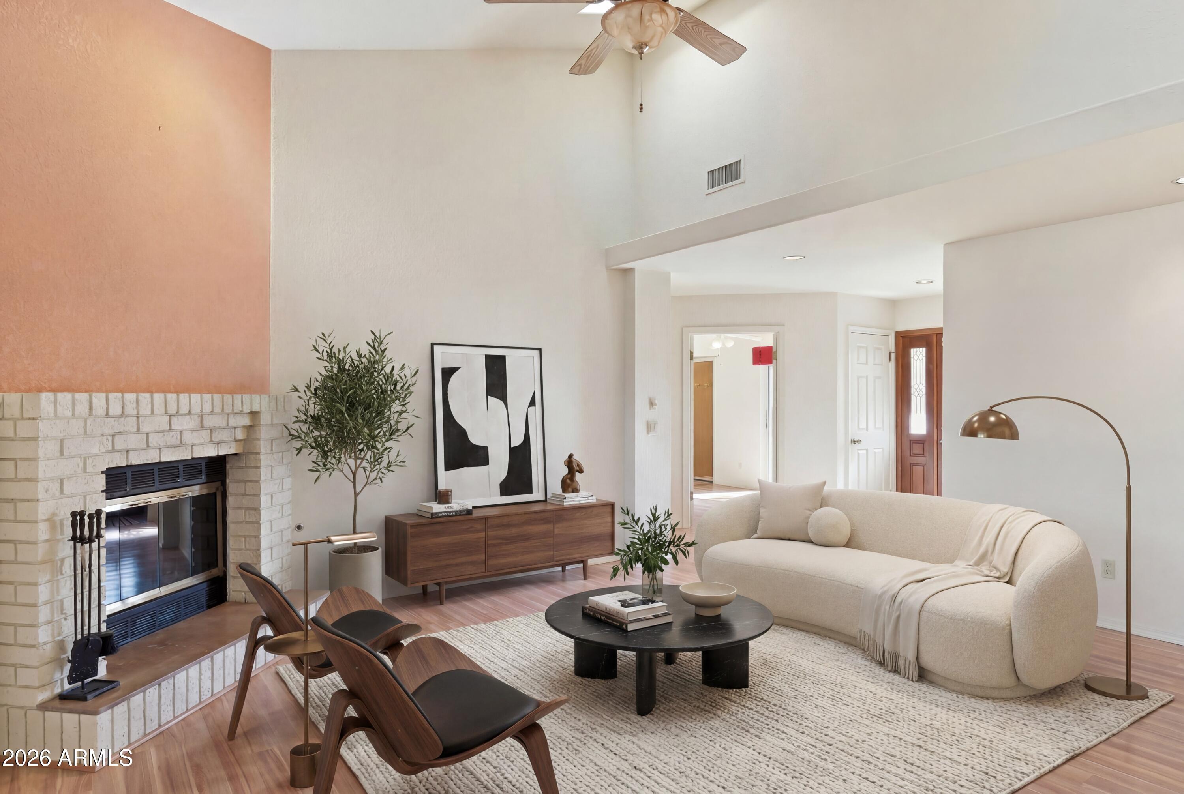
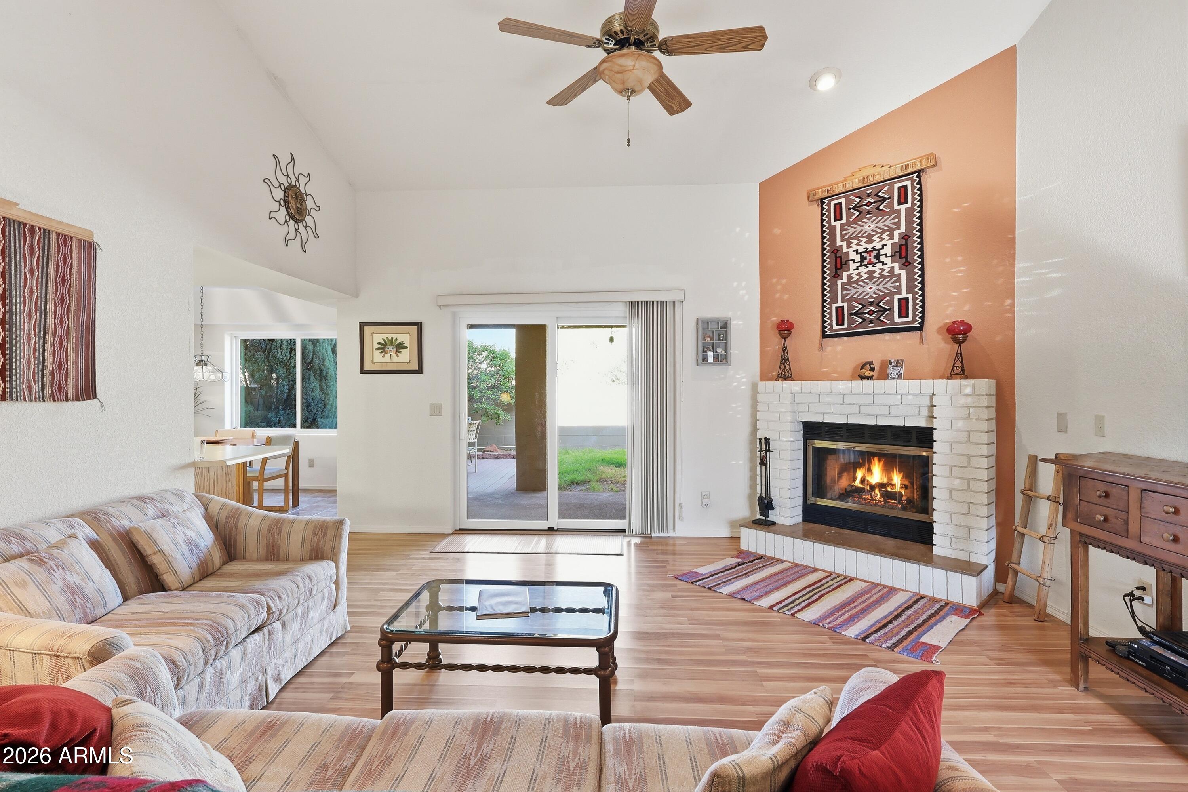
Desirable single-level townhome located in the friendly and gated Canyon Mesa Country Club community. This beautiful 2-bedroom, 2-bathroom home features excellent recent improvements, including newly replaced windows, sliding glass doors, and vinyl flooring throughout. The spacious primary bedroom offers direct backyard access and a private en-suite bathroom with a double vanity. A bright guest bedroom faces west and opens up via a sliding door to a covered patio where you can relax and enjoy a red rock view.
The kitchen is conveniently positioned right by the garage entrance, making unloading groceries a breeze, and features an adjacent breakfast counter looking out to the backyard. Beyond this lovely home, residents enjoy an unparalleled resort lifestyle with unlimited golfing, tennis pickleball, a swimming pool, and a hot tub. Sewer and trash collection are also covered by the HOA ($676/mo), and short-term rentals are allowed! Come explore everything this exceptional golf community has to offer.
Save
Ask
Tour
Hide
Share
Listing Snapshot
Price
$599,000
Days On Site
86 Days
Bedrooms
2
Inside Area (SqFt)
1,349 sqft
Total Baths
2
Full Baths
2
Partial Baths
N/A
Lot Size
0.07 Acres
Year Built
1987
MLS® Number
7048120
Status
Active
Property Tax
$2,417
HOA/Condo/Coop Fees
$676 monthly
Sq Ft Source
Assessor
Friends & Family
React
Invite
Recent Activity
7 days ago
Listing updated with changes from the MLS®
3 months ago
Listing first seen on site
General Features
Acres
0.07
Attached Garage
Yes
Cross Street
Red River Rd
Disclosures
Seller Discl AvailAgency Discl Req
Foundation
Slab
Garage
Yes
Garage Spaces
2
Land Lease
No
Levels
One
Number Of Stories
1
Parking
Garage Door Opener
Parking Spaces
2
Property Sub Type
Townhouse
Style
Ranch
Utilities
Phone Connected
Water Source
Private
Interior Features
Appliances
DishwasherRefrigeratorMicrowaveBuilt-In Electric OvenElectric OvenElectric RangeWasherDryer
Dimensions - 13.10 x 12.60Level - MainDescription - Vinyl Flooring
Dining Room
Dimensions - 11.20 x 10.40Level - MainDescription - Tile Flooring
Kitchen
Dimensions - 11.50 x 10.90Level - MainDescription - Tile flooring
Living Room
Dimensions - 17.50 x 16.10Level - MainDescription - Vinyl Flooring
Master Bedroom
Dimensions - 13.90 x 11.70Level - MainDescription - Vinyl Flooring
Save
Ask
Tour
Hide
Share
Exterior Features
Construction Details
Stucco
Exterior
Rain Gutters
Fencing
Back Yard
Lot Features
Desert FrontDesert Back
Pool Features
Fenced
Roof
Tile
Spa
Yes
Spa Features
Heated
View
Mountain(s)Trees/Woods
Waterview
Mountain(s)Trees/Woods
Windows/Doors
ScreensSkylight(s)Double Pane Windows
Community Features
Association Fee
$676.0
Association Fee Frequency
Monthly
Community Features
GatedGolfTennis Court(s)Clubhouse
School District
Sedona-Oak Creek JUSD #9
Township
16
Financing Terms Available
CashConventional
Roads
Asphalt
Schools
School District
Sedona-Oak Creek JUSD #9
Elementary School
West Sedona Elementary School
Middle School
Sedona Red Rock Junior/Senior High School
High School
Sedona Red Rock Junior/Senior High School
Listing courtesy of Coldwell Banker Realty.
All information should be verified by the recipient and none is guaranteed as accurate by ARMLS. Copyright 2026 Arizona Regional Multiple Listing Service, Inc. All rights reserved.
Last checked: 2026-09-24 04:13 AM UTC
Neighborhood & Commute
Source: Walkscore
Disclosure: Community information and market data powered by Constellation Data Labs. Information is deemed reliable but not guaranteed.