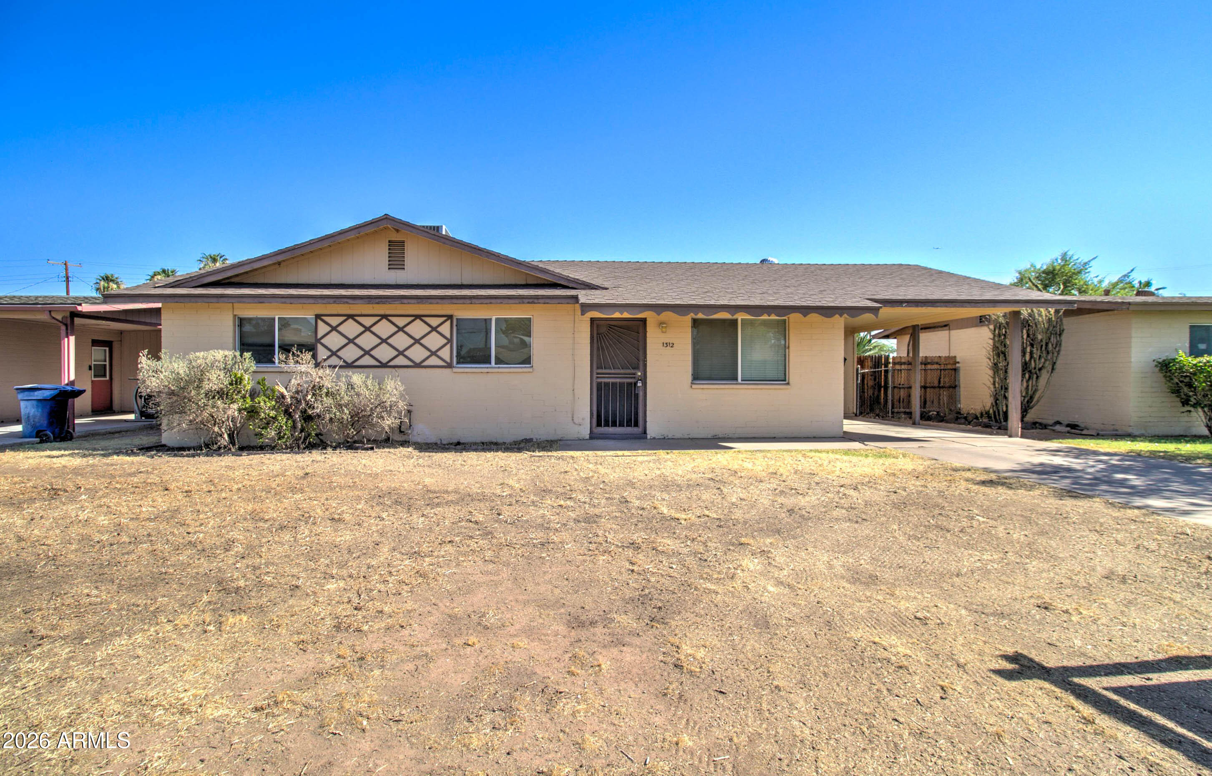
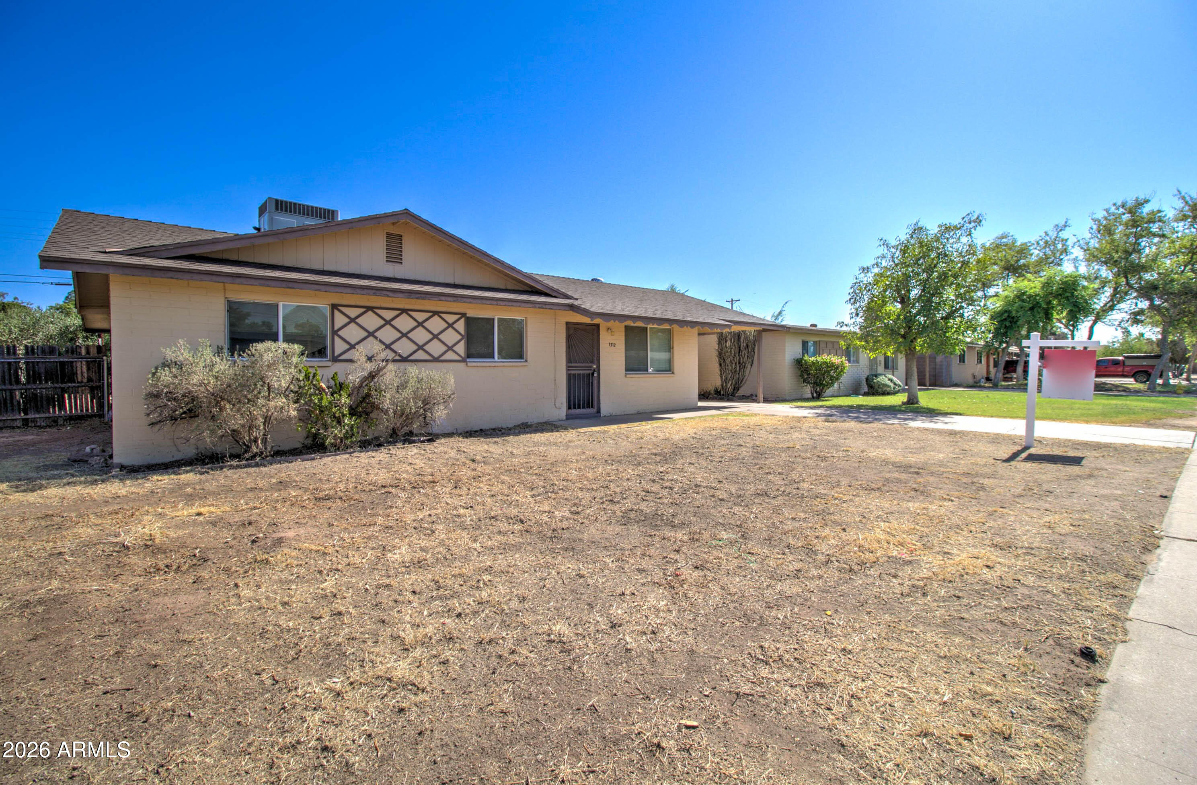
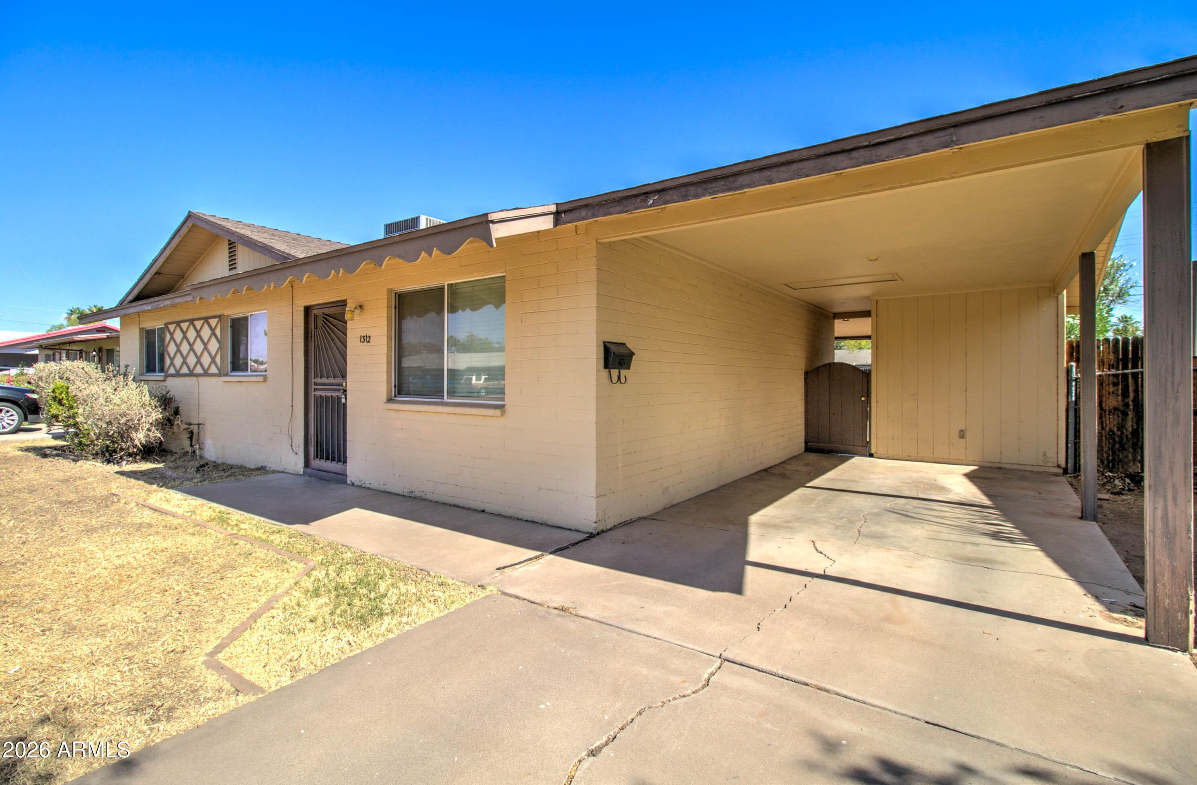
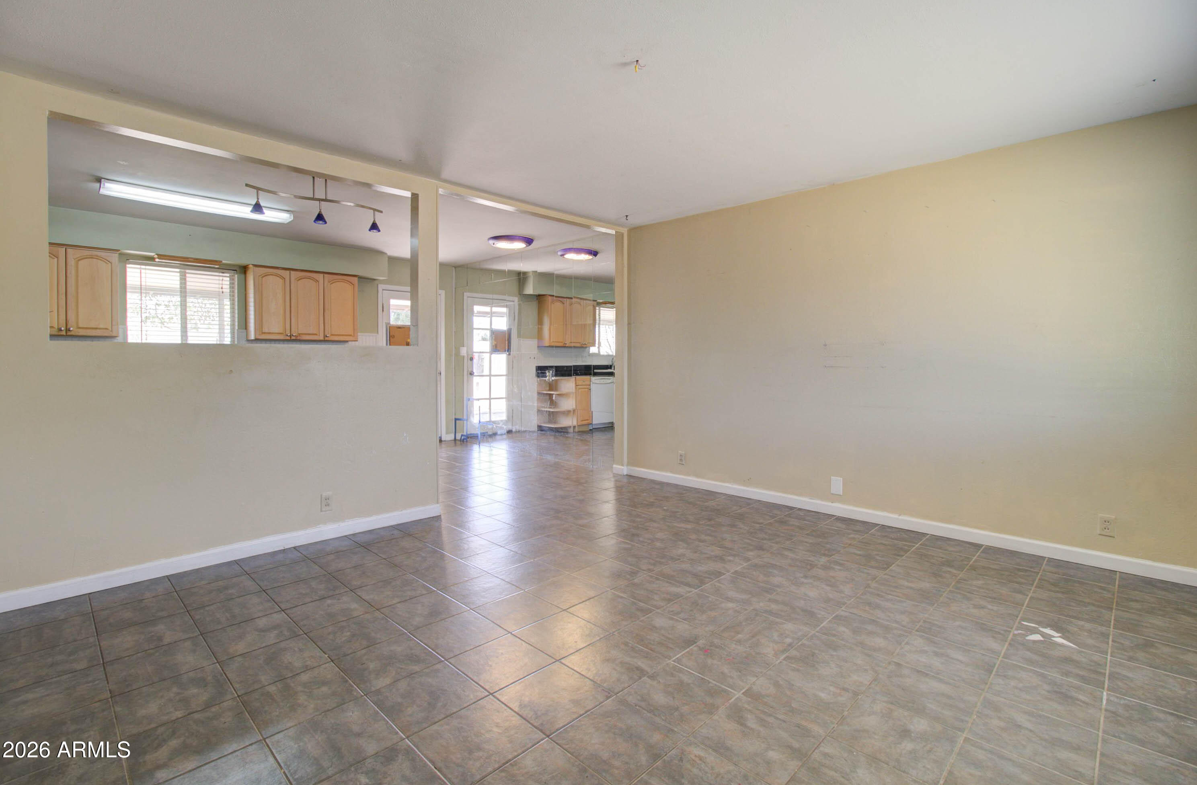
Spacious 3-bedroom, 2-bath single-level, block construction home in the heart of Tempe on a large 7,275 sq ft lot. They definitely don't make them like this anymore! Features tile flooring throughout, granite tile countertops in the kitchen, generously sized bedrooms, inside laundry/storage room, covered patio, and a large backyard with plenty of space for entertaining, pets, or storage. New roof in 2022ish, new water heater in 2023, new HVAC in 2022ish, Main Sewer Line replaced in 2016ish. Conveniently located near shopping, dining, schools, ASU, and freeway access. This is the perfect starter home ready for you to update into your new home!
Save
Ask
Tour
Hide
Share
Listing Snapshot
Price
$350,000
Days On Site
85 Days
Bedrooms
3
Inside Area (SqFt)
1,040 sqft
Total Baths
2
Full Baths
2
Partial Baths
N/A
Lot Size
0.17 Acres
Year Built
1961
MLS® Number
7048255
Status
Pending
Property Tax
$1,477
HOA/Condo/Coop Fees
N/A
Sq Ft Source
Assessor
Friends & Family
React
Invite
Recent Activity
7 days ago
Listing updated with changes from the MLS®
3 weeks ago
Status changed to Pending
3 months ago
Listing first seen on site
General Features
Acres
0.17
Carport
1
Cross Street
Priest Drive and Broadway Road
Disclosures
Seller Discl AvailAgency Discl ReqVicinity of an Airport
Foundation
Slab
Land Lease
No
Levels
One
Number Of Stories
1
Parking
Direct AccessAttached Carport
Parking Spaces
1
Property Sub Type
Single Family Residence
Style
Ranch
Utilities
Sewer ConnectedNatural Gas AvailableNatural Gas Connected
Water Source
Public
Interior Features
Appliances
DishwasherDisposalRefrigeratorMicrowaveBuilt-In Electric OvenElectric RangeENERGY STAR Qualified DryerENERGY STAR Qualified Washer
Cooling
Ceiling Fan(s)Central AirENERGY STAR Qualified EquipmentGas
Electric
220 Volts in Kitchen
Flooring
Tile
Heating
Natural GasENERGY STAR Qualified EquipmentHeat Pump
Interior
Eat-in KitchenPantryGranite CountersHigh Ceilings
Laundry Features
Washer HookupInside
Bedroom 2
Dimensions - 10.10 x 10.70Level - First
Bedroom 3
Dimensions - 9.00 x 10.70Level - First
Dining Room
Dimensions - 5.10 x 10.30Level - First
Kitchen
Dimensions - 10.20 x 10.40Level - First
Living Room
Dimensions - 15.30 x 13.11Level - First
Master Bedroom
Dimensions - 12.20 x 10.40Level - First
Other Room
Dimensions - 6.10 x 6.00Level - FirstDescription - Laundry Room
Save
Ask
Tour
Hide
Share
Exterior Features
Construction Details
BlockStucco
Exterior
StoragePrivate Yard
Fencing
BlockBack Yard
Lot Features
Desert Back
Other Structures
Shed(s)Workshop
Patio And Porch
Patio
Roof
Composition
Spa Features
None
Community Features
Community Features
Sidewalks
School District
Tempe Union High School District
Township
1N
Financing Terms Available
CashFHAConventional1031 Exchange
Roads
Asphalt
Schools
School District
Tempe Union High School District
Elementary School
Holdeman Elementary School
Middle School
Geneva Epps Mosley Middle School
High School
Tempe High School
Listing courtesy of Keller Williams Realty Phoenix.
All information should be verified by the recipient and none is guaranteed as accurate by ARMLS. Copyright 2026 Arizona Regional Multiple Listing Service, Inc. All rights reserved.
Last checked: 2026-09-23 11:41 PM UTC
Neighborhood & Commute
Source: Walkscore
Disclosure: Community information and market data powered by Constellation Data Labs. Information is deemed reliable but not guaranteed.