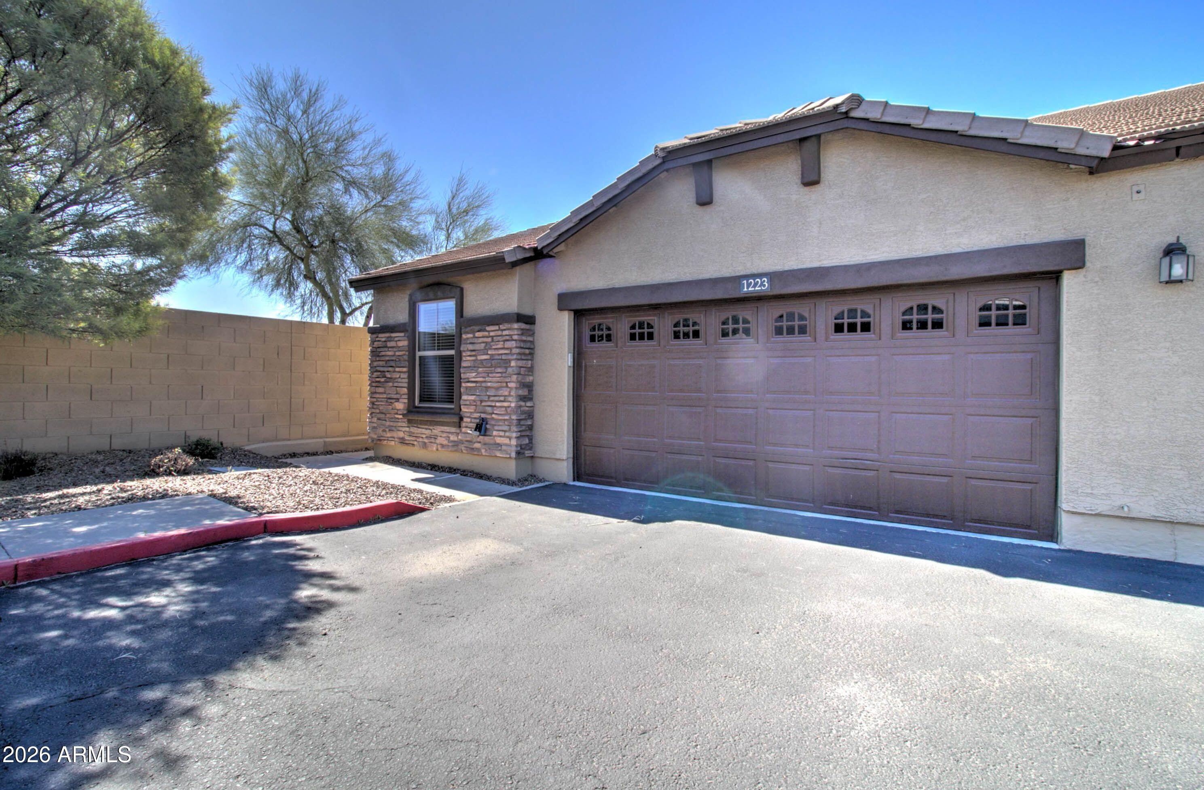
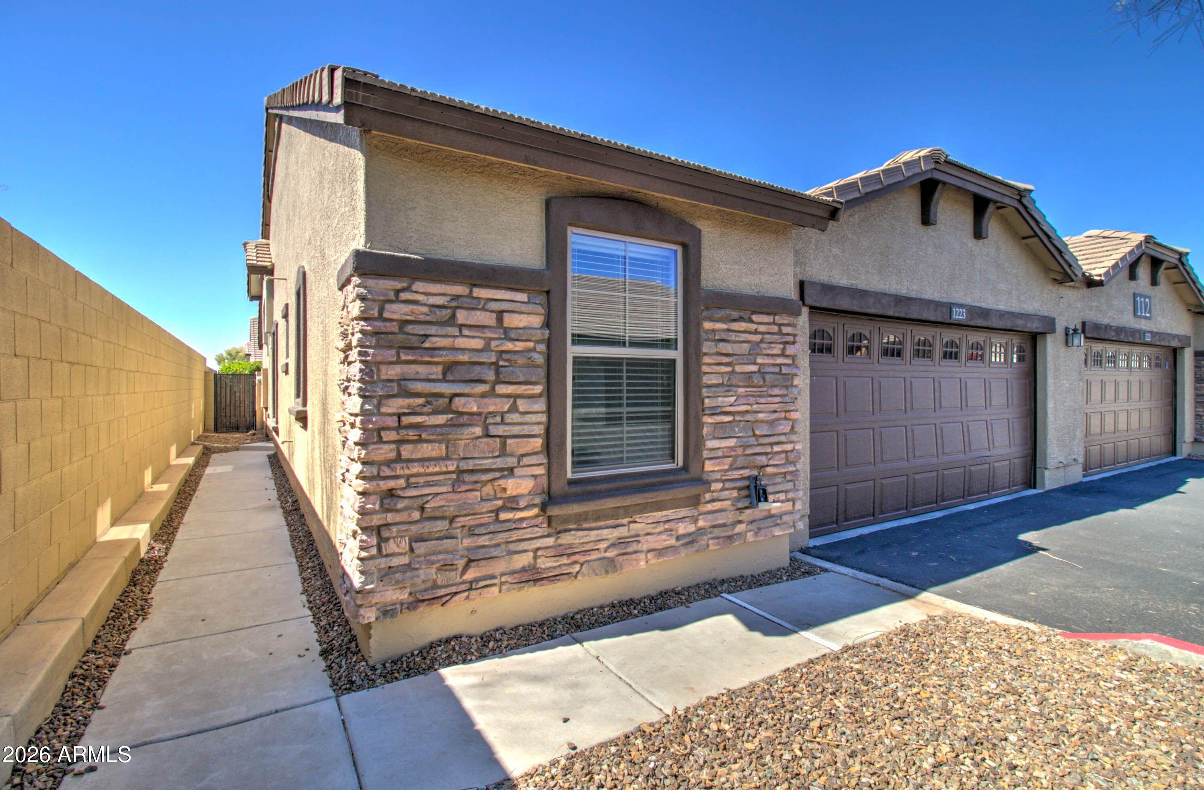
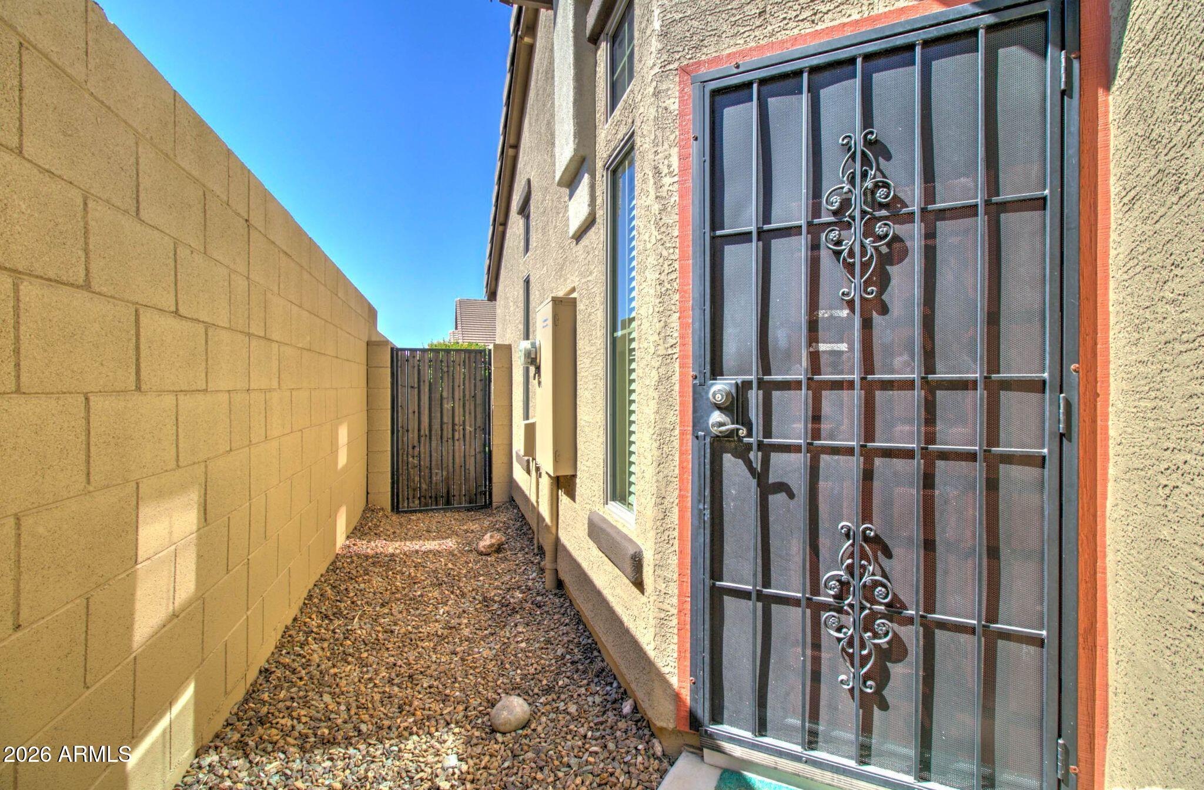
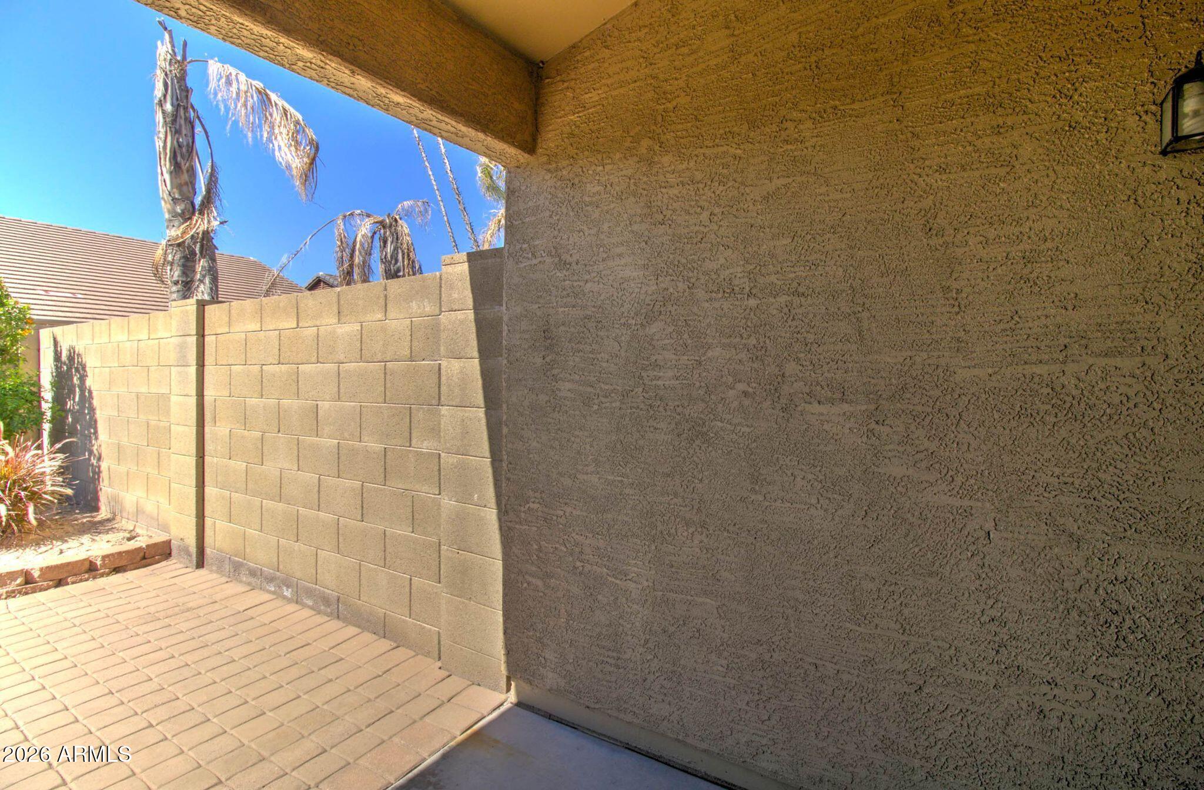
Modern style meets everyday comfort in this beautiful end-unit townhome at The Pinnacle at Desert Peak. 3 beds, 2 baths, 2-car garage, filled with natural light, vaulted ceilings, and wood-look flooring. The open layout flows into an updated kitchen with new stainless appliances, ample wood cabinetry, and an island breakfast bar. The primary suite offers an updated bath, walk-in closet, and sliding doors to the yard. Outside, enjoy a low-maintenance retreat with covered patio, pavers, turf, and built-in BBQ. New water softener and washer included. Gated community with resort-style pool, spa, playground, and walking paths. Minutes from the 101, SR-51, and Desert Ridge shopping and dining. Move-in ready and beautifully upgraded. Don't miss it!
Save
Ask
Tour
Hide
Share
Listing Snapshot
Price
$425,000
Days On Site
126 Days
Bedrooms
3
Inside Area (SqFt)
1,248 sqft
Total Baths
2
Full Baths
2
Partial Baths
N/A
Lot Size
0.07 Acres
Year Built
2008
MLS Number
7048268
Status
Active
Property Tax
$1,683
HOA/Condo/Coop Fees
$305 monthly
Sq Ft Source
Assessor
Friends & Family
React
Invite
Recent Activity
3 weeks ago
Listing updated with changes from the MLS
a month ago
Status changed to Active
4 months ago
Listing first seen on site
General Features
Acres
0.07
Attached Garage
Yes
Cross Street
Cave Creek and Pinnacle Peak Roads
Disclosures
Seller Discl AvailAgency Discl Req
Foundation
Slab
Garage
Yes
Garage Spaces
2
Land Lease
No
Levels
One
Number Of Stories
1
Parking
Garage Door OpenerDirect Access
Property Sub Type
Townhouse
Sewer
Public Sewer
SqFt Total
1248
Utilities
Sewer ConnectedPhone Available
Water Source
Public
Interior Features
Appliances
DishwasherDisposalRefrigeratorElectric CooktopMicrowaveBuilt-In Electric OvenElectric OvenElectric RangeWasherDryerENERGY STAR Qualified DryerENERGY STAR Qualified Washer
Cooling
Ceiling Fan(s)Central AirENERGY STAR Qualified EquipmentHeat Pump
ENERGY STAR Qualified WindowsTinted WindowsScreensDouble Pane Windows
Bedroom 2
Dimensions - 12.0 x 9.0Level - First
Bedroom 3
Dimensions - 11.0 x 10.0Level - First
Breakfast Room
Dimensions - 9.0 x 9.0Level - First
Great Room
Dimensions - 16.0 x 15.0Level - First
Kitchen
Dimensions - 21.0 x 9.0Level - First
Master Bedroom
Dimensions - 16.0 x 13.0Level - First
Save
Ask
Tour
Hide
Share
Exterior Features
Construction Details
Stucco
Exterior
Private Yard
Fencing
BlockBack Yard
Patio And Porch
Patio
Pool Features
CabanaHeatedFenced
Roof
Tile
Spa Features
None
Windows/Doors
ENERGY STAR Qualified WindowsTinted WindowsScreensDouble Pane Windows
Community Features
Association Fee
$305.0
Association Fee Frequency
Monthly
Community Features
GatedPlaygroundClubhouseSidewalks
School District
Paradise Valley Unified District
Township
4N
Financing Terms Available
CashVA LoanFHAConventionalOwner May CarryLease OptionLease Purchase1031 ExchangeTrade
Roads
Asphalt
Schools
School District
Paradise Valley Unified District
Elementary School
Sky Crossing Elementary School
Middle School
Mountain Trail Middle School
High School
Pinnacle High School
Listing courtesy of Keller Williams Realty Phoenix.
All information should be verified by the recipient and none is guaranteed as accurate by ARMLS. Copyright 2026 Arizona Regional Multiple Listing Service, Inc. All rights reserved.
Last checked: 2026-11-04 07:04 AM UTC
Neighborhood & Commute
Source: Walkscore
Disclosure: Community information and market data powered by Constellation Data Labs. Information is deemed reliable but not guaranteed.