



Sedona MLS Listings Search
Save
Ask
Tour
Hide
$480,990
85 Days On Site
15665 W CHRISTY DriveSurprise, AZ 85379
For Sale|Single Family Residence|Active
3
Beds
2
Total Baths
2
Full Baths
1,909
SqFt
$252
/SqFt
2026
Built
Subdivision:
STONEFIELD
County:
Maricopa
Due to the health concerns created by Coronavirus we are offering personal 1-1 online video walkthough tours where possible.
Call Now: (928) 282-4166 x 253
Is this the listing for you? We can help make it yours.
(928) 282-4166 x 253Upcoming Open Houses
Due to COVID-19, we recommend you verify Open Houses before attending.
Thu, Sep 24, 10:00 AM - 5:00 PM
Fri, Sep 25, 11:00 AM - 4:00 PM
Sat, Sep 26, 10:00 AM - 6:00 PM
Sun, Sep 27, 10:00 AM - 5:00 PM
Tue, Sep 29, 10:00 AM - 5:00 PM
Wed, Sep 30, 10:00 AM - 5:00 PM
Thu, Oct 1, 10:00 AM - 6:00 PM
Fri, Oct 2, 10:00 AM - 5:00 PM
Sat, Oct 3, 11:00 AM - 6:00 PM
Sun, Oct 4, 11:00 AM - 5:00 PM
Mon, Oct 5, 10:00 AM - 6:00 PM
Tue, Oct 6, 10:00 AM - 5:00 PM
Wed, Oct 7, 10:00 AM - 6:00 PM
Thu, Oct 8, 10:00 AM - 6:00 PM
Fri, Oct 9, 10:00 AM - 5:00 PM
Sat, Oct 10, 11:00 AM - 6:00 PM
Sun, Oct 11, 11:00 AM - 5:00 PM
Mon, Oct 12, 10:00 AM - 6:00 PM
Tue, Oct 13, 11:00 AM - 5:45 PM
Wed, Oct 14, 11:00 AM - 6:00 PM
Thu, Oct 15, 12:00 PM - 5:45 PM
Fri, Oct 16, 12:00 PM - 5:30 PM
Sat, Oct 17, 11:00 AM - 6:05 PM
Sun, Oct 18, 11:00 AM - 6:00 PM
Save
Ask
Tour
Hide
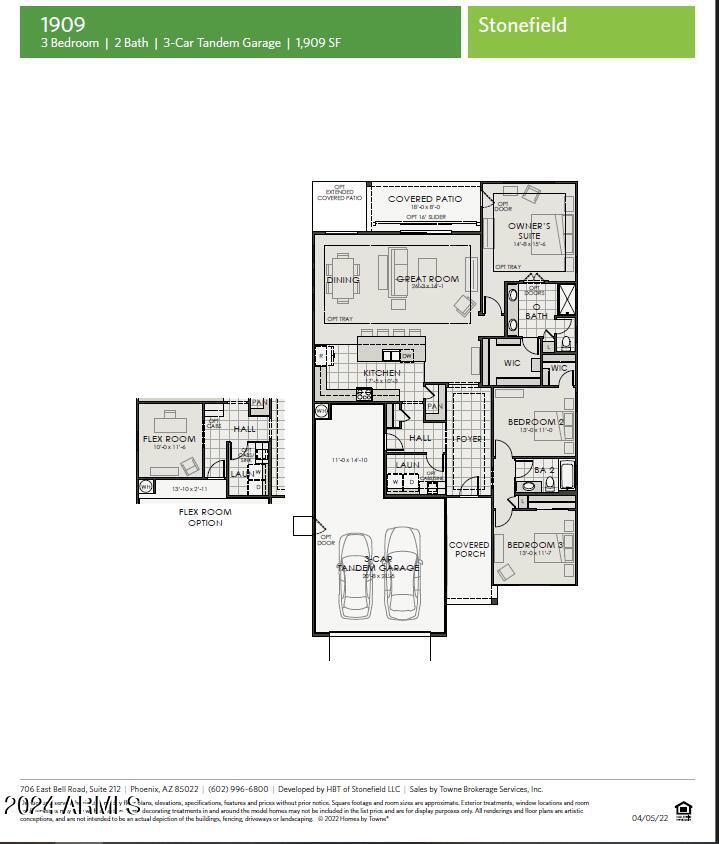
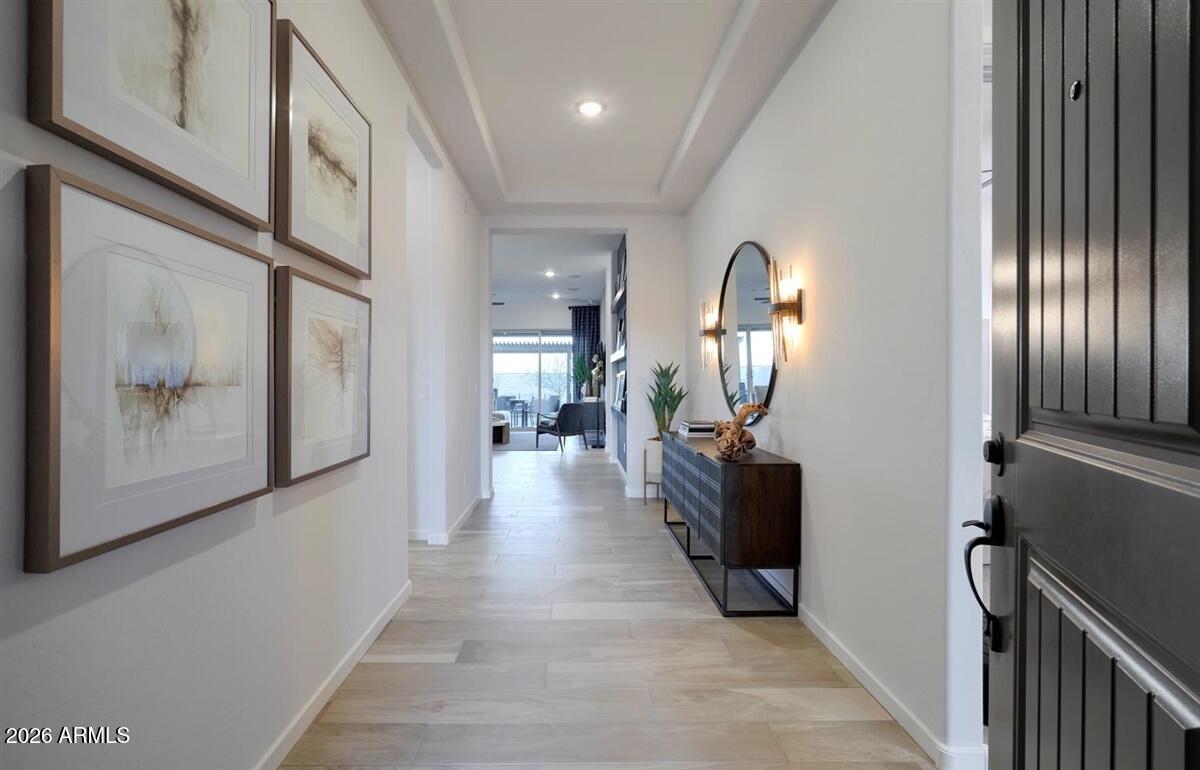
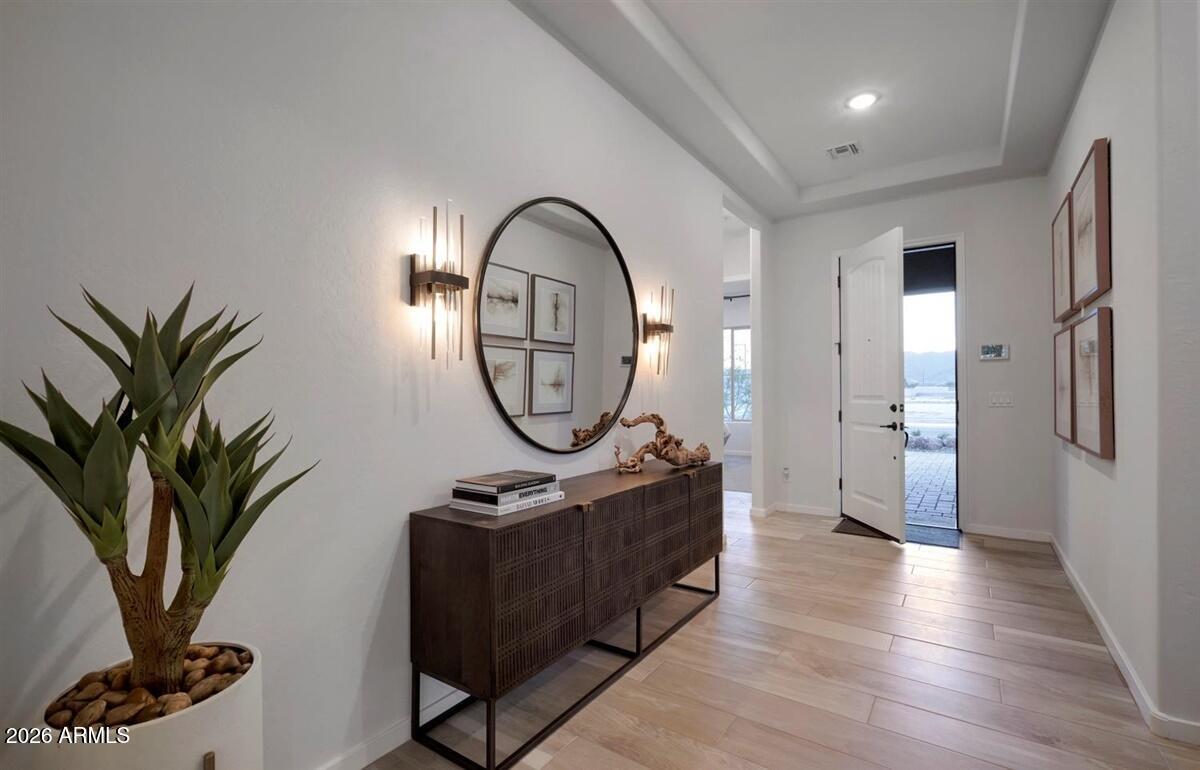
This to-be-built residence offers a refined blend of luxury and personalization, highlighted by an included gourmet kitchen featuring built-in appliances, gas cooktop, elevated gourmet cabinetry, and an open layout ideal for both cooking and entertaining. Throughout the home, 10-foot ceilings and 8' interior doors create an impressive sense of volume and sophistication. Buyers can enjoy the rare opportunity to personalize their home with selections tailored to their style, ensuring every space reflects their vision from the moment they move in. Select your homesite and build your dream home.
Save
Ask
Tour
Hide
Listing Snapshot
Price
$480,990
Days On Site
85 Days
Bedrooms
3
Inside Area (SqFt)
1,909 sqft
Total Baths
2
Full Baths
2
Partial Baths
N/A
Lot Size
0.15 Acres
Year Built
2026
MLS® Number
7048321
Status
Active
Property Tax
$372
HOA/Condo/Coop Fees
$105 monthly
Sq Ft Source
Builder
Friends & Family
Recent Activity
| 21 hours ago | Listing updated with changes from the MLS® | |
| 3 months ago | Listing first seen on site |
General Features
Acres
0.15
Cross Street
Peoria and Reems
Disclosures
Other (See Remarks)
Garage
Yes
Garage Spaces
3
Land Lease
No
Levels
One
Number Of Stories
1
Parking
Direct Access
Parking Spaces
2
Property Sub Type
Single Family Residence
Sewer
Public Sewer
Style
Ranch
Water Source
Public
Interior Features
Appliances
DishwasherDisposalGas CooktopMicrowaveBuilt-In Electric OvenENERGY STAR Qualified DryerENERGY STAR Qualified Washer
Cooling
Central AirENERGY STAR Qualified Equipment
Flooring
CarpetTile
Heating
Natural GasENERGY STAR Qualified Equipment
Interior
Double VanityBreakfast BarPantryKitchen IslandHigh Speed InternetHigh Ceilings
Laundry Features
Inside
Window Features
ENERGY STAR Qualified WindowsLow Emissivity WindowsTinted WindowsDouble Pane Windows
Save
Ask
Tour
Hide
Exterior Features
Construction Details
Stucco
Exterior
Playground
Fencing
Block
Lot Features
Desert FrontSprinklers In Front
Patio And Porch
Patio
Roof
Tile
Spa Features
None
Windows/Doors
ENERGY STAR Qualified WindowsLow Emissivity WindowsTinted WindowsDouble Pane Windows
Community Features
Association Fee
$105.0
Association Fee Frequency
Monthly
Community Features
PlaygroundSidewalks
School District
Dysart Unified District
Township
3N
Financing Terms Available
CashFHAConventional
Schools
School District
Dysart Unified District
Elementary School
Rancho Gabriela
Middle School
Sonoran Heights Middle School
High School
Shadow Ridge High School
Listing courtesy of Towne Brokerage Services, Inc.

All information should be verified by the recipient and none is guaranteed as accurate by ARMLS. Copyright 2026 Arizona Regional Multiple Listing Service, Inc. All rights reserved.
Last checked: 2026-09-24 03:52 AM UTC
All information should be verified by the recipient and none is guaranteed as accurate by ARMLS. Copyright 2026 Arizona Regional Multiple Listing Service, Inc. All rights reserved.
Last checked: 2026-09-24 03:52 AM UTC
Neighborhood & Commute
Source: Walkscore
Disclosure: Community information and market data powered by Constellation Data Labs. Information is deemed reliable but not guaranteed.
Save
Ask
Tour
Hide



