



Sedona MLS Listings Search
Save
Ask
Tour
Hide
$1,525,000
84 Days On Site
5559 E SHEENA DriveScottsdale, AZ 85254
Single Family Residence|Pending
5
Beds
3
Total Baths
3
Full Baths
3,064
SqFt
$498
/SqFt
1994
Built
Subdivision:
MARAVILLA
County:
Maricopa
Due to the health concerns created by Coronavirus we are offering personal 1-1 online video walkthough tours where possible.
Call Now: (928) 282-4166 x 253
Is this the listing for you? We can help make it yours.
(928) 282-4166 x 253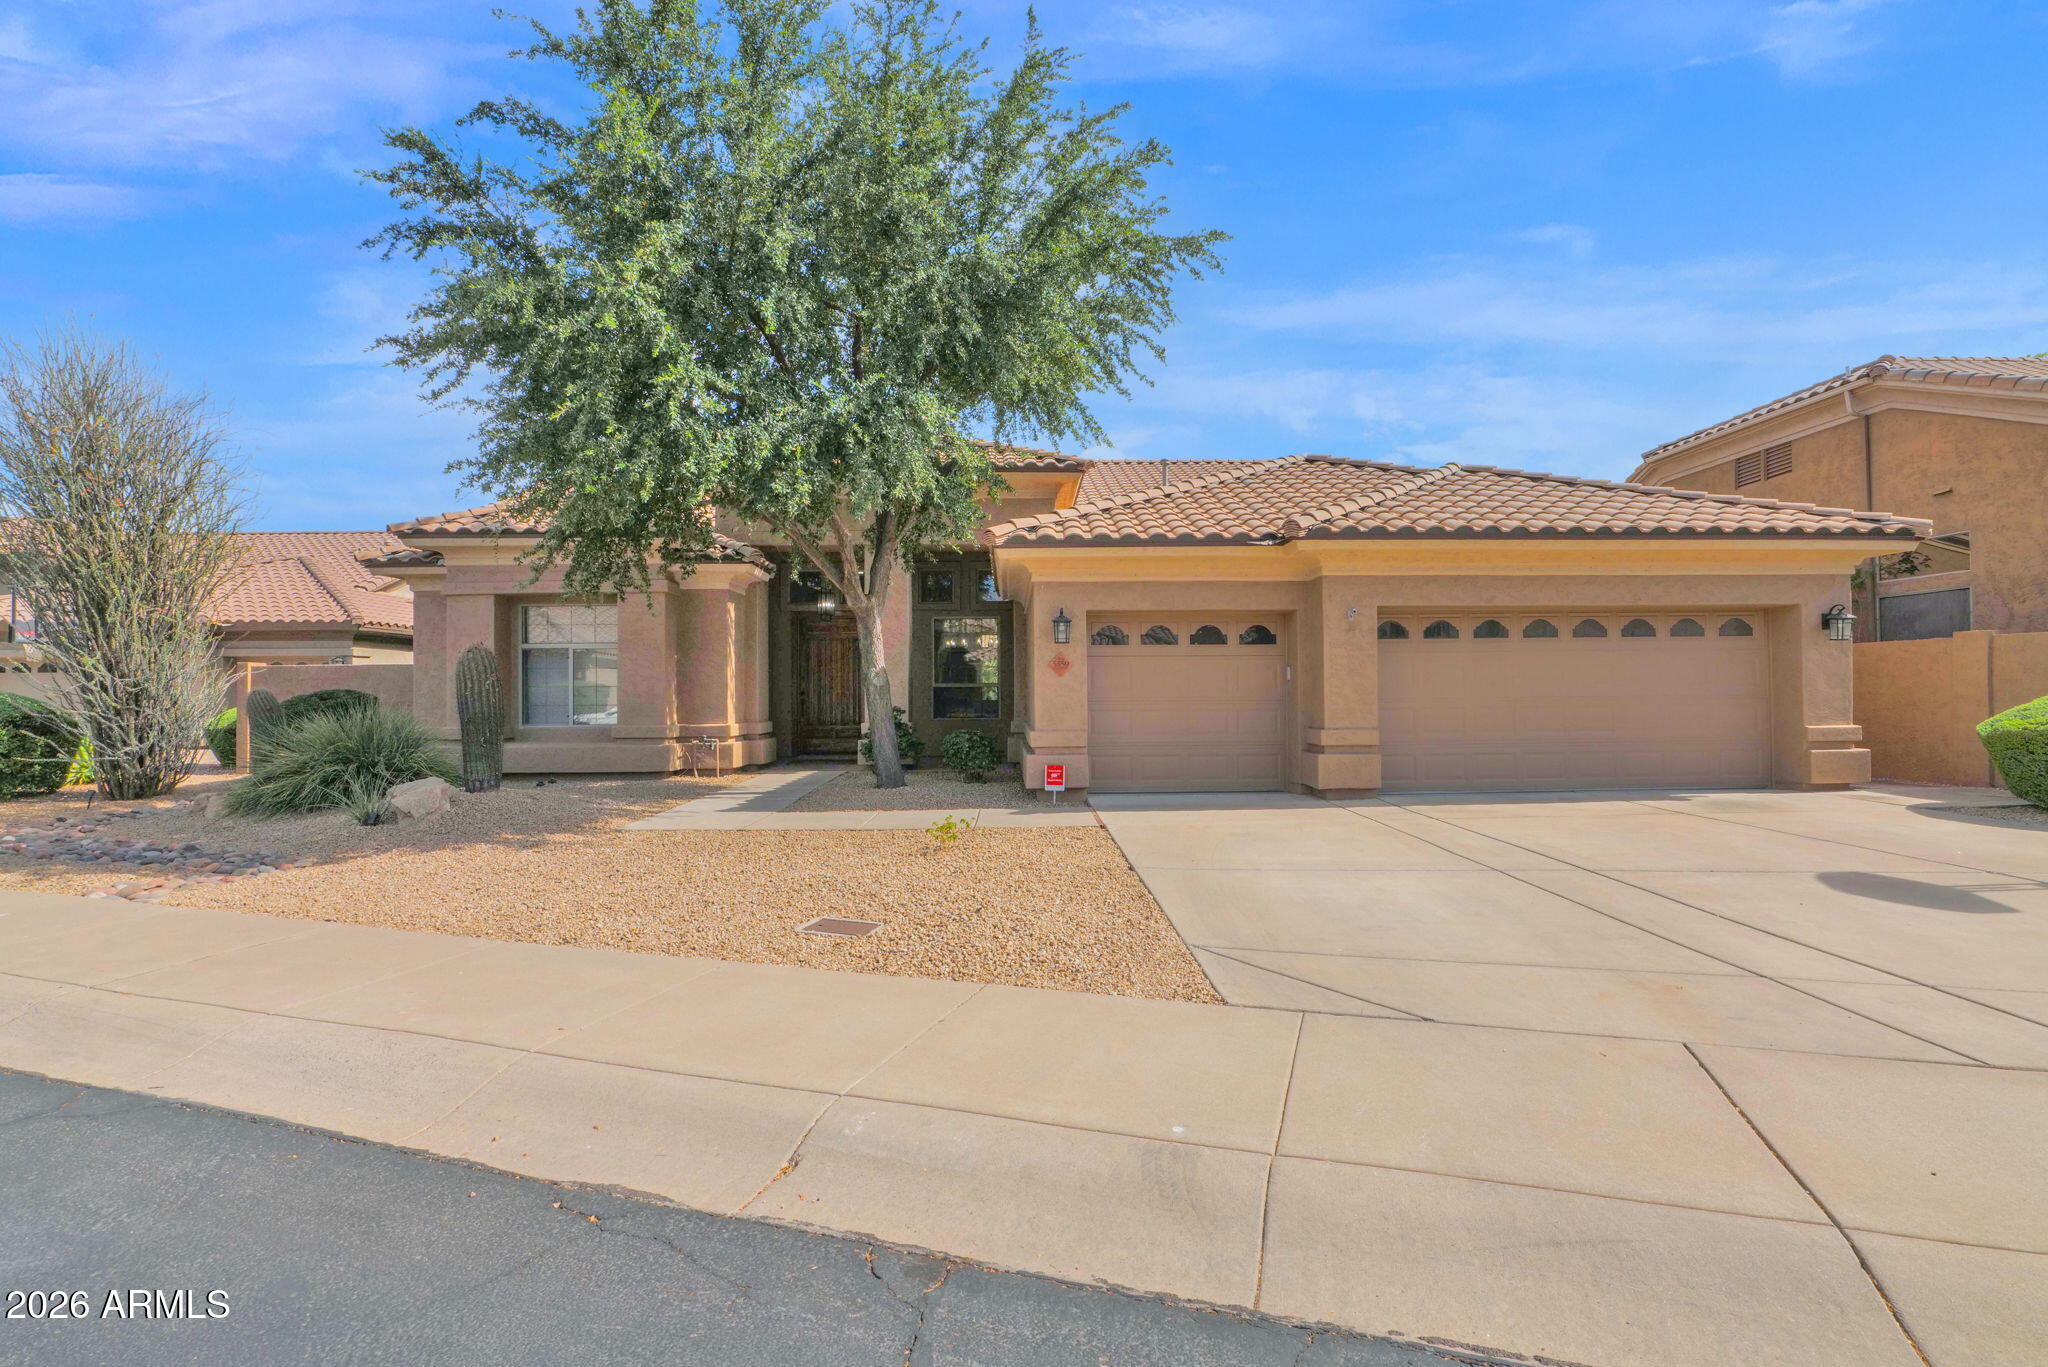
Save
Ask
Tour
Hide
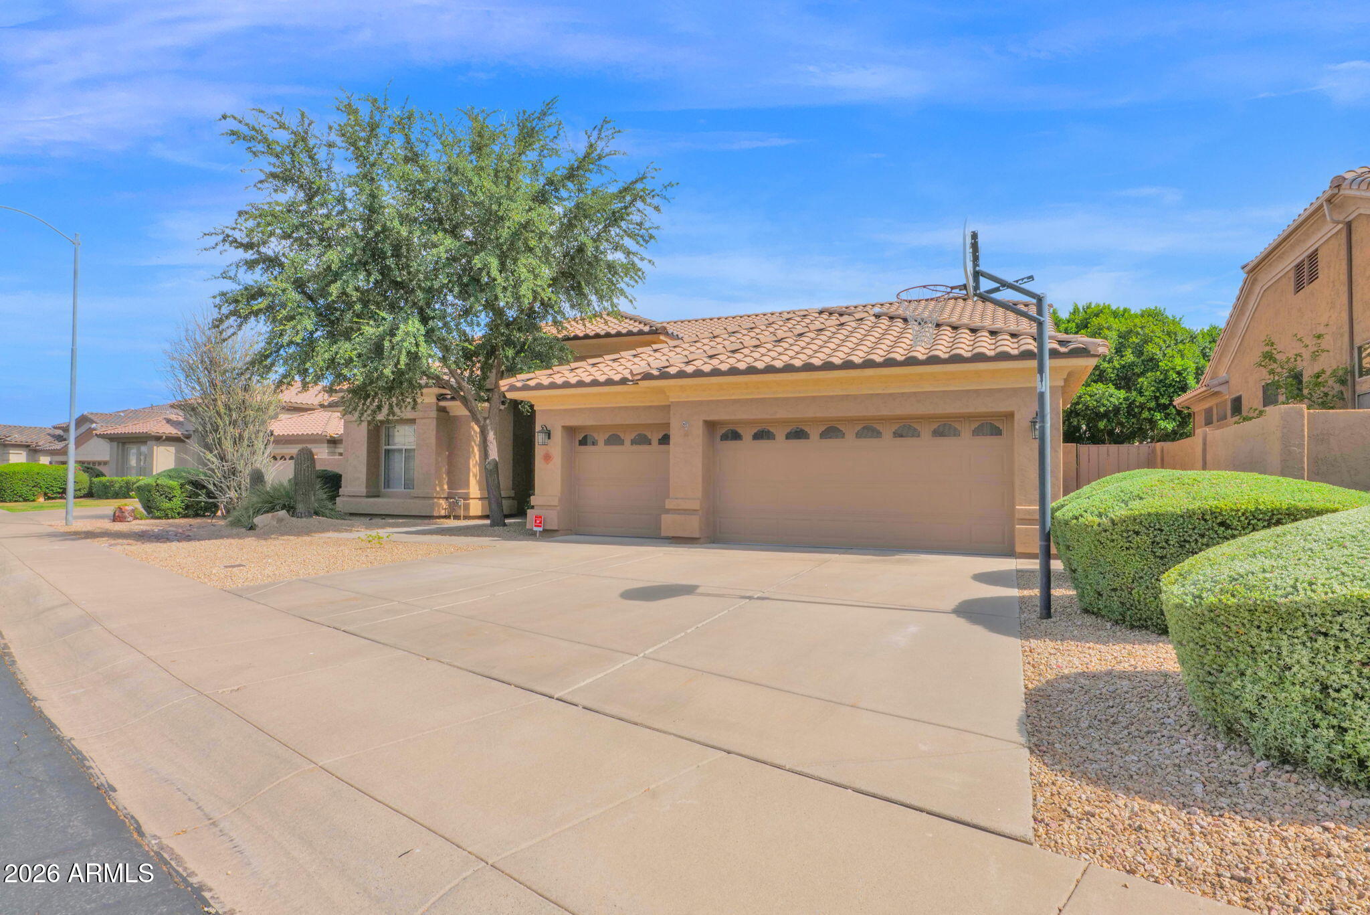
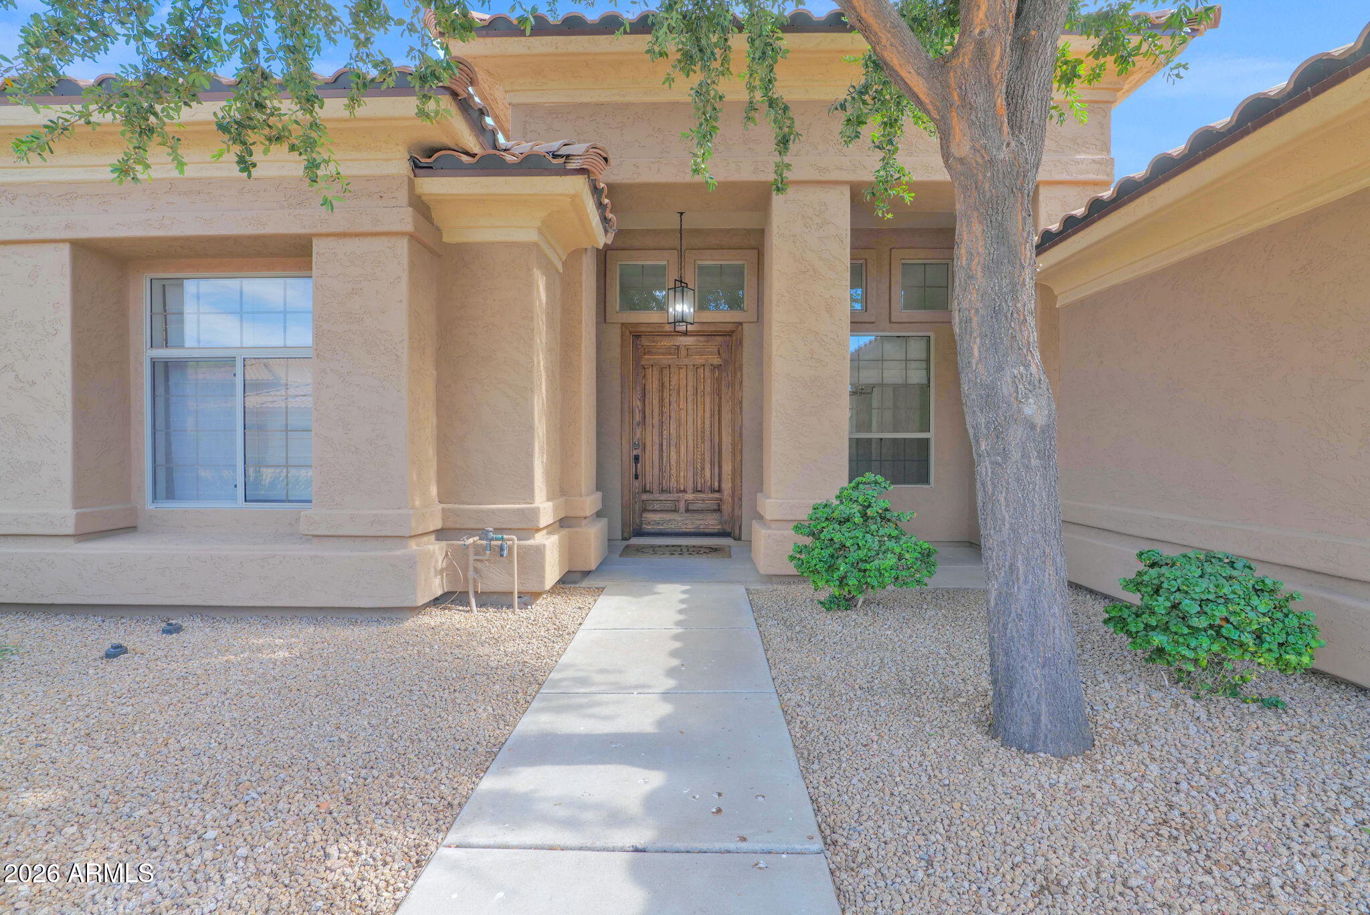
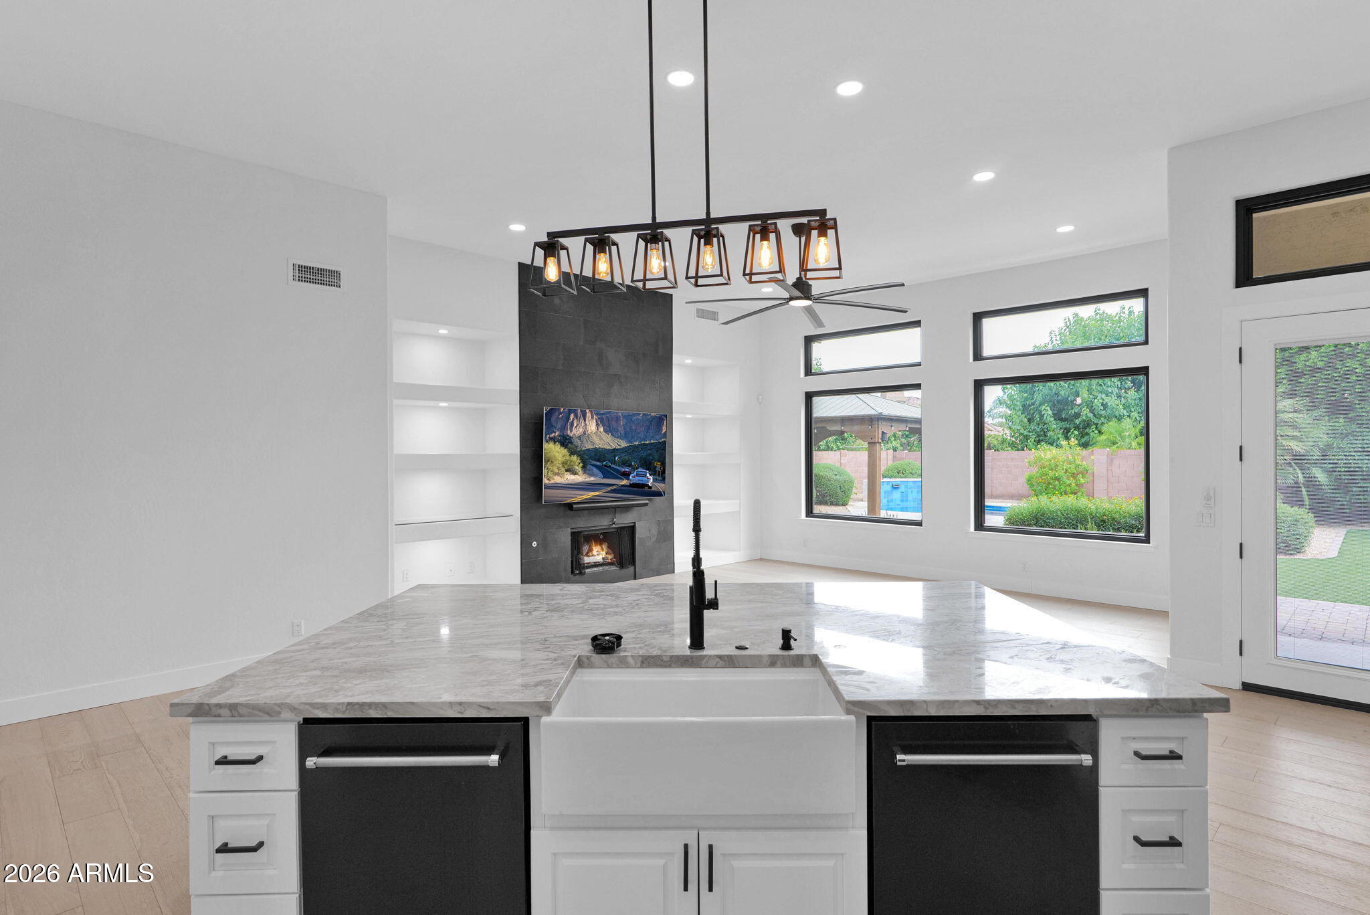
Located in the heart of Scottsdale in the gated upscale Maravilla community. This fully remodeled upgraded home is move-in ready. Home features 5 bedroom 3 bath plus office that is impeccably designed and an entertainers dream. The bright natural light and custom touches along with the pool, gazebo, and putting green, make it a must see if looking in Scottsdale.
Save
Ask
Tour
Hide
Listing Snapshot
Price
$1,525,000
Days On Site
84 Days
Bedrooms
5
Inside Area (SqFt)
3,064 sqft
Total Baths
3
Full Baths
3
Partial Baths
N/A
Lot Size
0.26 Acres
Year Built
1994
MLS® Number
7048665
Status
Pending
Property Tax
$5,842
HOA/Condo/Coop Fees
$113.33 monthly
Sq Ft Source
Assessor
Friends & Family
Recent Activity
| 7 days ago | Listing updated with changes from the MLS® | |
| a week ago | Status changed to Pending | |
| 3 months ago | Listing first seen on site |
General Features
Acres
0.26
Attached Garage
Yes
Cross Street
Thunderbird and 56th Street
Disclosures
Seller Discl Avail
Energy Features
Solar
Foundation
Slab
Garage
Yes
Garage Spaces
3
Land Lease
No
Levels
One
Number Of Stories
1
Parking
Garage Door Opener
Parking Spaces
2
Property Sub Type
Single Family Residence
Security
Security System Owned
Water Source
Public
Interior Features
Appliances
DishwasherDisposalRefrigeratorGas CooktopMicrowaveBuilt-In Electric OvenGas RangeElectric OvenWasherDryerENERGY STAR Qualified DryerENERGY STAR Qualified Washer
Cooling
Ceiling Fan(s)Central Air
Fireplace
Yes
Fireplace Features
Family RoomMaster BedroomGasOther
Fireplaces
1
Flooring
Wood
Heating
Electric
Interior
Double VanityEat-in KitchenBreakfast BarPantryKitchen IslandHigh Speed InternetVaulted Ceiling(s)
Window Features
Low Emissivity WindowsScreensDouble Pane Windows
Save
Ask
Tour
Hide
Exterior Features
Construction Details
Stucco
Fencing
BlockBack YardPerimeter
Lot Features
Desert FrontSprinklers In FrontSprinklers In Rear
Other Structures
Gazebo
Pool Features
Outdoor Pool
Private Pool
Yes
Roof
Tile
Spa Features
None
Windows/Doors
Low Emissivity WindowsScreensDouble Pane Windows
Community Features
Association Fee
$340.0
Association Fee Frequency
Quarterly
Community Features
Gated
School District
Paradise Valley Unified District
Township
3N
Financing Terms Available
CashFHAConventional
Roads
Asphalt
Schools
School District
Paradise Valley Unified District
Elementary School
Liberty Elementary School
Middle School
Sunrise Middle School
High School
Horizon High School
Listing courtesy of HomeSmart.

All information should be verified by the recipient and none is guaranteed as accurate by ARMLS. Copyright 2026 Arizona Regional Multiple Listing Service, Inc. All rights reserved.
Last checked: 2026-09-24 04:56 AM UTC
All information should be verified by the recipient and none is guaranteed as accurate by ARMLS. Copyright 2026 Arizona Regional Multiple Listing Service, Inc. All rights reserved.
Last checked: 2026-09-24 04:56 AM UTC
Neighborhood & Commute
Source: Walkscore
Disclosure: Community information and market data powered by Constellation Data Labs. Information is deemed reliable but not guaranteed.
Save
Ask
Tour
Hide



