Buy Sedona Real Estate

Bell Rock REMAX Balloon

Rob & Pam Schabatka

Broker/Owner

(928) 282-4166 (o)

(928) 821-3508 (c)

Login
slider2
Price
Beds
Baths
For Sale / All Types

Sedona MLS Listings Search

Save
Ask
Tour
Hide
Share
$1,200,000
84 Days On Site

5415 E SKINNER Drive
Cave Creek, AZ 85331

For Sale|Single Family Residence|Active
4
Beds
3
Total Baths
3
Full Baths
2,554
SqFt
$470
/SqFt
1980
Built
Subdivision:
County Island
County:
Maricopa

Due to the health concerns created by Coronavirus we are offering personal 1-1 online video walkthough tours where possible.
Call Now: (928) 282-4166 x 253
Is this the listing for you? We can help make it yours.
(928) 282-4166 x 253
5415 E SKINNER Drive5415 E SKINNER Drive5415 E SKINNER Drive5415 E SKINNER Drive
Save
Ask
Tour
Hide
Share

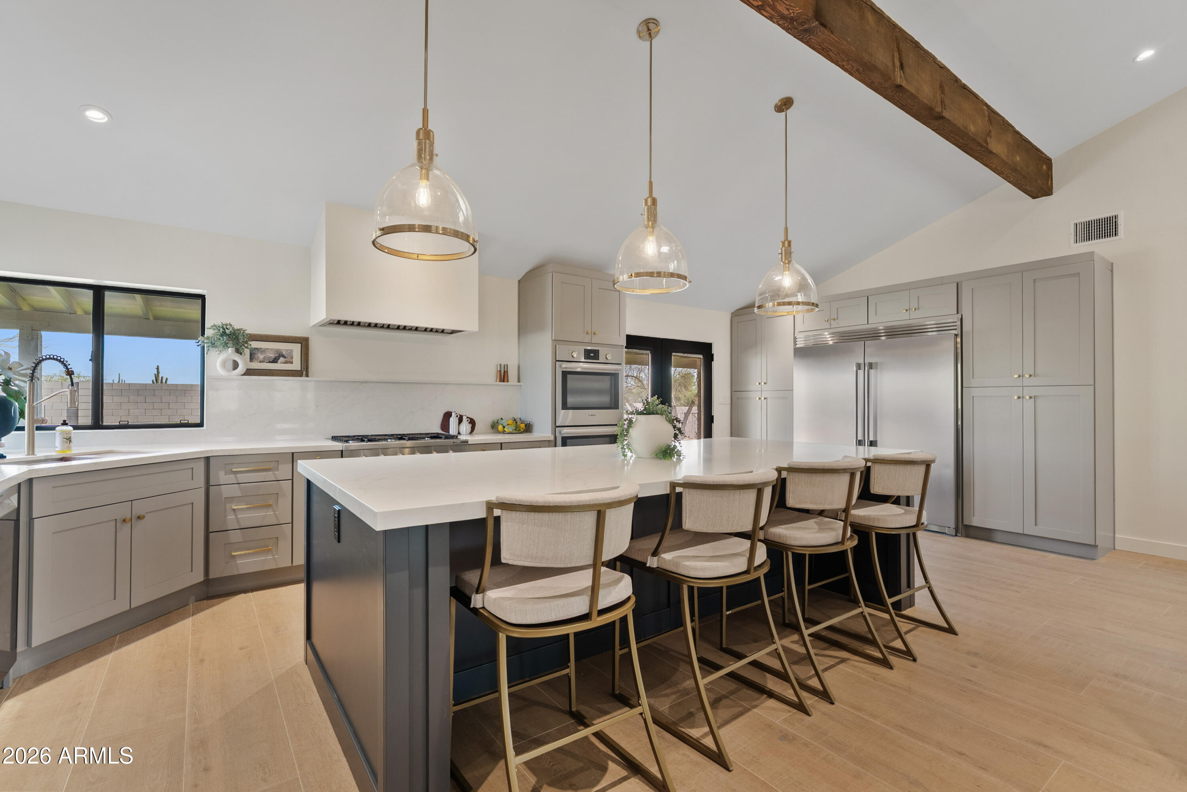
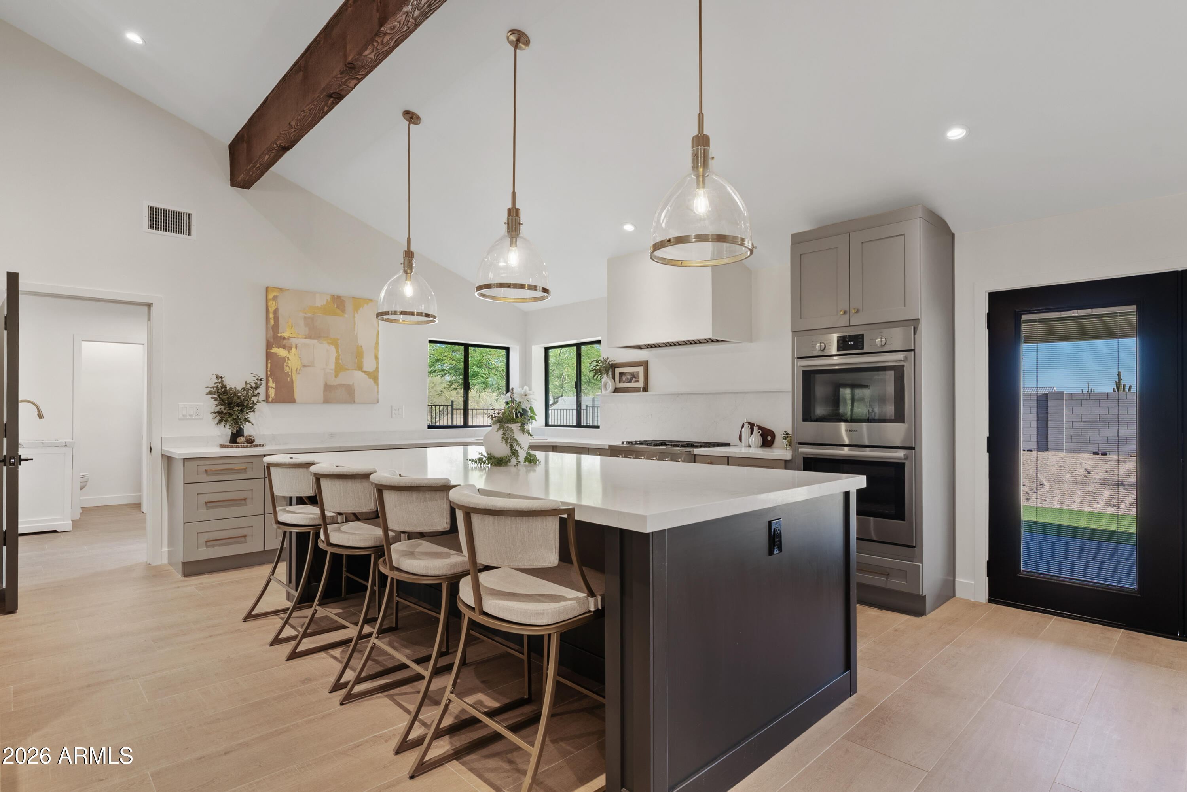
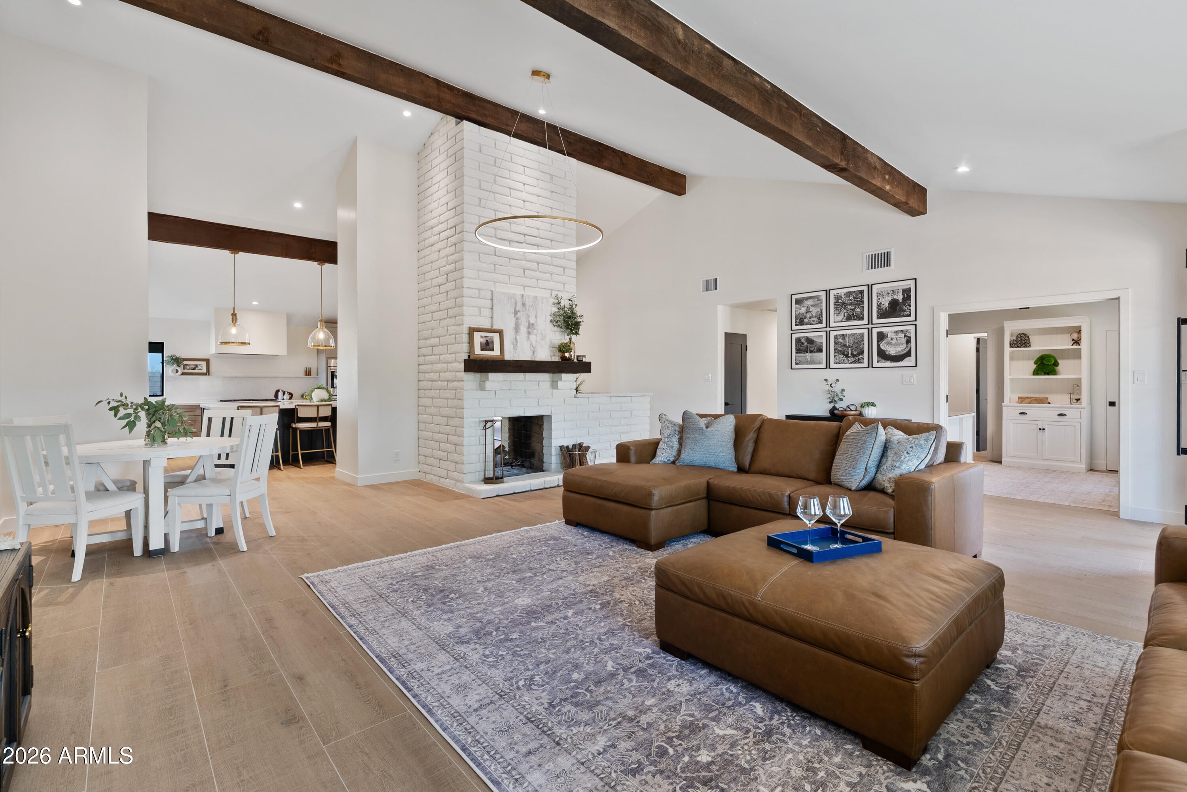
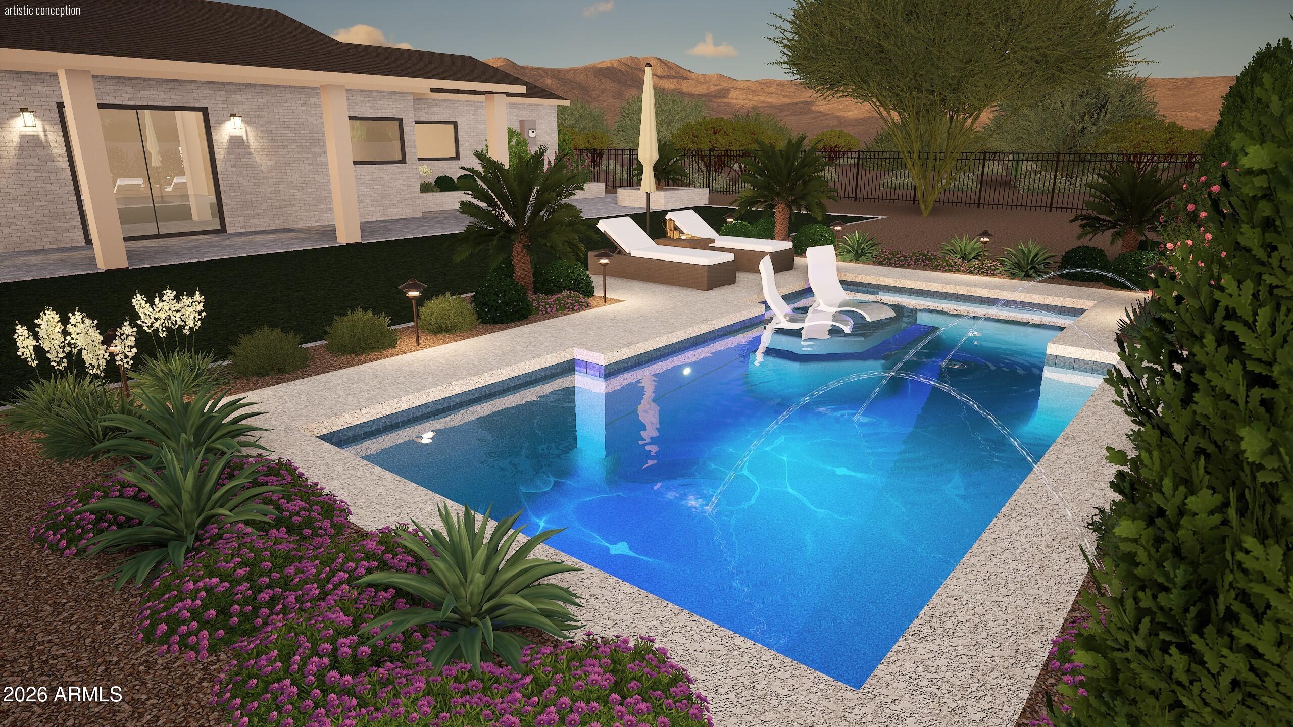
**$50,000 POOL INCENTIVE | FULLY FURNISHED | PAVED ROAD ACCESS COMING SOON** Create the backyard you've envisioned with a $50,000 BUYER INCENTIVE TOWARD A POOL.This exceptional property is also offered FULLY FURNISHED, providing a truly turnkey, move-in-ready experience. And there's more to come--ROAD PAVING IS PLANNED WITHIN THE NEXT SIX MONTHS, enhancing access while preserving the privacy and character of this unique setting. This completely reimagined home embraces today's modern lifestyle while offering the privacy and space of 1.2 acres with NO HOA. This stunning 4-bedroom, 3-bath residence showcases thoughtful design, elevated finishes, and a warm, inviting atmosphere created through a sophisticated blend of neutral tones and curated details. Nearly every surface, finish, and and major system has been thoughtfully updated. Highlights include chef-inspired kitchen with expansive island, premium Frigidaire and Bosch appliances, and designer finishes, vaulted ceiling with real wood beams, double sided wood burning fireplace, smooth-finish walls, wood-look oak tile flooring, statement lighting, and eco-conscious fixtures. Extensive capital improvements include a new roof, HVACsystem, water heater, whole-home purification system, dual-pane energy-efficient windows, new doors, Samsung washer and dryer, temperature-controlled garage, and fresh interior and exterior paint--all complemented by comprehensive warranties for added peace of mind. The transformation extends outdoors with a new perimeter block wall, wrought iron fencing, turf, and paver areas designed for both relaxation and entertaining. With abundant space for vehicles, recreational toys, and an RV, this property delivers the flexibility today's buyers desire. Create your own private retreat with endless possibilities for a pickleball court, custom pool and spa, or cozy fire pit gatherings under the stars. With horse privileges and room to bring your vision to life, this property offers the very best of the Cave Creek lifestyle all in one exceptional property.

Save
Ask
Tour
Hide
Share
Listing Snapshot
Price 
$1,200,000
Days On Site 
84 Days
Bedrooms 
4
Inside Area (SqFt) 
2,554 sqft
Total Baths 
3
Full Baths 
3
Partial Baths 
N/A
Lot Size 
1.25 Acres
Year Built 
1980
MLS® Number 
7048672
Status 
Active
Property Tax 
$1,565
HOA/Condo/Coop Fees 
N/A
Sq Ft Source 
Assessor
Friends & Family
Recent Activity
yesterdayListing updated with changes from the MLS®
3 months agoStatus changed to Active
3 months agoListing first seen on site
General Features
Acres 
1.25
Additional Property Use 
Farm
Attached Garage 
Yes
Cross Street 
Dynamite and 56th St.
Disclosures 
Seller Discl Avail
Foundation 
Concrete Perimeter
Garage 
Yes
Garage Spaces 
2
Land Lease 
No
Levels 
One
Number Of Stories 
1
Parking 
Garage Door OpenerDirect Access
Property Sub Type 
Single Family Residence
Sewer 
Septic Tank
Style 
RanchContemporary
Utilities 
Propane
Water Source 
Public
Interior Features
Appliances 
DishwasherDisposalRefrigeratorGas CooktopMicrowaveElectric OvenWasherDryerWater Softener RentedENERGY STAR Qualified DryerENERGY STAR Qualified Washer
Cooling 
Central AirHeat Pump
Fireplace 
Yes
Fireplace Features 
Wood BurningDouble Sided
Fireplaces 
1
Flooring 
Tile
Furnished 
Furnished
Heating 
ENERGY STAR Qualified EquipmentHeat Pump
Interior 
Double VanityBreakfast BarPantryKitchen IslandVaulted Ceiling(s)Wet Bar
Laundry Features 
Inside
Window Features 
Low Emissivity WindowsDouble Pane Windows
Save
Ask
Tour
Hide
Share
Exterior Features
Construction Details 
BrickBrick VeneerLap Siding
Exterior 
Private Yard
Fencing 
Wrought IronBlockBack Yard
Lot Features 
Desert Front
Road Frontage 
Unimproved
Roof 
Composition
Spa Features 
None
Windows/Doors 
Low Emissivity WindowsDouble Pane Windows
Community Features
School District 
Cave Creek Unified District
Township 
5N
Financing Terms Available 
CashFHAConventional
Roads 
Dirt
Horse Allowed 
Yes
Schools
School District
Cave Creek Unified District
Elementary School
Horseshoe Trails Elementary School
Middle School
Sonoran Trails Middle School
High School
Cactus Shadows High School
Listing courtesy of DeLex Realty.


All information should be verified by the recipient and none is guaranteed as accurate by ARMLS. Copyright 2026 Arizona Regional Multiple Listing Service, Inc. All rights reserved.
Last checked: 2026-09-24 07:24 AM UTC

Neighborhood & Commute
Source: Walkscore
Disclosure: Community information and market data powered by Constellation Data Labs. Information is deemed reliable but not guaranteed.
Save
Ask
Tour
Hide
Share

Signup for Our Newsletter

Signup Here

New Listings this Week

Social Media Profiles BuySedona Facebook Page BuySedona YouTube Channel BuySedona Twitter Feed BuySedona Instagram; BuySedona PinBoards

Sitemap | IDX Sitemap | IDX Links

© 2012 - 2026
RE/MAX Sedona:
Sedona Property Partners
TALO Real Estate Web Design

TALO Real Estate Website Design
REMAX Balloon