Buy Sedona Real Estate

Bell Rock REMAX Balloon

Rob & Pam Schabatka

Broker/Owner

(928) 282-4166 (o)

(928) 821-3508 (c)

Login
slider2
Price
Beds
Baths
For Sale / All Types

Sedona MLS Listings Search

Save
Ask
Tour
Hide
Share
$547,500
84 Days On Site

11236 E UPTON Avenue
Mesa, AZ 85212

For Sale|Single Family Residence|Active
4
Beds
3
Total Baths
3
Full Baths
2,074
SqFt
$264
/SqFt
2022
Built
Subdivision:
DESTINATION AT GATEWAY
County:
Maricopa

Due to the health concerns created by Coronavirus we are offering personal 1-1 online video walkthough tours where possible.
Call Now: (928) 282-4166 x 253
Is this the listing for you? We can help make it yours.
(928) 282-4166 x 253
11236 E UPTON Avenue11236 E UPTON Avenue11236 E UPTON Avenue11236 E UPTON Avenue
Save
Ask
Tour
Hide
Share

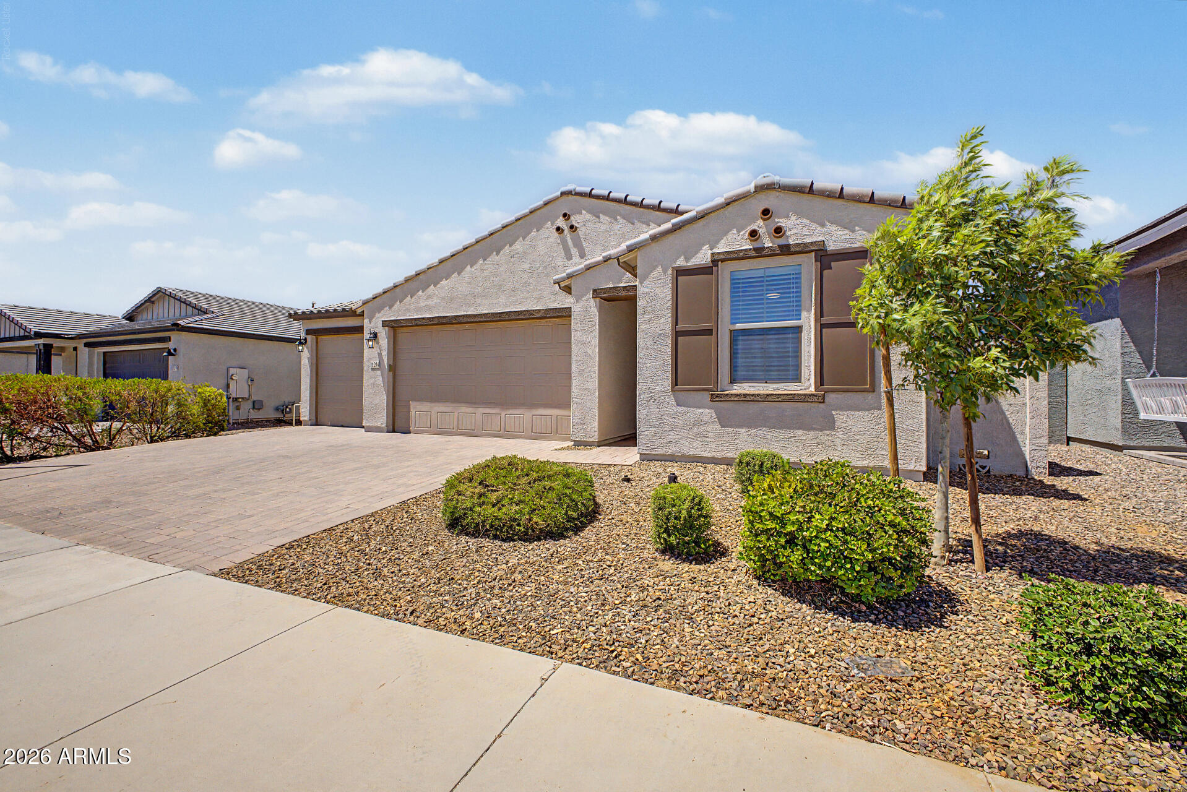
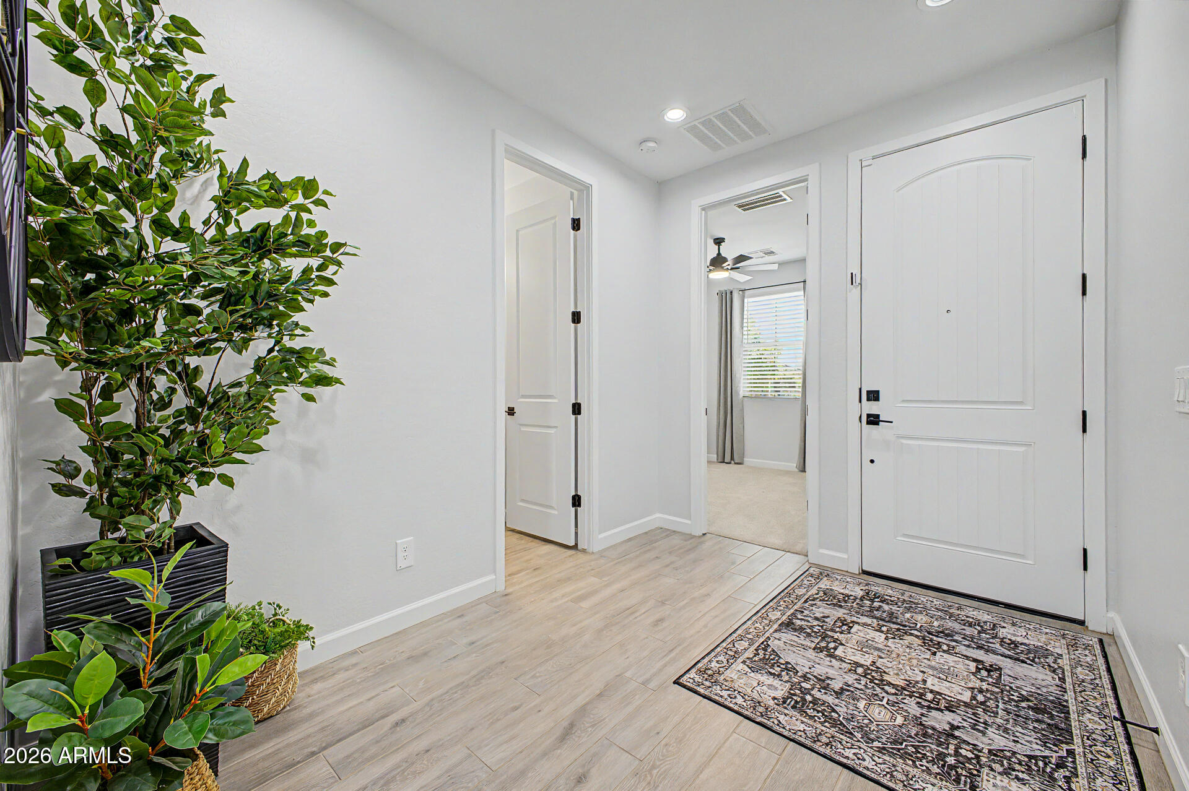
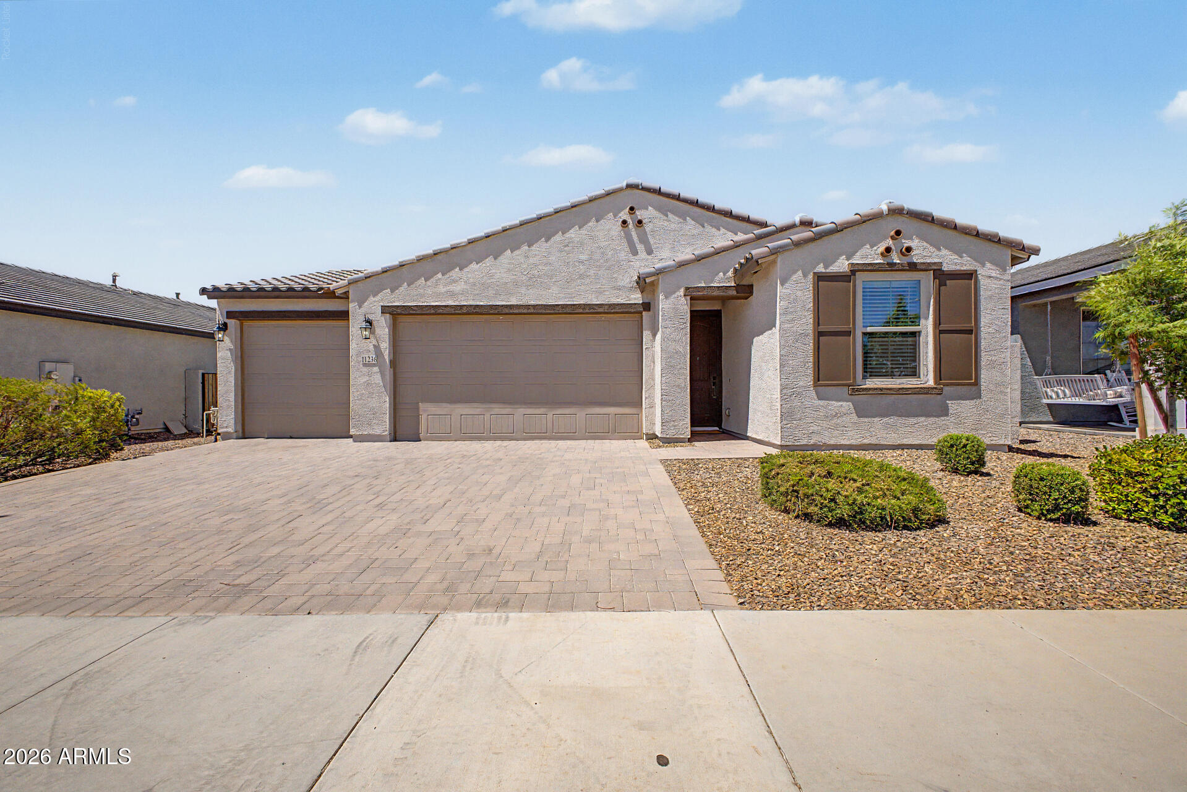
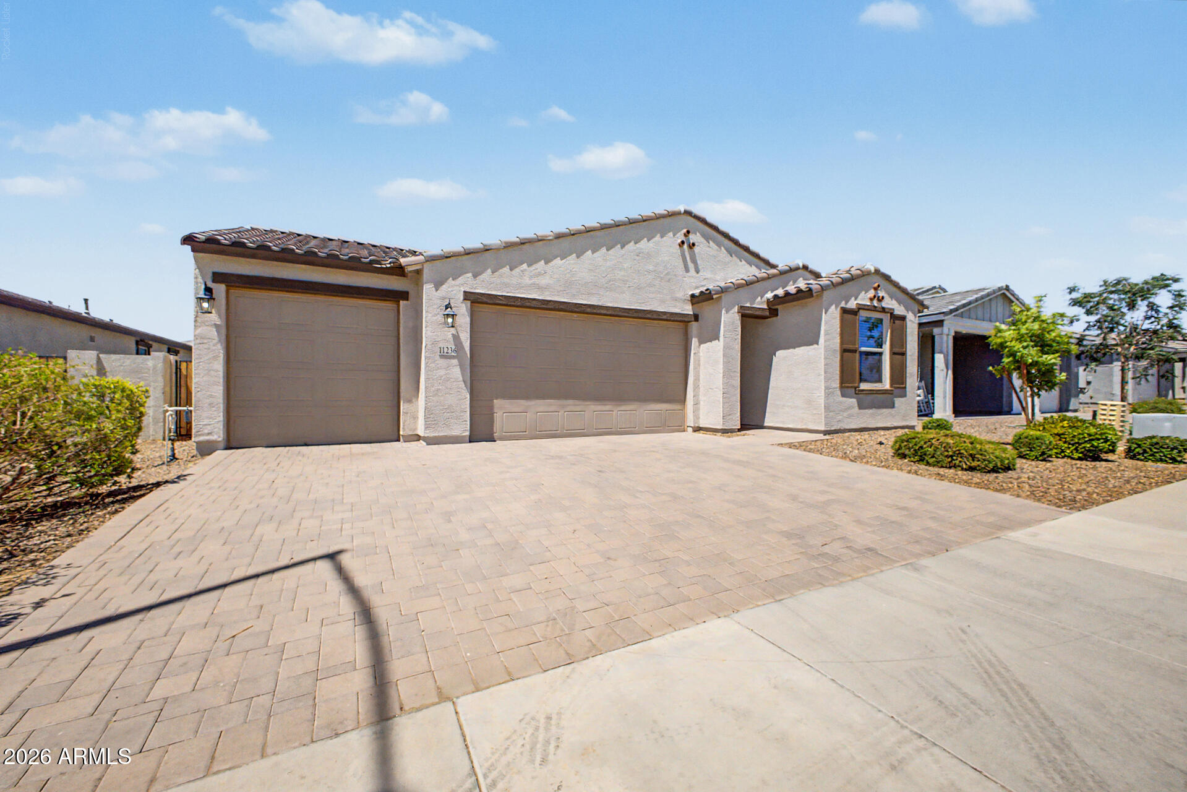
Discover this stunning, move-in-ready Ashton Woods home, meticulously crafted with every premium upgrade imaginable. Unfortunately, the owner must sell the home due to unforeseen circumstances providing an incredible value for the new owner. Situated on a premier lot at the green belt entrance with quiet, one-way traffic, this residence offers the perfect blend of luxury and convenience. Featuring a rare three-car garage (not tandem) and easy access to the I-24, your commute is effortless, leaving more time to enjoy this exceptional property. The Aster floor plan is one of Ashton Woods' most sought-after designs, expertly accommodating diverse lifestyle needs. The thoughtful layout begins at the entrance with a secluded bedroom and full bath, ideal for guests or multigenerational living. For those who work from home, a dedicated den provides a quiet and professional workspace just steps away. The heart of the home is a chef's dream kitchen that overlooks an expansive great room. This culinary space is beautifully appointed with custom cabinetry in Tidwell White and Silver Gray, sleek quartz countertops, and a suite of premium Whirlpool stainless steel appliances, including a gas range. The massive island and oversized pantry ensure both style and functionality for any occasion. The open-concept dining and great room areas flow seamlessly together, centered around a spectacular four-panel sliding glass door. This architectural feature opens to a covered patio, creating a sophisticated indoor-outdoor living experience perfect for entertaining or relaxing in the Arizona breeze. Retreat to the luxurious primary suite, a true sanctuary featuring a spa-like bath with a massive walk-in shower and dual vanities. Every detail has been elevated with upgraded black hardware, plumbing fixtures, and designer lighting. With a large walk-in closet and additional linen storage, this suite perfectly balances elegance with utility. The additional bedrooms are strategically split from the primary suite, affording maximum privacy for everyone. This home is designed to celebrate personal space while providing grand areas for connection. Outdoor living is made easy with a low-maintenance backyard. Professional landscaping featuring high-quality artificial turf and a gravel border offers a beautiful, water-friendly environment. This home is truly turn-key--all that's left is to add your personal touches and move right in! Stop by today to experience this masterpiece for yourself. You will not be disappointed!

Save
Ask
Tour
Hide
Share
Listing Snapshot
Price 
$547,500
Days On Site 
84 Days
Bedrooms 
4
Inside Area (SqFt) 
2,074 sqft
Total Baths 
3
Full Baths 
3
Partial Baths 
N/A
Lot Size 
0.15 Acres
Year Built 
2022
MLS® Number 
7048809
Status 
Active
Property Tax 
$1,953
HOA/Condo/Coop Fees 
$123 monthly
Sq Ft Source 
Assessor
Friends & Family
Recent Activity
a week agoListing updated with changes from the MLS®
3 months agoListing first seen on site
General Features
Acres 
0.15
Attached Garage 
Yes
Cross Street 
Williamsfield & Signal Butte
Disclosures 
Seller Discl AvailAgency Discl ReqVicinity of an Airport
Garage 
Yes
Garage Spaces 
3
Land Lease 
No
Levels 
One
Number Of Stories 
1
Parking 
Garage Door Opener
Parking Spaces 
3
Property Sub Type 
Single Family Residence
Special Circumstances 
Short Sale
Style 
Ranch
Water Source 
Public
Interior Features
Appliances 
DishwasherDisposalRefrigeratorMicrowaveGas OvenGas RangeWater Softener OwnedENERGY STAR Qualified DryerENERGY STAR Qualified Washer
Cooling 
Ceiling Fan(s)Central AirGas
Flooring 
CarpetTile
Heating 
Natural GasENERGY STAR Qualified Equipment
Interior 
Double VanityBreakfast BarPantryHigh Speed InternetHigh Ceilings
Laundry Features 
Washer HookupInsideGas Dryer Hookup
Window Features 
ScreensDouble Pane Windows
Save
Ask
Tour
Hide
Share
Exterior Features
Construction Details 
Stucco
Exterior 
Private Yard
Fencing 
BlockBack YardPerimeter
Lot Features 
Desert BackSprinklers In FrontDesert Front
Patio And Porch 
Patio
Roof 
Tile
Spa Features 
None
Windows/Doors 
ScreensDouble Pane Windows
Community Features
Accessibility Features 
Accessible EntranceAccessible Full Bath
Association Fee 
$123.0
Association Fee Frequency 
Monthly
School District 
Queen Creek Unified District
Township 
1S
Financing Terms Available 
CashFHAConventional1031 Exchange
Roads 
Asphalt
Schools
School District
Queen Creek Unified District
Elementary School
Gateway Polytechnic Academy
Middle School
Eastmark High School
High School
Eastmark High School
Listing courtesy of Fathom Realty Elite.


All information should be verified by the recipient and none is guaranteed as accurate by ARMLS. Copyright 2026 Arizona Regional Multiple Listing Service, Inc. All rights reserved.
Last checked: 2026-09-24 08:53 AM UTC

Neighborhood & Commute
Source: Walkscore
Disclosure: Community information and market data powered by Constellation Data Labs. Information is deemed reliable but not guaranteed.
Save
Ask
Tour
Hide
Share

Signup for Our Newsletter

Signup Here

New Listings this Week

Social Media Profiles BuySedona Facebook Page BuySedona YouTube Channel BuySedona Twitter Feed BuySedona Instagram; BuySedona PinBoards

Sitemap | IDX Sitemap | IDX Links

© 2012 - 2026
RE/MAX Sedona:
Sedona Property Partners
TALO Real Estate Web Design

TALO Real Estate Website Design
REMAX Balloon