Buy Sedona Real Estate

Bell Rock REMAX Balloon

Rob & Pam Schabatka

Broker/Owner

(928) 282-4166 (o)

(928) 821-3508 (c)

Login
slider2
Price
Beds
Baths
For Sale / All Types

Sedona MLS Listings Search

Save
Ask
Tour
Hide
Share
$454,900
84 Days On Site

5350 E DEER VALLEY Drive 2431
Phoenix, AZ 85054

For Sale|Apartment|Active
2
Beds
2
Total Baths
2
Full Baths
1,246
SqFt
$365
/SqFt
2008
Built
Subdivision:
TOSCANA AT DESERT RIDGE CONDOMINIUM 2ND AMD
County:
Maricopa

Due to the health concerns created by Coronavirus we are offering personal 1-1 online video walkthough tours where possible.
Call Now: (928) 282-4166 x 253
Is this the listing for you? We can help make it yours.
(928) 282-4166 x 253
5350 E DEER VALLEY Drive 24315350 E DEER VALLEY Drive 24315350 E DEER VALLEY Drive 24315350 E DEER VALLEY Drive 2431
Save
Ask
Tour
Hide
Share

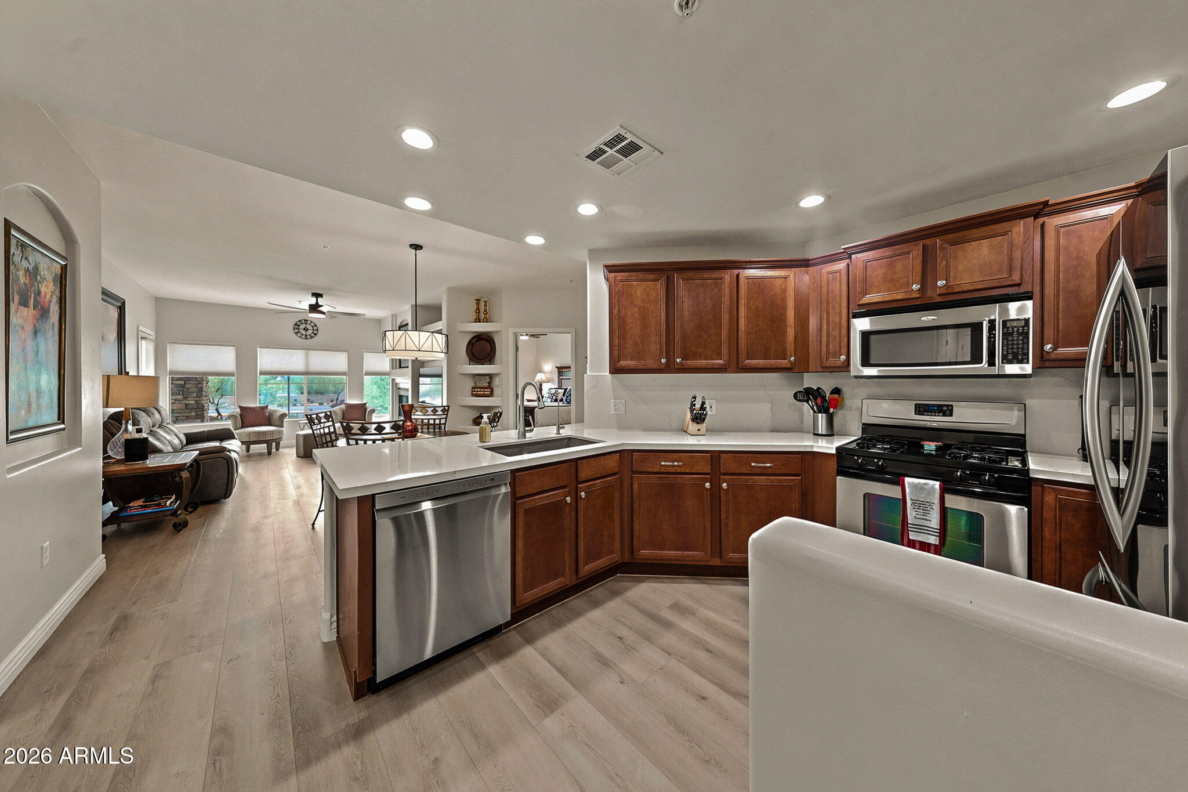
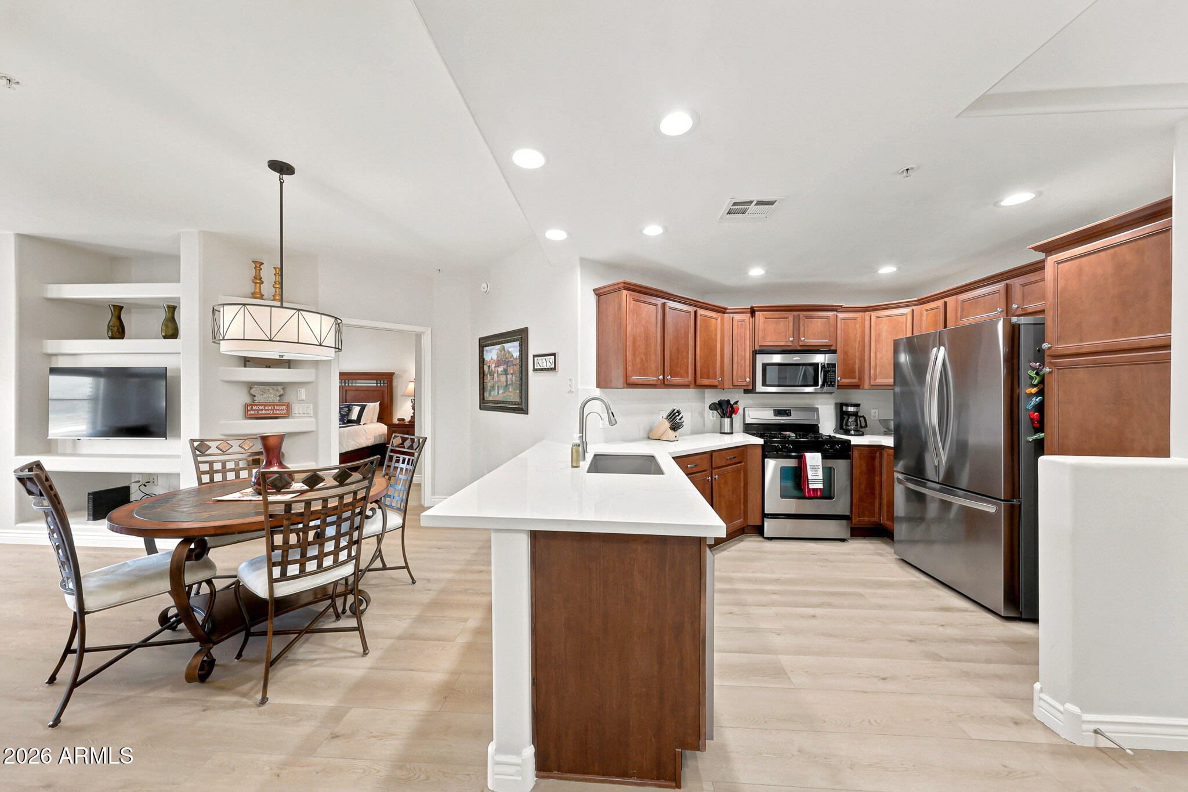
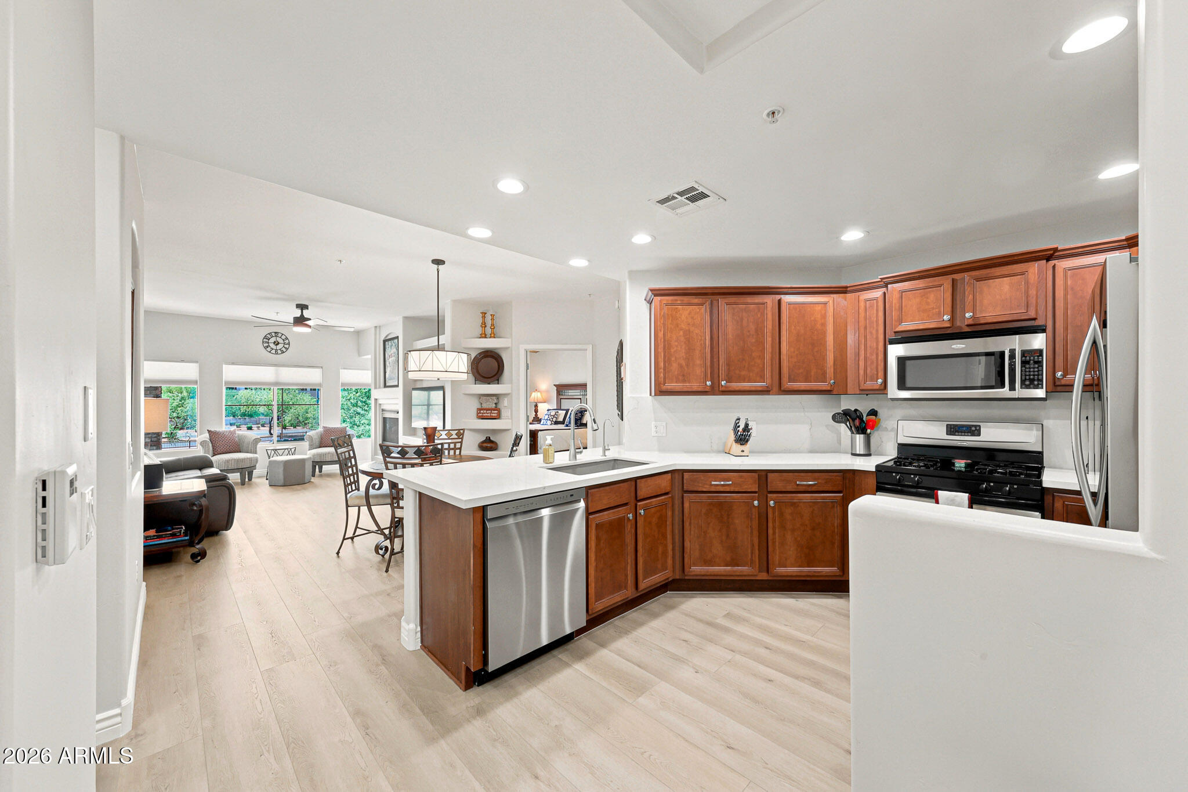
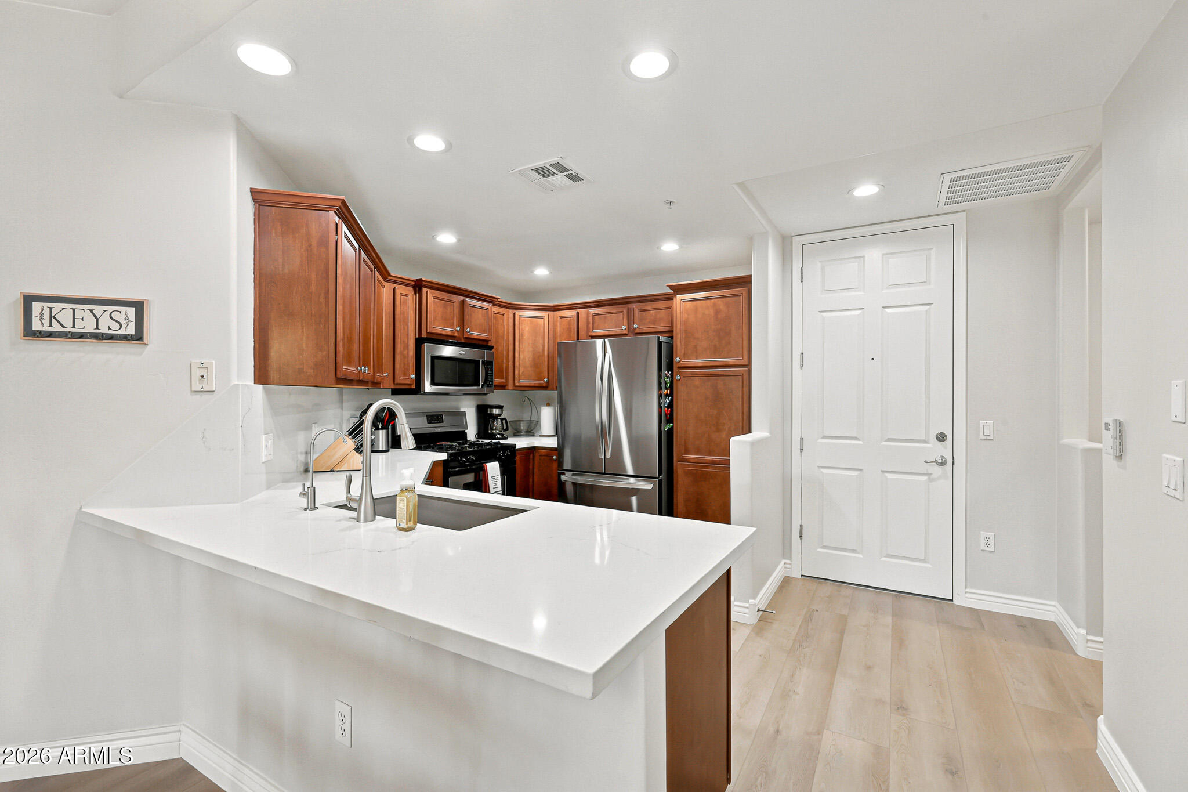
PRICED TO SELL! Stunning, freshly renovated 2BR/2BA condo in the coveted, guard-gated Toscana at Desert Ridge. This light-filled, 1,246 sq. ft. unit offers ultimate privacy with only one shared wall. Boasting top-tier updates: new luxury vinyl plank flooring, fresh paint, quartz countertops, modern lighting, and new appliances. Features a split-bedroom layout, flexible bonus space, and two highly desirable side-by-side underground parking spaces near the elevator. Close to golf, Mayo, and shopping, with easy access to the 101 and 51 freeways. Enjoy a seamless lock-and-leave lifestyle with three premium heated community pools, two fitness centers, three clubhouses, and walking paths, with gas/water/trash included in the HOA. Unbeatable North Phoenix location near Tatum & the 101. Relax on your private south-facing balcony and enjoy Arizona's beautiful mornings and spectacular sunsets, and take advantage of Toscana's three resort-style heated pools, two state of the art fitness centers, and clubhouses.Toscana offers exceptional amenities, beautifully landscaped grounds and walking paths, with 24/7 gated security. Located just steps from Desert Ridge Marketplace, High Street, premier dining, shopping, golf, entertainment, Mayo Clinic, and easy access to Loop 101 and SR-51, this home is ideal as a primary residence, seasonal retreat, or investment opportunity.

Save
Ask
Tour
Hide
Share
Listing Snapshot
Price 
$454,900
Days On Site 
84 Days
Bedrooms 
2
Inside Area (SqFt) 
1,246 sqft
Total Baths 
2
Full Baths 
2
Partial Baths 
N/A
Lot Size 
0.03 Acres
Year Built 
2008
MLS® Number 
7048834
Status 
Active
Property Tax 
$2,807
HOA/Condo/Coop Fees 
$610 monthly
Sq Ft Source 
Assessor
Friends & Family
Recent Activity
a week agoListing updated with changes from the MLS®
4 weeks agoPrice changed to $454,900
3 months agoStatus changed to Active
3 months agoListing first seen on site
General Features
Acres 
0.03
Cross Street 
Deer Valley and Tatum
Disclosures 
Seller Discl Avail
Garage 
Yes
Garage Spaces 
2
Land Lease 
No
Levels 
One
Number Of Stories 
4
Parking 
Garage Door OpenerCommunity StructureGatedPermit RequiredElectric Vehicle Charging Station(s)
Property Sub Type 
Apartment
Security 
Security GuardFire Sprinkler System
Style 
Santa Barbara/Tuscan
Water Source 
Public
Interior Features
Appliances 
DishwasherDisposalRefrigeratorMicrowaveGas OvenGas RangeWasherDryerWater Softener Owned
Cooling 
Ceiling Fan(s)Central Air
Fireplace 
Yes
Fireplace Features 
Living RoomGas
Fireplaces 
1
Flooring 
Laminate
Heating 
Forced Air
Interior 
Double VanityHigh Speed InternetElevatorHigh Ceilings
Laundry Features 
Inside
Spa 
Yes
Window Features 
Low Emissivity WindowsScreensDouble Pane Windows
Save
Ask
Tour
Hide
Share
Exterior Features
Construction Details 
BlockStuccoBrick Veneer
Exterior 
BarbecueBalconyBuilt-in Barbecue
Fencing 
Other
Pool Features 
HeatedFenced
Roof 
Foam
Spa 
Yes
Spa Features 
Heated
Windows/Doors 
Low Emissivity WindowsScreensDouble Pane Windows
Community Features
Association Fee 
$610.0
Association Fee Frequency 
Monthly
Additional Association Fee 
$300.0
Additional Association Fee Frequency 
Semi-Annually
Community Features 
GatedClubhouseFitness CenterSidewalks
School District 
Paradise Valley Unified District
Township 
4N
Financing Terms Available 
CashFHAConventionalTrade
Roads 
Asphalt
Schools
School District
Paradise Valley Unified District
Elementary School
Desert Trails Elementary School
Middle School
Explorer Middle School
High School
Paradise Valley High School
Listing courtesy of West USA Realty.


All information should be verified by the recipient and none is guaranteed as accurate by ARMLS. Copyright 2026 Arizona Regional Multiple Listing Service, Inc. All rights reserved.
Last checked: 2026-09-24 08:53 AM UTC

Neighborhood & Commute
Source: Walkscore
Disclosure: Community information and market data powered by Constellation Data Labs. Information is deemed reliable but not guaranteed.
Save
Ask
Tour
Hide
Share

Signup for Our Newsletter

Signup Here

New Listings this Week

Social Media Profiles BuySedona Facebook Page BuySedona YouTube Channel BuySedona Twitter Feed BuySedona Instagram; BuySedona PinBoards

Sitemap | IDX Sitemap | IDX Links

© 2012 - 2026
RE/MAX Sedona:
Sedona Property Partners
TALO Real Estate Web Design

TALO Real Estate Website Design
REMAX Balloon