Buy Sedona Real Estate

Bell Rock REMAX Balloon

Rob & Pam Schabatka

Broker/Owner

(928) 282-4166 (o)

(928) 821-3508 (c)

Login
slider2
Price
Beds
Baths
For Sale / All Types

Sedona MLS Listings Search

Save
Ask
Tour
Hide
Share
$1,695,000
84 Days On Site

1455 E COLT Road
Tempe, AZ 85284

For Sale|Single Family Residence|Active
4
Beds
6
Total Baths
5
Full Baths
1
Partial Bath
4,884
SqFt
$347
/SqFt
1986
Built
Subdivision:
WARNER ESTATES
County:
Maricopa

Due to the health concerns created by Coronavirus we are offering personal 1-1 online video walkthough tours where possible.
Call Now: (928) 282-4166 x 253
Is this the listing for you? We can help make it yours.
(928) 282-4166 x 253
Upcoming Open Houses
Due to COVID-19, we recommend you verify Open Houses before attending.
Sat, Sep 26, 11:00 AM - 3:00 PM
Sun, Sep 27, 12:00 PM - 4:00 PM
1455 E COLT Road1455 E COLT Road1455 E COLT Road1455 E COLT Road
Save
Ask
Tour
Hide
Share

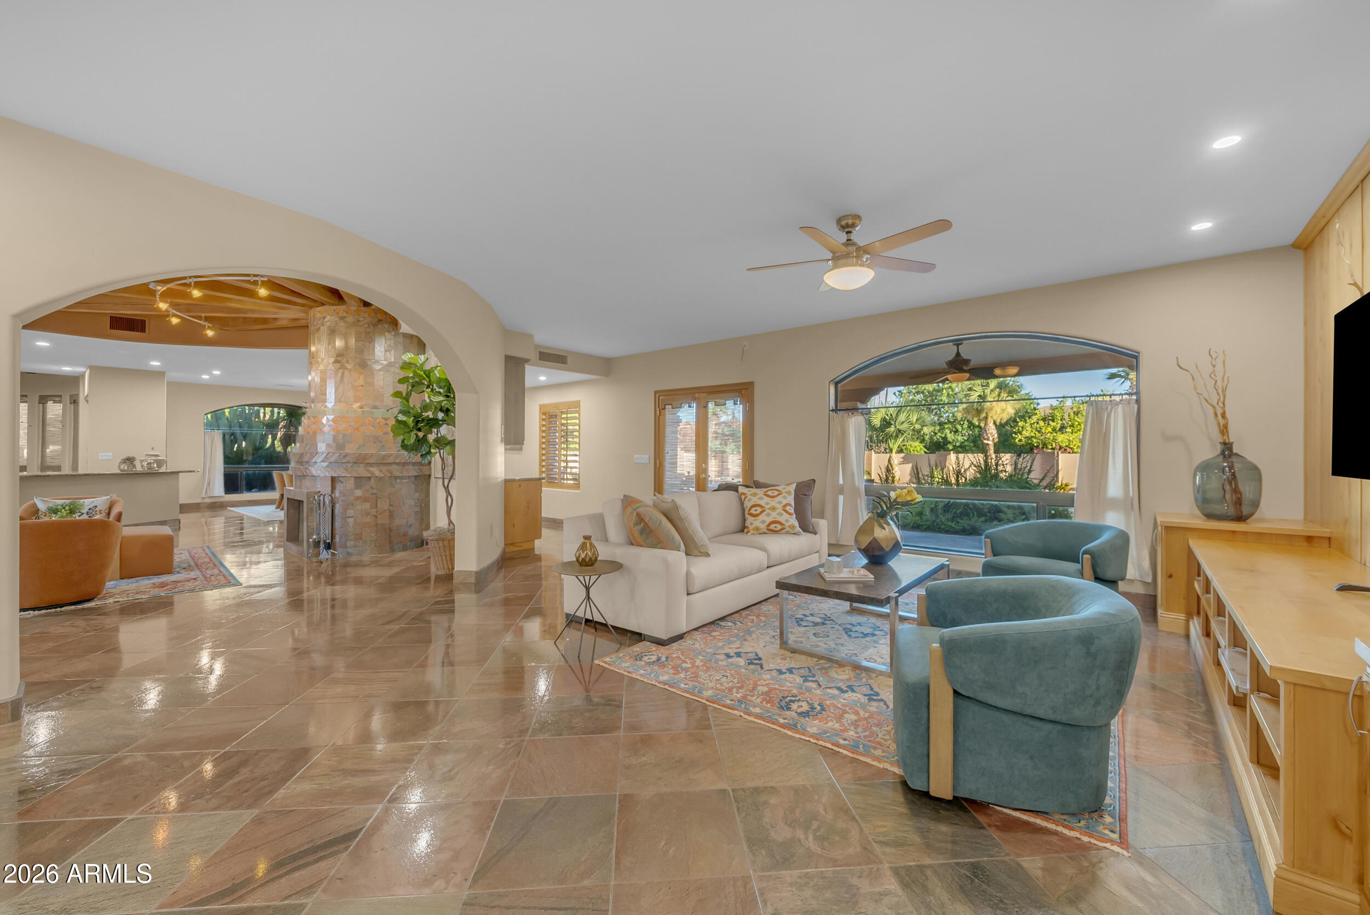
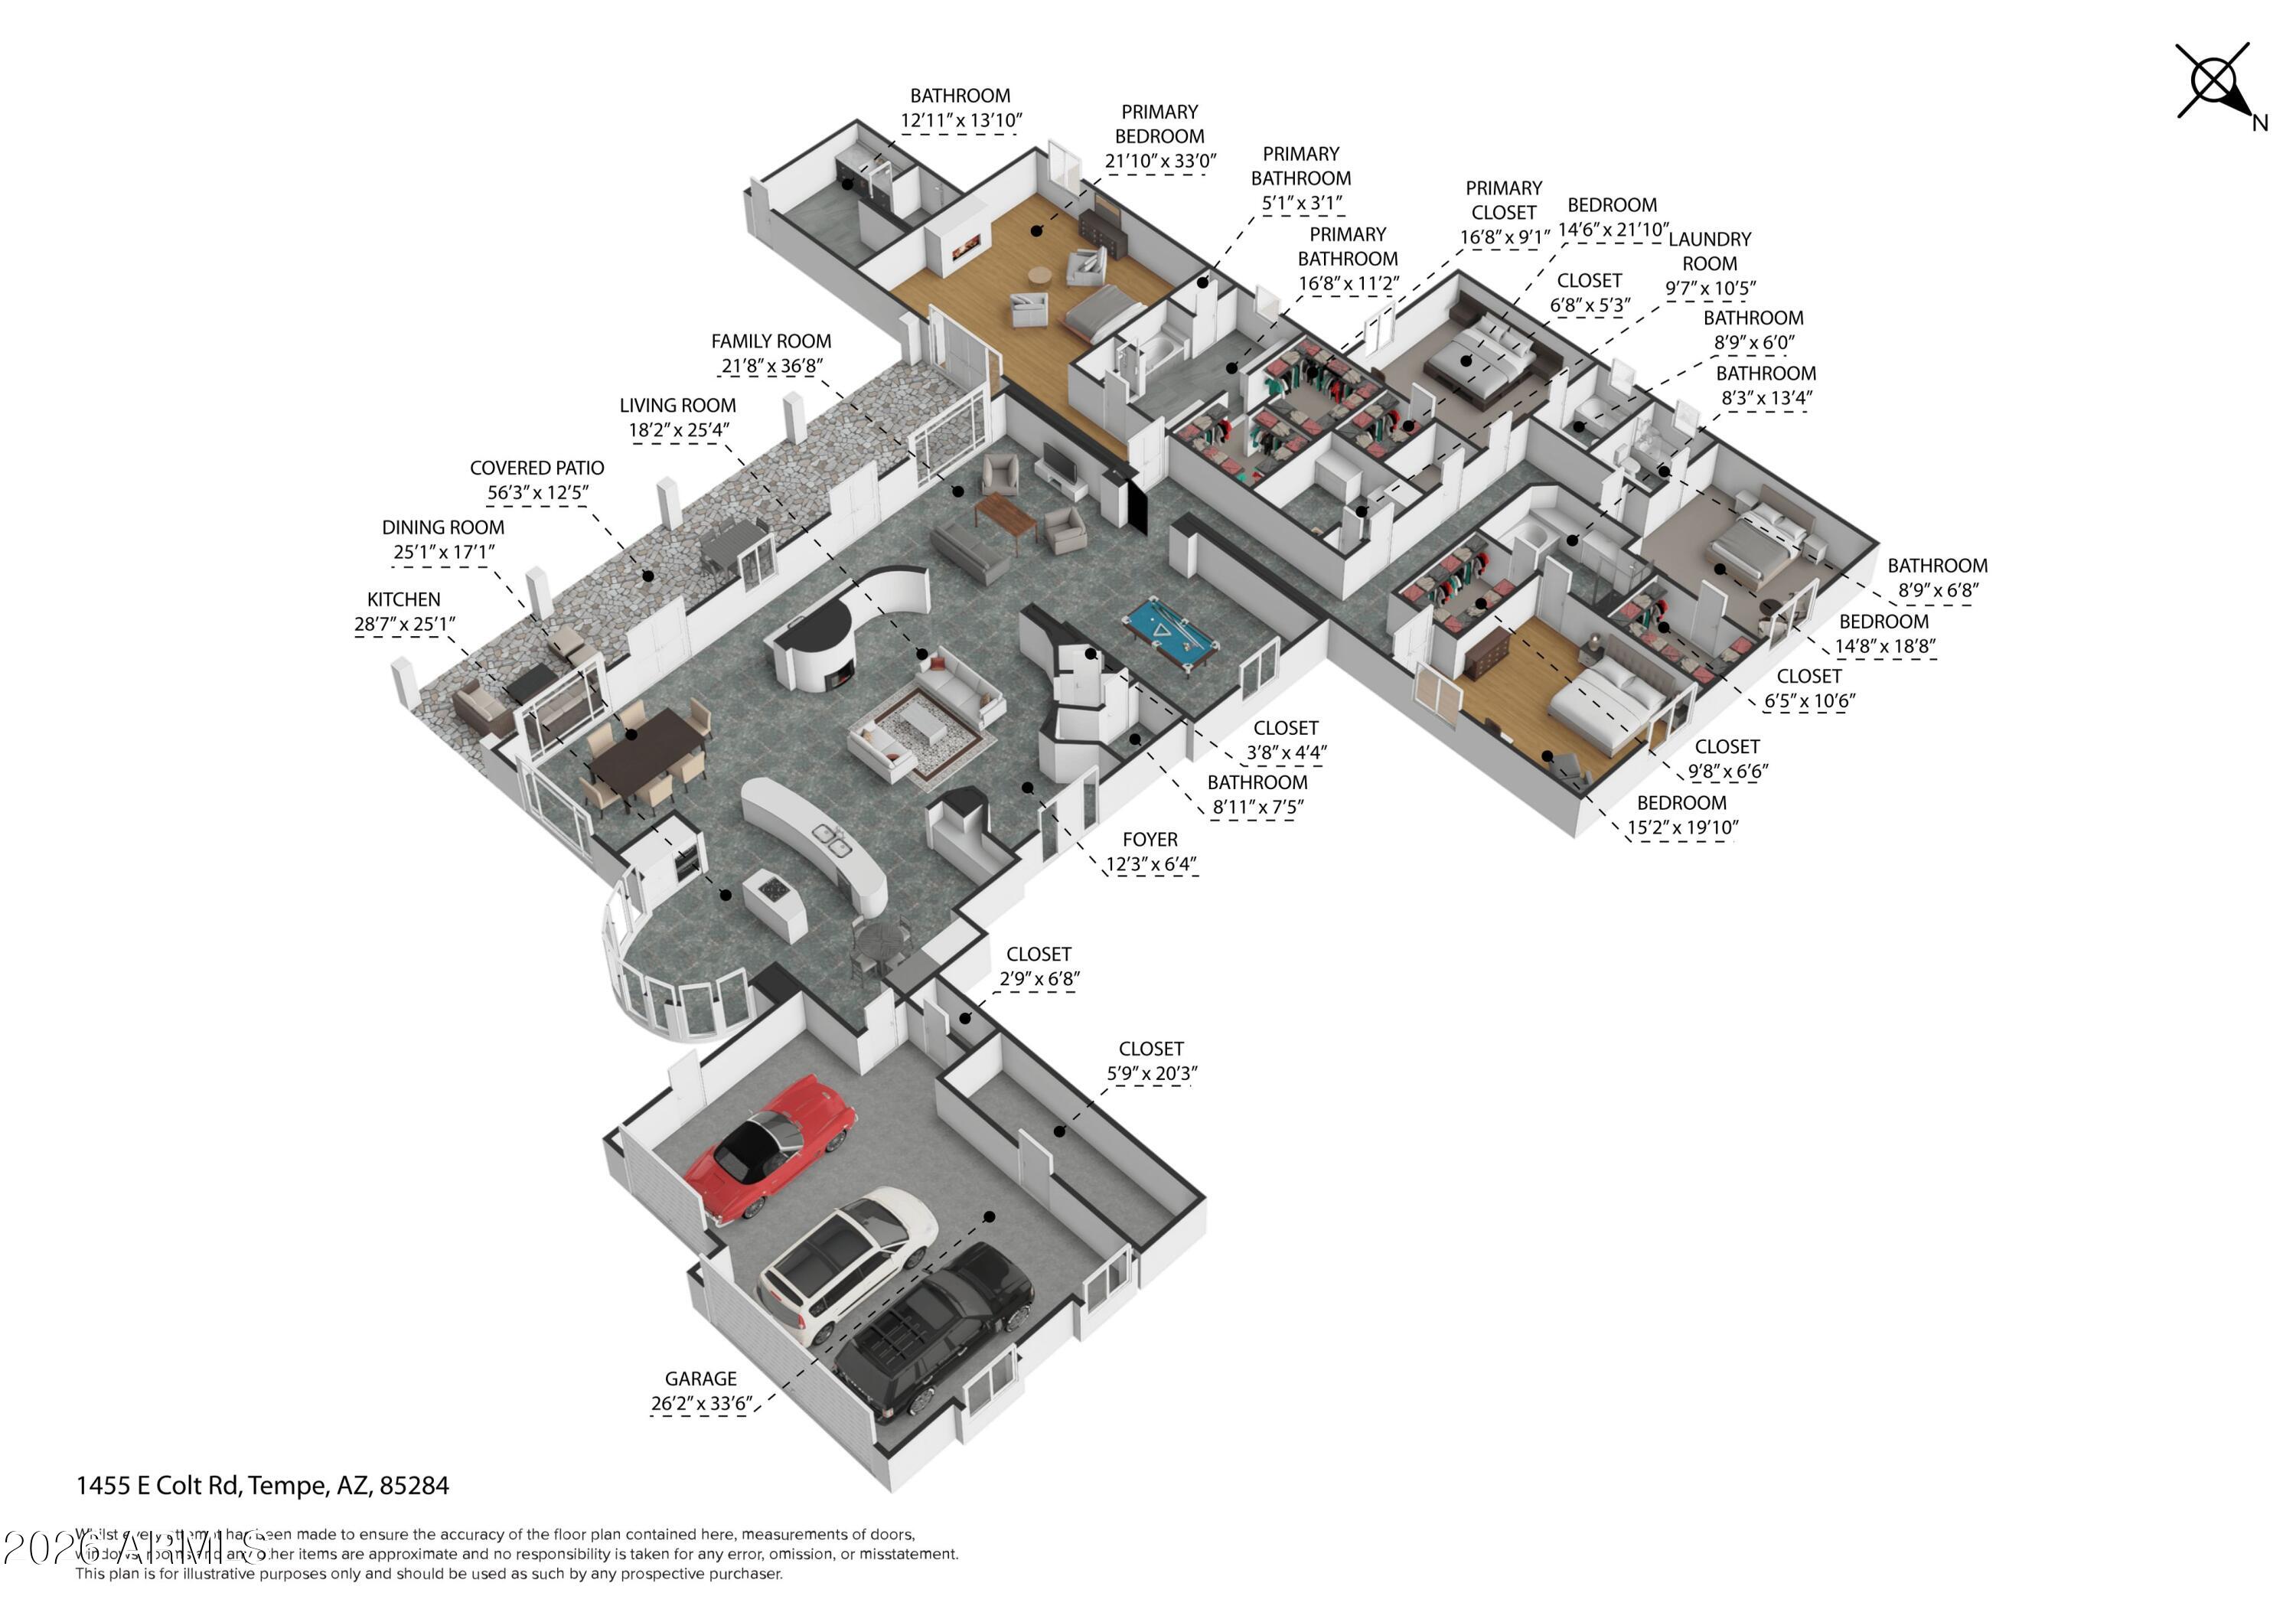
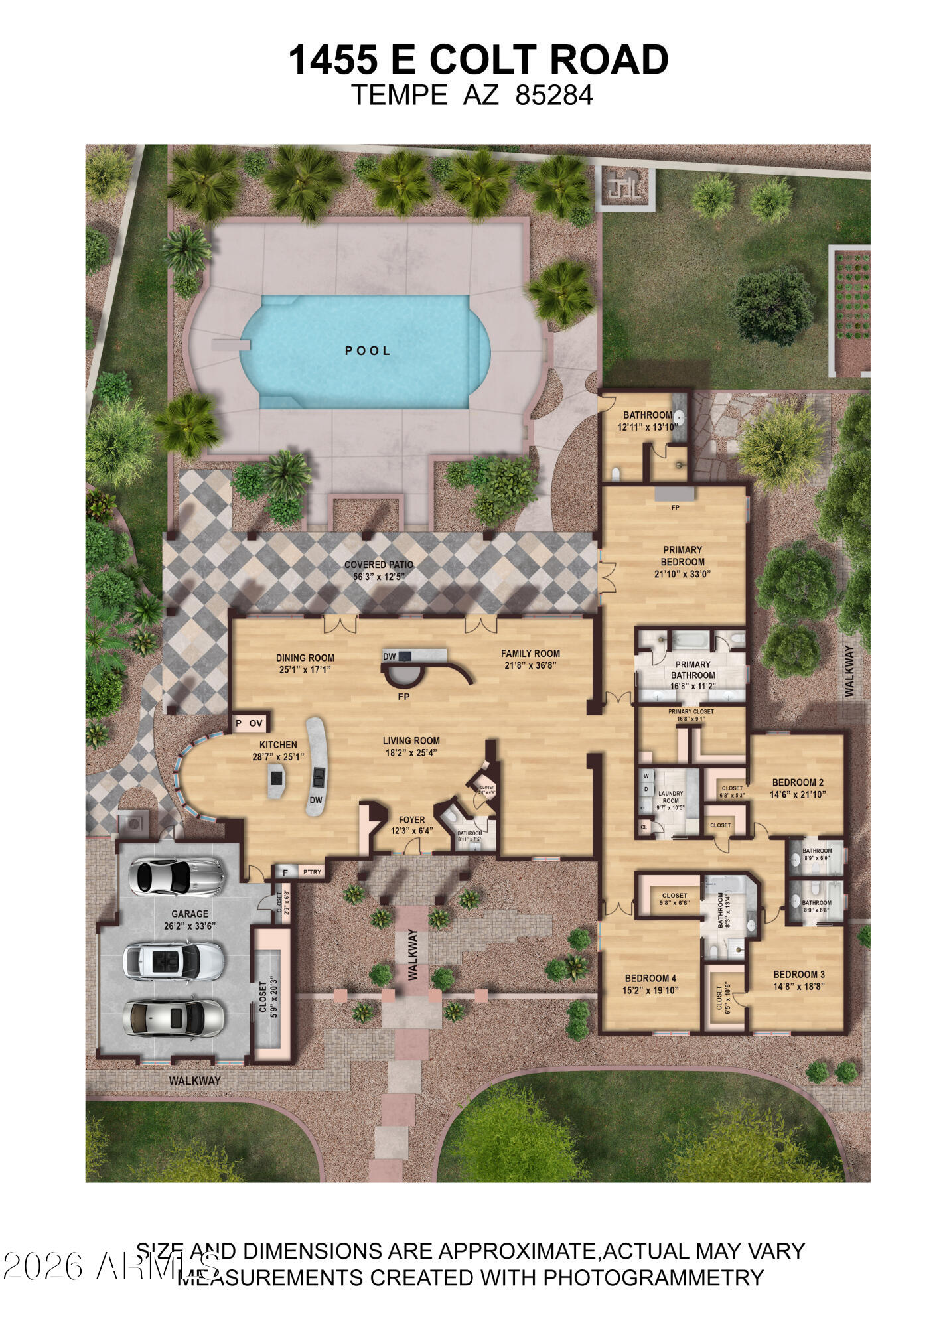
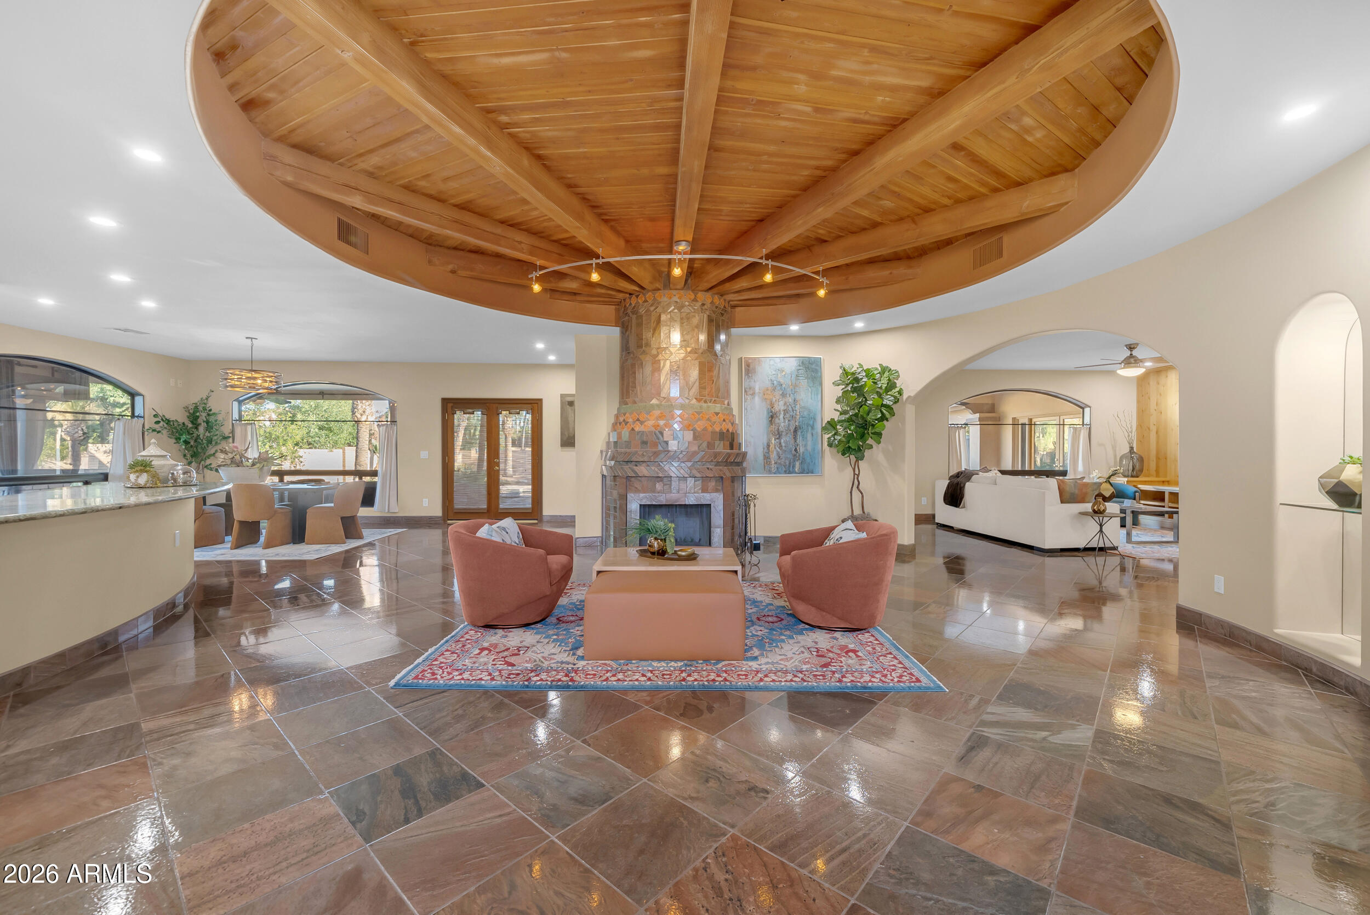
Prestige meets paradise in this rare Warner Estates gem, famously the former home of legendary ASU Football Coach John Cooper. Nestled on a sprawling, oversized interior corner lot, this estate commands attention from the start with a beautiful front courtyard and a striking, custom oversized iron door. Step inside to be absolutely floored by the architectural oak beams and soaring wood ceilings that crown the living room and eat-in kitchen. Living room features a beautiful, tiled beehive fireplace. Rich, polished slate and warm wood flooring flow seamlessly throughout the home, a family room anchored by a custom wood entertainment center, into a massive formal dining room, and private den, or game room. The designer kitchen is a chef's culinary dream, showcasing large islands cascaded with premium Jurassic Granite. Built for ultimate comfort and multi-generational luxury, the home features 3 on-suites with private bath among its bedrooms, a spectacular primary suite complete with a cozy raised hearth wood-burning fireplace and private ensuite bathroom walk-in surround tile shower and soaking tub. Car enthusiasts and hobbyists will love the rare 3-car extended length garage, providing massive storage and vehicle space. The resort-style backyard is a true private sanctuary, a diving pool, an extended covered back patio for seamless outdoor entertainment, a dedicated garden area, and a highly convenient outdoor pool bathroom. With so much more to see, this legendary Tempe estate is an absolute must-view to fully appreciate its scale and luxury.

Save
Ask
Tour
Hide
Share
Listing Snapshot
Price 
$1,695,000
Days On Site 
84 Days
Bedrooms 
4
Inside Area (SqFt) 
4,884 sqft
Total Baths 
6
Full Baths 
5
Partial Baths 
1
Lot Size 
0.56 Acres
Year Built 
1986
MLS® Number 
7048862
Status 
Active
Property Tax 
$10,781
HOA/Condo/Coop Fees 
N/A
Sq Ft Source 
Appraiser
Friends & Family
Recent Activity
3 hours agoListing updated with changes from the MLS®
2 weeks agoPrice changed to $1,695,000
3 months agoListing first seen on site
General Features
Acres 
0.56
Attached Garage 
Yes
Cross Street 
Warner/McClintock
Disclosures 
Seller Discl AvailAgency Discl Req
Garage 
Yes
Garage Spaces 
3
Land Lease 
No
Levels 
One
Number Of Stories 
1
Parking 
Garage Door OpenerGarage Faces Side
Property Sub Type 
Single Family Residence
Security 
Security System Owned
Sewer 
Public Sewer
Style 
RanchMid-Century Modern
Utilities 
Sewer Connected
Water Source 
Public
Interior Features
Appliances 
DishwasherDisposalRefrigeratorElectric CooktopMicrowaveBuilt-In Electric OvenInduction CooktopWater Softener Owned
Cooling 
Ceiling Fan(s)Central Air
Fireplace 
Yes
Fireplace Features 
Living RoomMaster Bedroom
Fireplaces 
2
Heating 
ElectricHeat Pump
Interior 
Double VanityEat-in KitchenBreakfast BarPantryKitchen IslandGranite CountersHigh Speed InternetVaulted Ceiling(s)Central VacuumWet BarOther
Laundry Features 
Inside
Window Features 
Skylight(s)
Bedroom 2 
Dimensions - 14.0 x 21.0
Bedroom 3 
Dimensions - 14.0 x 18.0
Bedroom 4 
Dimensions - 15.0 x 19.0
Dining Room 
Dimensions - 25.0 x 17.0
Family Room 
Dimensions - 21.0 x 36.0
Garage 
Dimensions - 26.0 x 33.0
Kitchen 
Dimensions - 28.0 x 25.0
Living Room 
Dimensions - 18.0 x 25.0
Master Bedroom 
Dimensions - 21.0 x 33.0
Save
Ask
Tour
Hide
Share
Exterior Features
Construction Details 
StuccoBrick Veneer
Exterior 
Rain Gutters
Fencing 
Block
Lot Features 
Corner LotDesert FrontDesert BackSprinklers In FrontSprinklers In Rear
Pool Features 
Outdoor Pool
Private Pool 
Yes
Roof 
Built-UpTile
Spa Features 
None
Windows/Doors 
Skylight(s)
Community Features
Accessibility Features 
Therapeutic Whirlpool
Community Features 
Playground
School District 
Tempe Union High School District
Township 
1S
Financing Terms Available 
CashConventional
Schools
School District
Tempe Union High School District
Elementary School
C I Waggoner School
Middle School
Kyrene Middle School
High School
Corona Del Sol High School
Listing courtesy of Weichert, Realtors - Courtney Valleywide.


All information should be verified by the recipient and none is guaranteed as accurate by ARMLS. Copyright 2026 Arizona Regional Multiple Listing Service, Inc. All rights reserved.
Last checked: 2026-09-24 12:33 AM UTC

Neighborhood & Commute
Source: Walkscore
Disclosure: Community information and market data powered by Constellation Data Labs. Information is deemed reliable but not guaranteed.
Save
Ask
Tour
Hide
Share

Signup for Our Newsletter

Signup Here

New Listings this Week

Social Media Profiles BuySedona Facebook Page BuySedona YouTube Channel BuySedona Twitter Feed BuySedona Instagram; BuySedona PinBoards

Sitemap | IDX Sitemap | IDX Links

© 2012 - 2026
RE/MAX Sedona:
Sedona Property Partners
TALO Real Estate Web Design

TALO Real Estate Website Design
REMAX Balloon