



Sedona MLS Listings Search
14276 W DESERT HILLS DriveSurprise, AZ 85379
Due to the health concerns created by Coronavirus we are offering personal 1-1 online video walkthough tours where possible.
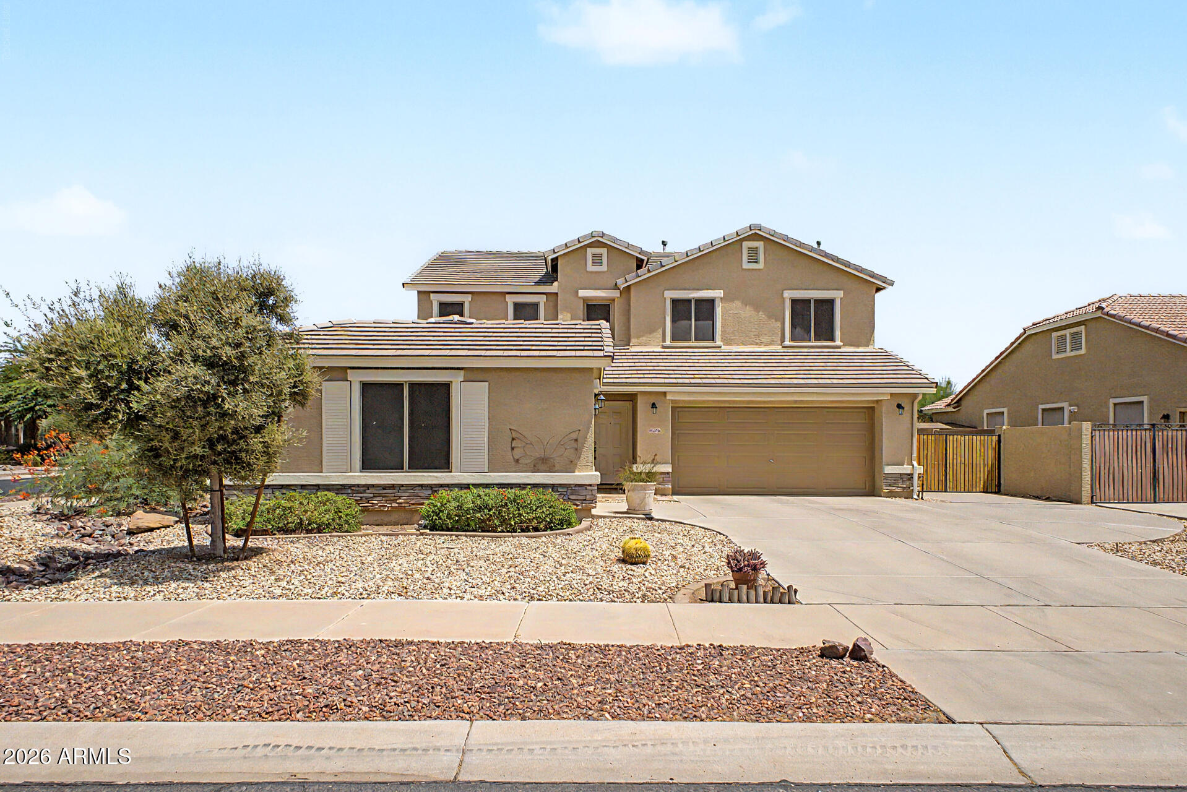
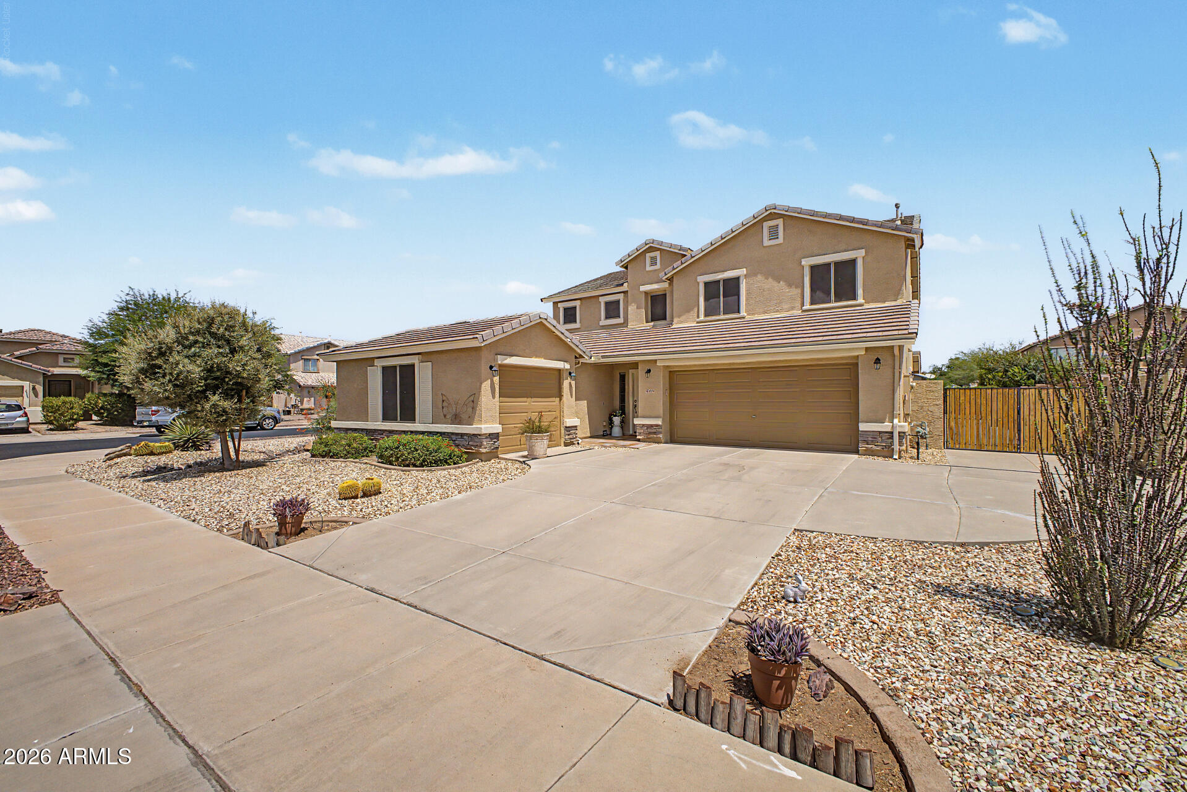
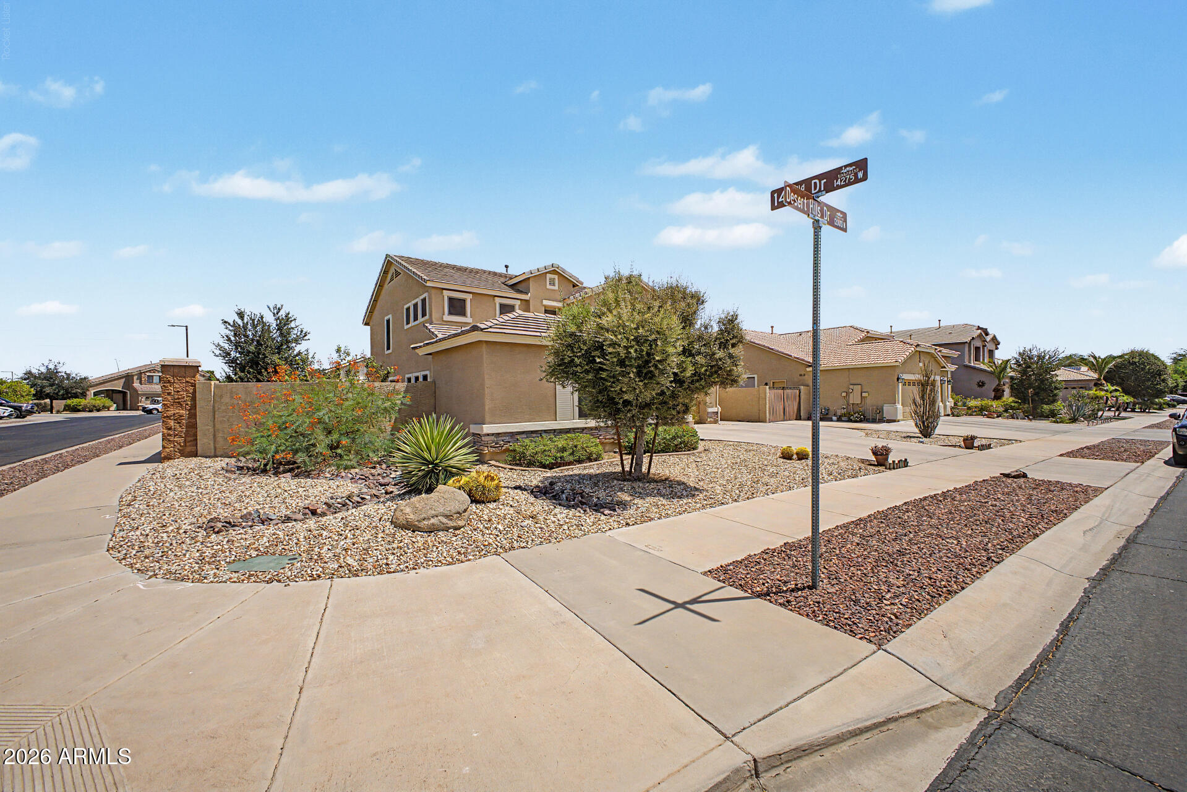
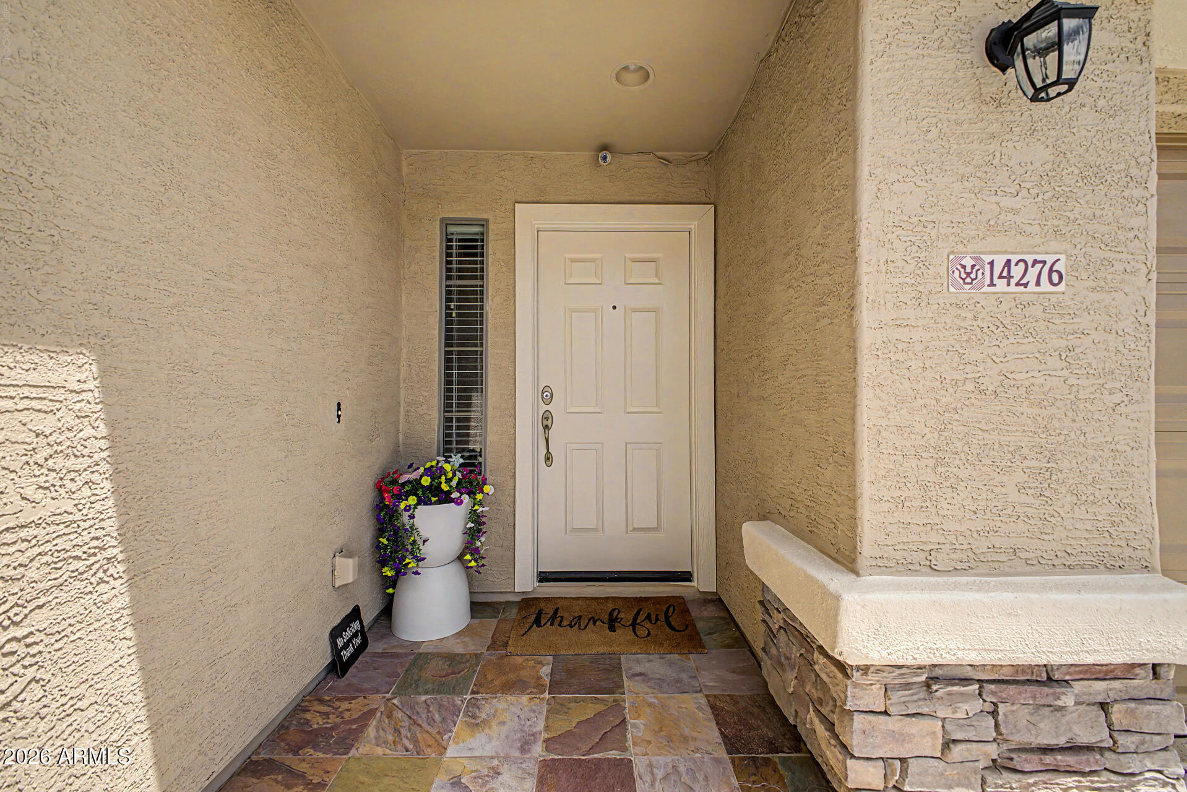
Rare opportunity on a coveted corner lot - this home was heavily renovated top to bottom in 2019 and shows like brand new! Featuring 5 spacious bedrooms and 3.5 baths with soaring ceilings and abundant natural light throughout. A generous guest bedroom downstairs with a full bath offers convenience for visitors or multi-gen living. Warm color tones flow throughout, complementing any design style! The huge formal living/dining room is an entertainer's dream, perfect for gatherings of 2 or 20! The chef's kitchen will not disappoint, boasting custom cabinets, granite counters, stainless steel appliances, pull-outs, spice rack, lazy susan, double ovens, built-in microwave, refrigerator, pantry, recessed lighting, and overhang lighting at the breakfast bar. Step inside to find a spacious family room, the perfect relaxation headquarters, while a large under-stairwell closet adds valuable storage. The inside laundry room offers built-in cabinets and extra storage, conveniently located next to the powder room. An attractive wrought-iron and wood banister leads upstairs to 4 additional bedrooms with generous closet space. Double doors open into the expansive Master Suite, complete with a sitting area ideal for a home office, reading nook, or exercise space, vaulted ceilings, and a ceiling fan. The luxurious master bath features dual sinks, ample cabinetry, a separate tub & shower, and a walk-in closet. All guest bedrooms include ceiling fans for year-round comfort. The 3-car garage was fully updated in July 2026 with brand-new garage door panels and controls, offering peace of mind for years to come. It also offers a side yard access door, and an RV gate leads to an extended concrete pad with plenty of room to park all your toys! The low-maintenance backyard is an entertainer's paradise with pavers, an extended covered patio, and a BBQ area for effortless family gatherings. Meticulously maintained and updated.
| a week ago | Listing updated with changes from the MLS® | |
| 2 weeks ago | Status changed to Active Under Contract | |
| 2 weeks ago | Price changed to $499,999 | |
| 3 months ago | Listing first seen on site |

All information should be verified by the recipient and none is guaranteed as accurate by ARMLS. Copyright 2026 Arizona Regional Multiple Listing Service, Inc. All rights reserved.
Last checked: 2026-09-24 06:39 AM UTC




Did you know? You can invite friends and family to your search. They can join your search, rate and discuss listings with you.