Buy Sedona Real Estate

Bell Rock REMAX Balloon

Rob & Pam Schabatka

Broker/Owner

(928) 282-4166 (o)

(928) 821-3508 (c)

Login
slider2
Price
Beds
Baths
For Sale / All Types

Sedona MLS Listings Search

Save
Ask
Tour
Hide
Share
$515,000
125 Days On Site

11883 W Kinderman Drive
Avondale, AZ 85323

For Sale|Single Family Residence|Active
4
Beds
3
Total Baths
2
Full Baths
1
Partial Bath
3,674
SqFt
$140
/SqFt
2005
Built
Subdivision:
GLENHURST
County:
Maricopa

Due to the health concerns created by Coronavirus we are offering personal 1-1 online video walkthough tours where possible.
Call Now: (928) 282-4166 x 253
Is this the listing for you? We can help make it yours.
(928) 282-4166 x 253
11883 W Kinderman Drive11883 W Kinderman Drive11883 W Kinderman Drive11883 W Kinderman Drive
Save
Ask
Tour
Hide
Share

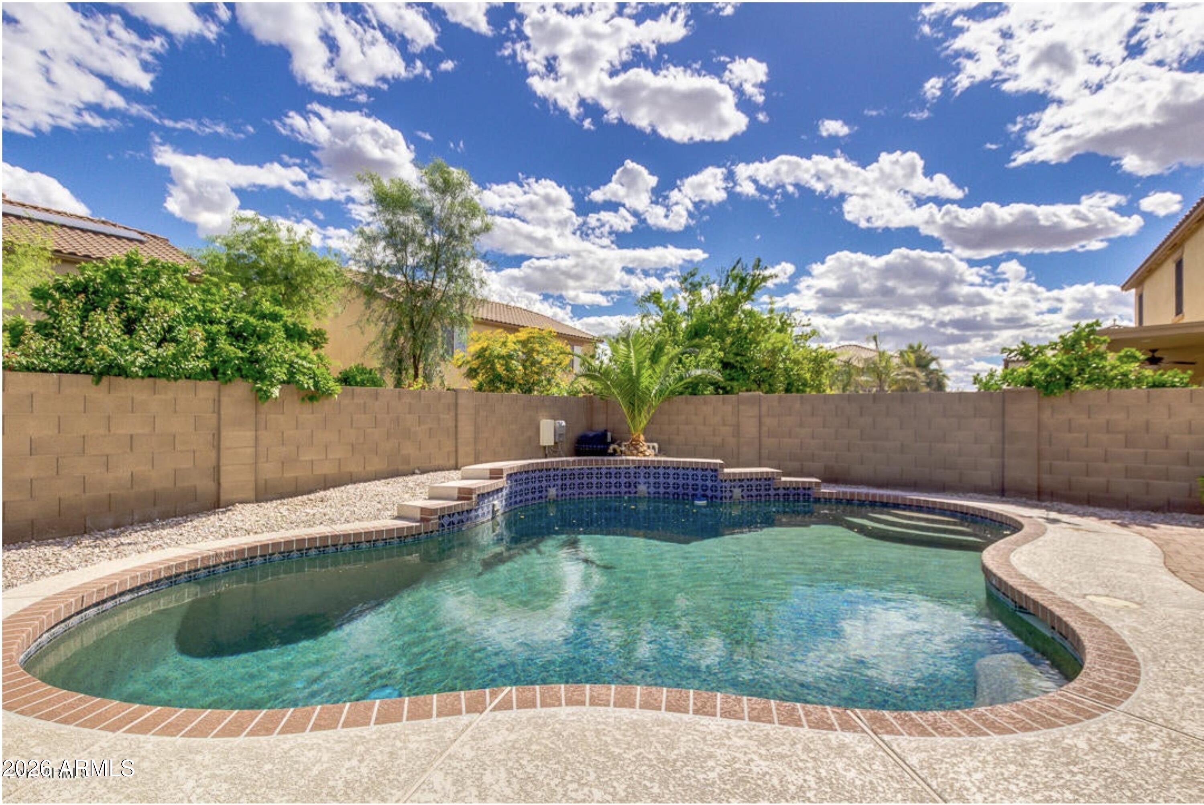
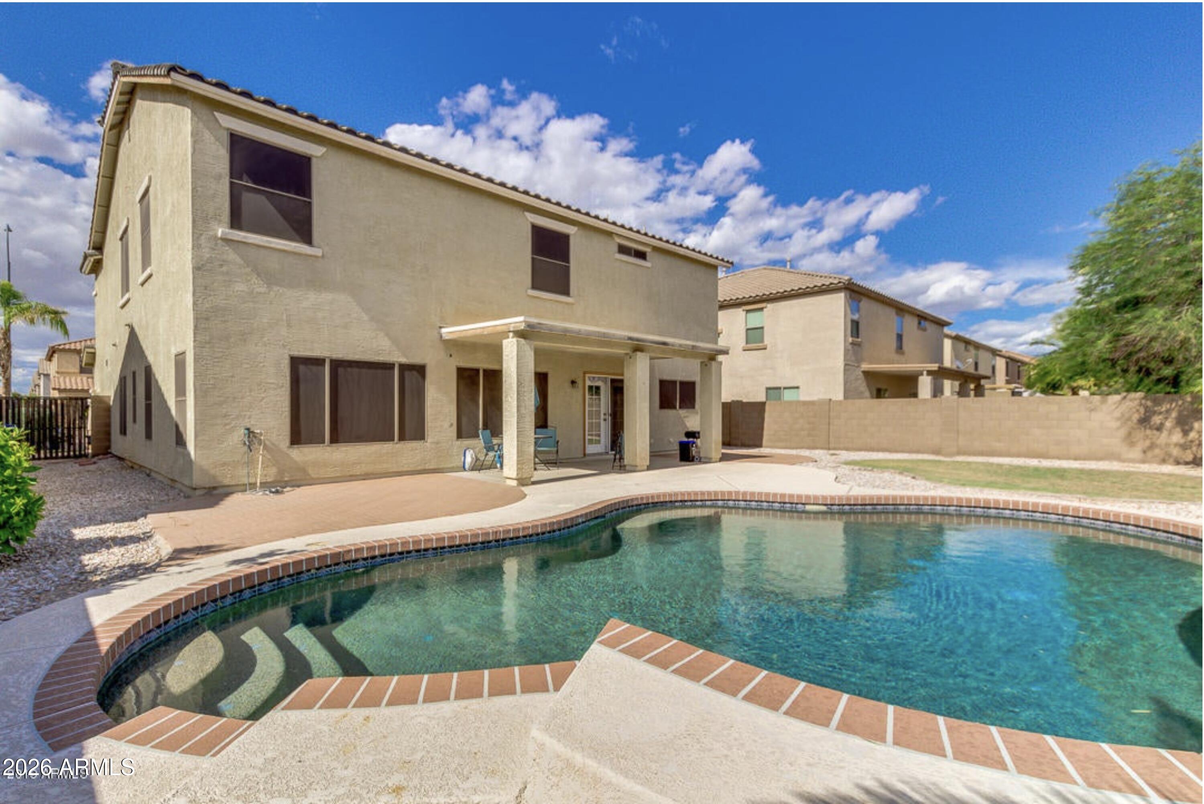
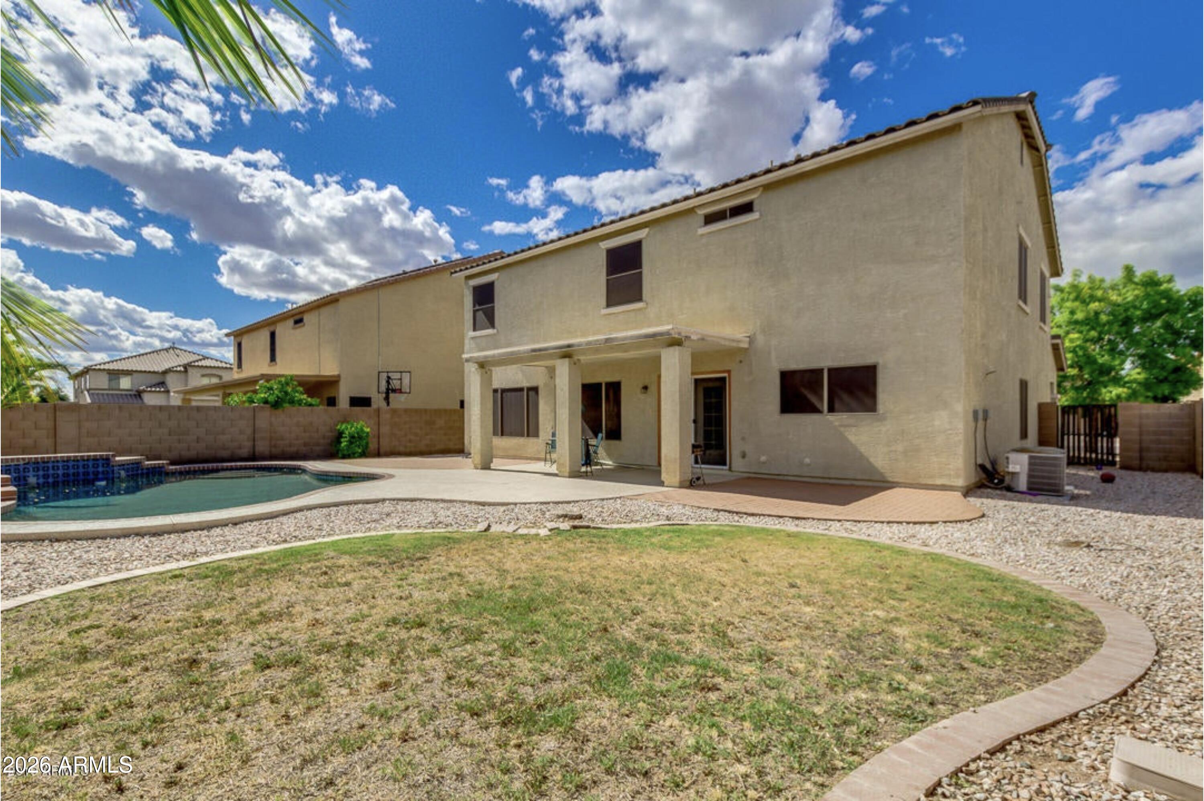
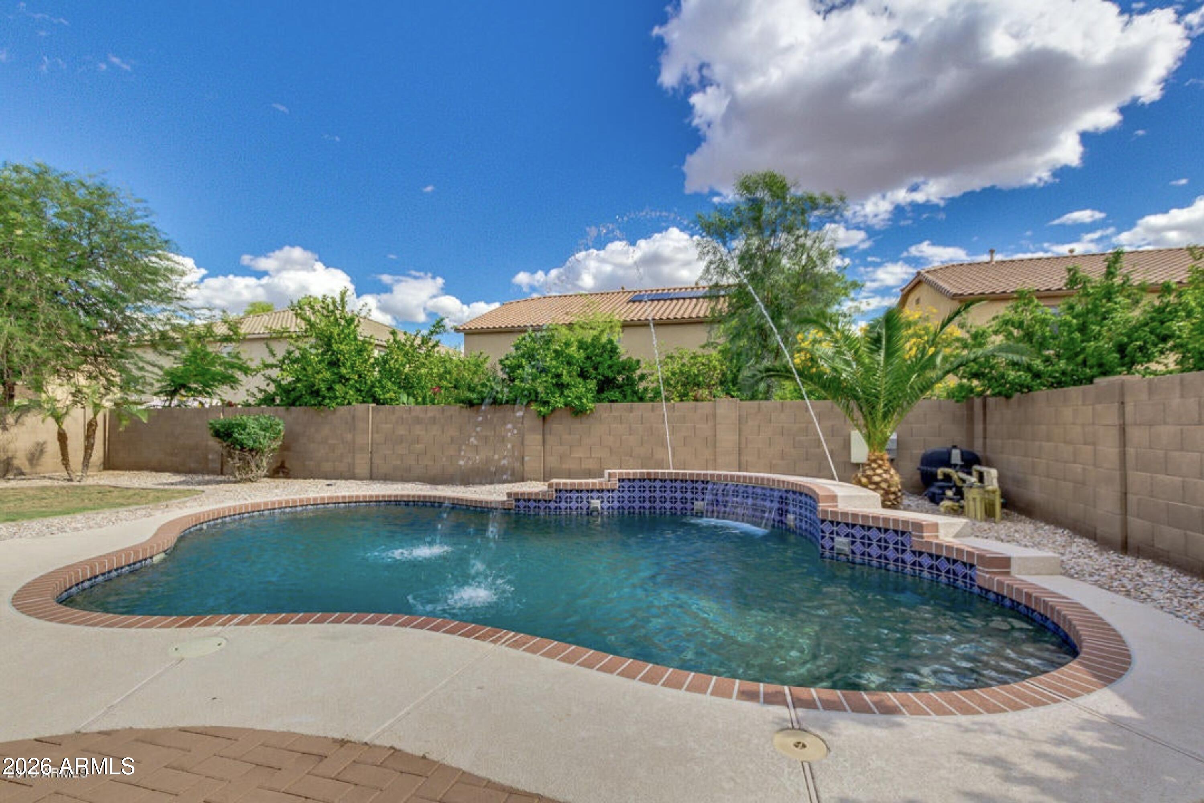
Spread across a massive 3,674 sq ft in Avondale's Glenhurst community, this home delivers grand formal living and dining spaces, a chef-ready kitchen with granite countertops, an island and stainless steel appliances, plus an extra-large family room built for epic gatherings. Upstairs, the colossal loft is ready to become the ultimate game room, your dream media lounge, or a potential extra bedroom. The primary suite is a true sanctuary with a dedicated sitting nook, walk-in closet, and a spa-style bath with a soaking tub and separate shower. THE ULTIMATE FLEX: Why settle for one pool when you can have two? Cool off in your private backyard pool with its cascading waterfall, or head to the community pool for a little neighborhood fun. Only some of Glenhurst homes have community pool access, and this is one of them! Still have energy? Glenhurst's two community parks bring the basketball court, swings, slide, and grills, so game day and grill day are covered. Then top it all off with a 3-car garage with built-in storage cabinets, because every flex needs somewhere to park. There's more...This home is freshly deep-cleaned and ready for you to move in; it's priced to leave room for your personal touch. Pick your dream flooring and paint, refresh a few doors and finishes, and give the AC, roof, and yard some well-earned TLC on your own timeline. Bring your designer mood boards, build some serious sweat equity, and turn this diamond in the rough into your personal showcase. Book your tour before someone else beats you to the upside!

Save
Ask
Tour
Hide
Share
Listing Snapshot
Price 
$515,000
Days On Site 
125 Days
Bedrooms 
4
Inside Area (SqFt) 
3,674 sqft
Total Baths 
3
Full Baths 
2
Partial Baths 
1
Lot Size 
0.17 Acres
Year Built 
2005
MLS Number 
7049091
Status 
Active
Property Tax 
$3,109
HOA/Condo/Coop Fees 
$76 monthly
Sq Ft Source 
Assessor
Friends & Family
Recent Activity
yesterdayListing updated with changes from the MLS
5 days agoPrice changed to $515,000
5 days agoStatus changed to Active
4 months agoListing first seen on site
General Features
Acres 
0.17
Attached Garage 
Yes
Cross Street 
Avondale Blvd & Buckeye Rd
Disclosures 
Agency Discl Req
Garage 
Yes
Garage Spaces 
3
Land Lease 
No
Levels 
Two
Number Of Stories 
2
Parking 
Garage Door Opener
Parking Spaces 
3
Property Sub Type 
Single Family Residence
Sewer 
Public Sewer
SqFt Total 
3674
Style 
Spanish
Water Source 
Public
Interior Features
Appliances 
DishwasherDisposalRefrigeratorElectric CooktopMicrowaveWasherDryer
Cooling 
Central Air
Flooring 
CarpetTile
Heating 
Natural Gas
Interior 
Double VanityEat-in KitchenKitchen IslandGranite Counters
Window Features 
Solar ScreensDouble Pane Windows
Bedroom 
Dimensions - 11.0 x 13.0Level - Second
Bedroom 2 
Dimensions - 13.0 x 15.0Level - Second
Bedroom 3 
Dimensions - 14.0 x 12.0Level - Second
Den 
Dimensions - 14.0 x 10.0Level - First
Family Room 
Dimensions - 15.0 x 23.0Level - First
Great Room 
Dimensions - 24.0 x 17.0Level - First
Loft 
Dimensions - 16.0 x 26.0Level - Second
Master Bedroom 
Dimensions - 24.0 x 17.0Level - Second
Save
Ask
Tour
Hide
Share
Exterior Features
Construction Details 
Stucco
Fencing 
Block
Pool Features 
Outdoor PoolHeated
Private Pool 
Yes
Roof 
Tile
Spa Features 
None
Windows/Doors 
Solar ScreensDouble Pane Windows
Community Features
Association Fee 
$76.0
Association Fee Frequency 
Monthly
Community Features 
GolfPlayground
School District 
Tolleson Union High School District
Township 
1N
Financing Terms Available 
CashVA LoanFHAConventional
Schools
School District
Tolleson Union High School District
Elementary School
Littleton Elementary School
Middle School
Littleton Elementary School
High School
La Joya Community High School
Listing courtesy of eXp Realty.


All information should be verified by the recipient and none is guaranteed as accurate by ARMLS. Copyright 2026 Arizona Regional Multiple Listing Service, Inc. All rights reserved.
Last checked: 2026-11-04 10:36 AM UTC

Neighborhood & Commute
Source: Walkscore
Disclosure: Community information and market data powered by Constellation Data Labs. Information is deemed reliable but not guaranteed.
Save
Ask
Tour
Hide
Share

Signup for Our Newsletter

Signup Here

New Listings this Week

Social Media Profiles BuySedona Facebook Page BuySedona YouTube Channel BuySedona Twitter Feed BuySedona Instagram; BuySedona PinBoards

Sitemap | IDX Sitemap | IDX Links

© 2012 - 2026
RE/MAX Sedona:
Sedona Property Partners
TALO Real Estate Web Design

TALO Real Estate Website Design
REMAX Balloon