Buy Sedona Real Estate

Bell Rock REMAX Balloon

Rob & Pam Schabatka

Broker/Owner

(928) 282-4166 (o)

(928) 821-3508 (c)

Login
slider2
Price
Beds
Baths
For Sale / All Types

Sedona MLS Listings Search

Save
Ask
Tour
Hide
Share
$410,000
83 Days On Site

6202 E MCKELLIPS Road Unit 3
Mesa, AZ 85215

For Sale|Townhouse|Active
2
Beds
2
Total Baths
2
Full Baths
1,587
SqFt
$258
/SqFt
2006
Built
Subdivision:
TUSCANY VILLAS AT PAINTED MOUNTAIN
County:
Maricopa

Due to the health concerns created by Coronavirus we are offering personal 1-1 online video walkthough tours where possible.
Call Now: (928) 282-4166 x 253
Is this the listing for you? We can help make it yours.
(928) 282-4166 x 253
6202 E MCKELLIPS Road Unit 36202 E MCKELLIPS Road Unit 36202 E MCKELLIPS Road Unit 36202 E MCKELLIPS Road Unit 3
Save
Ask
Tour
Hide
Share

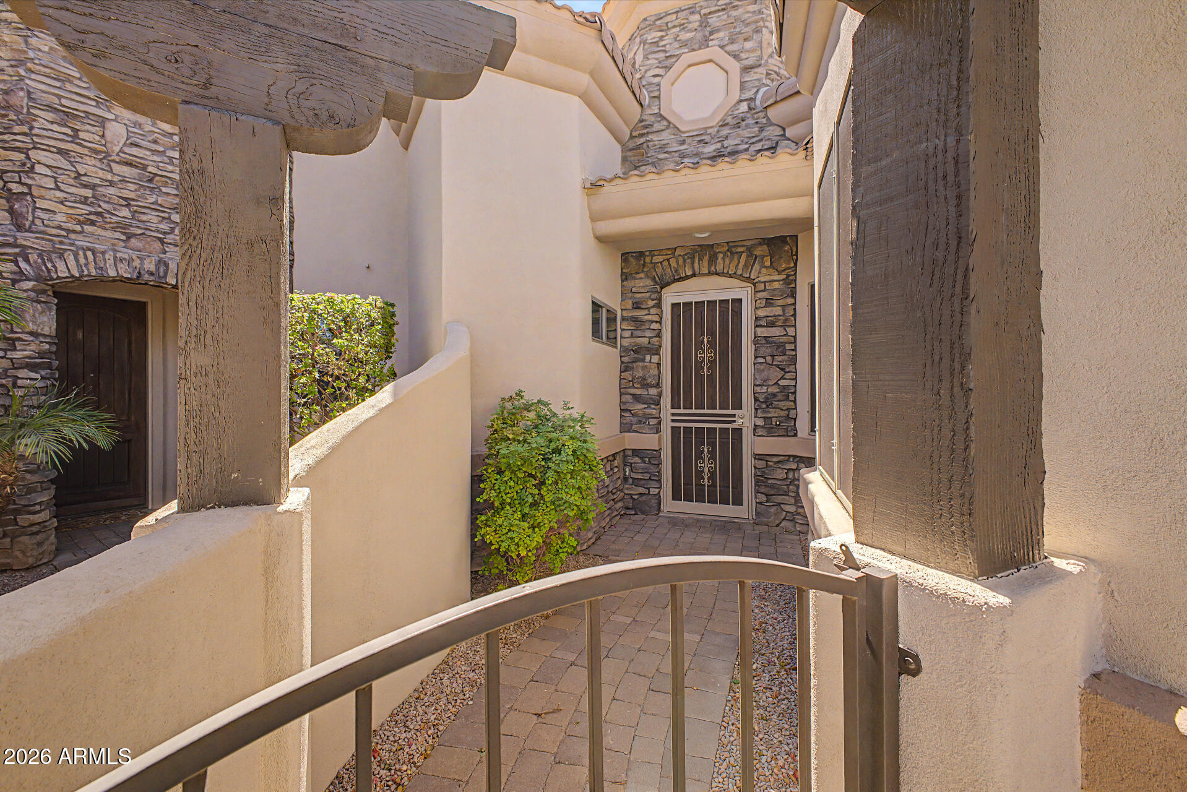
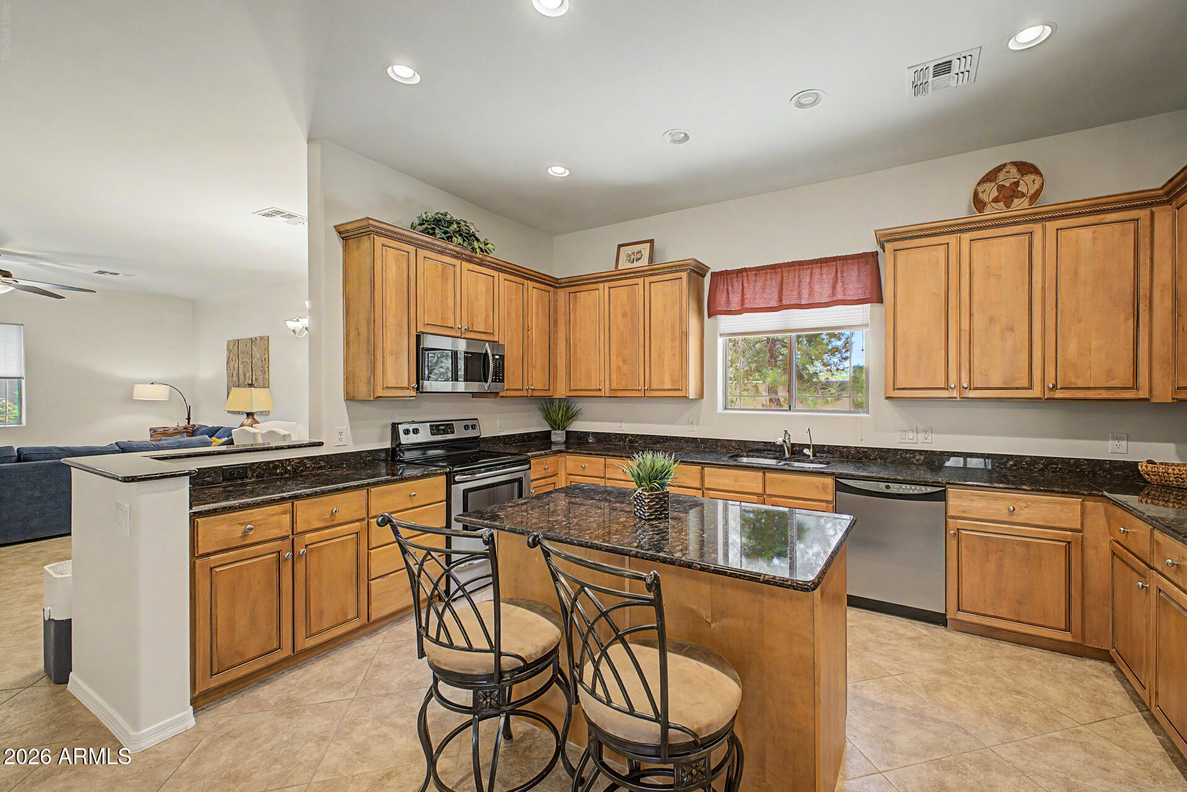
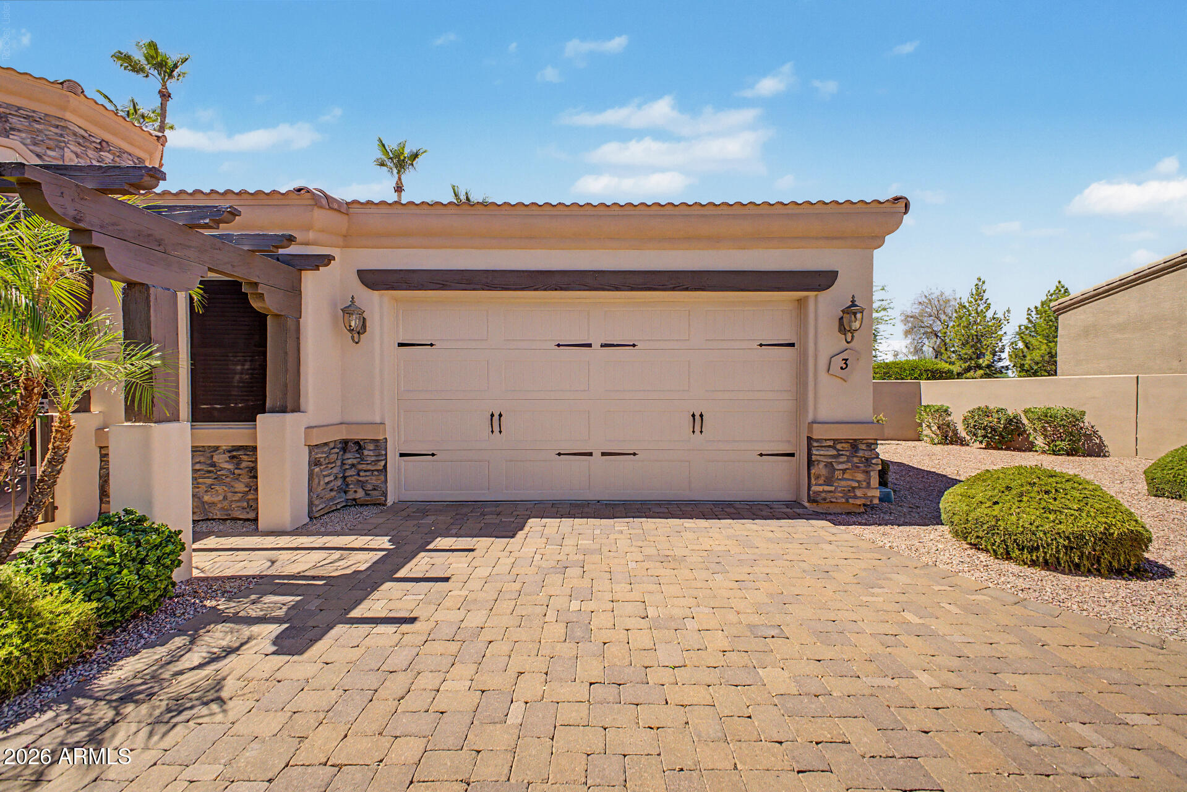
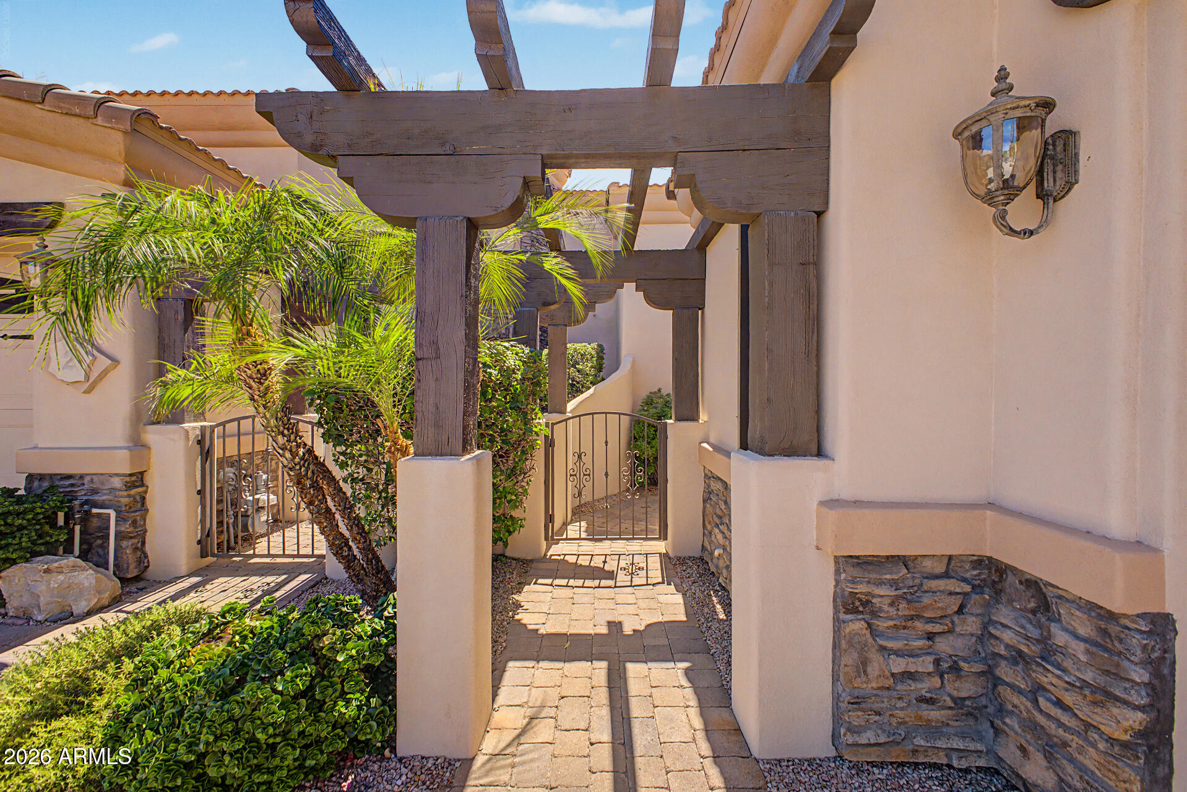
MOTIVATED SELLER -- Bring your offers! Seller is willing to negotiate closing costs. Welcome to Tuscany Villas at Painted Mountain Golf Course, an exclusive gated community in NE Mesa offering resort-style living. Conveniently located near the 202 Red Mountain Freeway, shopping, and dining -- and under 30 minutes to Sky Harbor Airport. Termite inspection clear and completed. Home maintenance is up to date. This meticulously maintained two-bedroom townhome is move-in ready and features a bright, open-concept design with spacious kitchen, living and dining areas, abundant natural light, neutral tile flooring throughout, and carpeted bedrooms. The upgraded kitchen offers granite countertops, stainless steel appliances, and a reverse osmosis system. All furniture and artwork convey. The flexible floor plan accommodates multiple bedroom options, features like tailor-made closet systems, a Murphy bed in the guest bedroom that allows for office flexibility. Private outdoor spaces include premium sized lot, courtyard and covered patio. A extended two car garage and easy-care landscaping all add to the home's attractiveness and function. Major systems have been updated: HVAC (2023), hot water heater (2025), soft water system (2025), and garbage disposal (2026). Residents enjoy amenities like a clubhouse, pool, spa, pickle ball court, fitness facility, media/game rooms and picturesque golf course views, perfect for either full-time living or a seasonal getaway. There are many social events and regular activities planned for the homeowners. No age restriction. Pet friendly with 2 pet limit.

Save
Ask
Tour
Hide
Share
Listing Snapshot
Price 
$410,000
Days On Site 
83 Days
Bedrooms 
2
Inside Area (SqFt) 
1,587 sqft
Total Baths 
2
Full Baths 
2
Partial Baths 
N/A
Lot Size 
0.15 Acres
Year Built 
2006
MLS® Number 
7049235
Status 
Active
Property Tax 
$2,059
HOA/Condo/Coop Fees 
$476 monthly
Sq Ft Source 
Assessor
Friends & Family
Recent Activity
3 days agoListing updated with changes from the MLS®
3 months agoListing first seen on site
General Features
Acres 
0.15
Cross Street 
McKellips Rd/Tuscany Villas Entrance
Disclosures 
Seller Discl AvailVicinity of an Airport
Foundation 
Slab
Garage 
Yes
Garage Spaces 
2
Land Lease 
No
Levels 
One
Number Of Stories 
1
Parking 
Garage Door OpenerShared Driveway
Parking Spaces 
2
Property Sub Type 
Townhouse
Sewer 
Public Sewer
Style 
Santa Barbara/Tuscan
Utilities 
Phone Available
Water Source 
Public
Interior Features
Appliances 
DishwasherDisposalRefrigeratorMicrowaveBuilt-In Electric OvenElectric OvenElectric RangeWasherDryerWater Softener Owned
Cooling 
Ceiling Fan(s)Central AirENERGY STAR Qualified Equipment
Flooring 
CarpetTile
Heating 
ElectricForced AirHeat Pump
Interior 
Double VanityEat-in KitchenKitchen IslandGranite CountersHigh Speed InternetSee RemarksHigh Ceilings
Laundry Features 
InsideGas Dryer Hookup
Spa 
Yes
Window Features 
ScreensDouble Pane Windows
Bedroom 2 
Level - First
Family Room 
Level - First
Garage 
Level - First
Kitchen 
Level - First
Master Bedroom 
Level - First
Other Room 
Level - FirstDescription - Hall Bathroom
Save
Ask
Tour
Hide
Share
Exterior Features
Construction Details 
StuccoStone
Fencing 
Block
Lot Features 
Cul-De-SacDesert FrontDesert BackSprinklers In FrontSprinklers In Rear
Patio And Porch 
Patio
Pool Features 
LapHeatedFenced
Roof 
Tile
Spa 
Yes
Spa Features 
Heated
Windows/Doors 
ScreensDouble Pane Windows
Community Features
Accessibility Features 
Accessible Full Bath
Association Fee 
$476.0
Association Fee Frequency 
Monthly
Community Features 
GatedGolfClubhouseFitness Center
School District 
Mesa Unified District
Township 
1N
Financing Terms Available 
CashFHAConventional
Roads 
Asphalt
Schools
School District
Mesa Unified District
Elementary School
Salk Elementary School
Middle School
Fremont Junior High School
High School
Red Mountain High School
Listing courtesy of AGS Realty & Associates.


All information should be verified by the recipient and none is guaranteed as accurate by ARMLS. Copyright 2026 Arizona Regional Multiple Listing Service, Inc. All rights reserved.
Last checked: 2026-09-24 12:38 AM UTC

Neighborhood & Commute
Source: Walkscore
Disclosure: Community information and market data powered by Constellation Data Labs. Information is deemed reliable but not guaranteed.
Save
Ask
Tour
Hide
Share

Signup for Our Newsletter

Signup Here

New Listings this Week

Social Media Profiles BuySedona Facebook Page BuySedona YouTube Channel BuySedona Twitter Feed BuySedona Instagram; BuySedona PinBoards

Sitemap | IDX Sitemap | IDX Links

© 2012 - 2026
RE/MAX Sedona:
Sedona Property Partners
TALO Real Estate Web Design

TALO Real Estate Website Design
REMAX Balloon