Buy Sedona Real Estate

Bell Rock REMAX Balloon

Rob & Pam Schabatka

Broker/Owner

(928) 282-4166 (o)

(928) 821-3508 (c)

Login
slider2
Price
Beds
Baths
For Sale / All Types

Sedona MLS Listings Search

Save
Ask
Tour
Hide
Share
$1,435,000
82 Days On Site

11154 N SAN CLEMENTE Street
Surprise, AZ 85388

For Sale|Single Family Residence|Active
4
Beds
4
Total Baths
3
Full Baths
1
Partial Bath
3,178
SqFt
$452
/SqFt
2023
Built
Subdivision:
TOLL AT PRASADA
County:
Maricopa

Due to the health concerns created by Coronavirus we are offering personal 1-1 online video walkthough tours where possible.
Call Now: (928) 282-4166 x 253
Is this the listing for you? We can help make it yours.
(928) 282-4166 x 253
11154 N SAN CLEMENTE Street11154 N SAN CLEMENTE Street11154 N SAN CLEMENTE Street11154 N SAN CLEMENTE Street
Save
Ask
Tour
Hide
Share

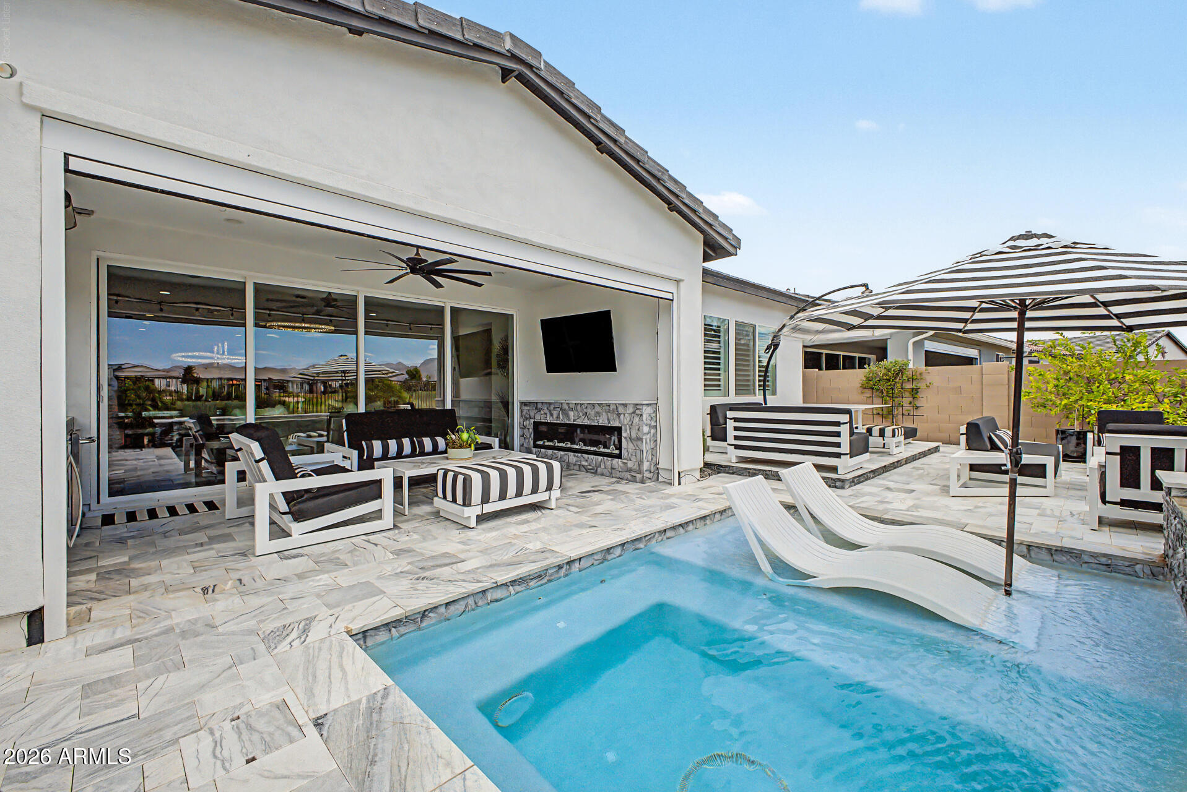
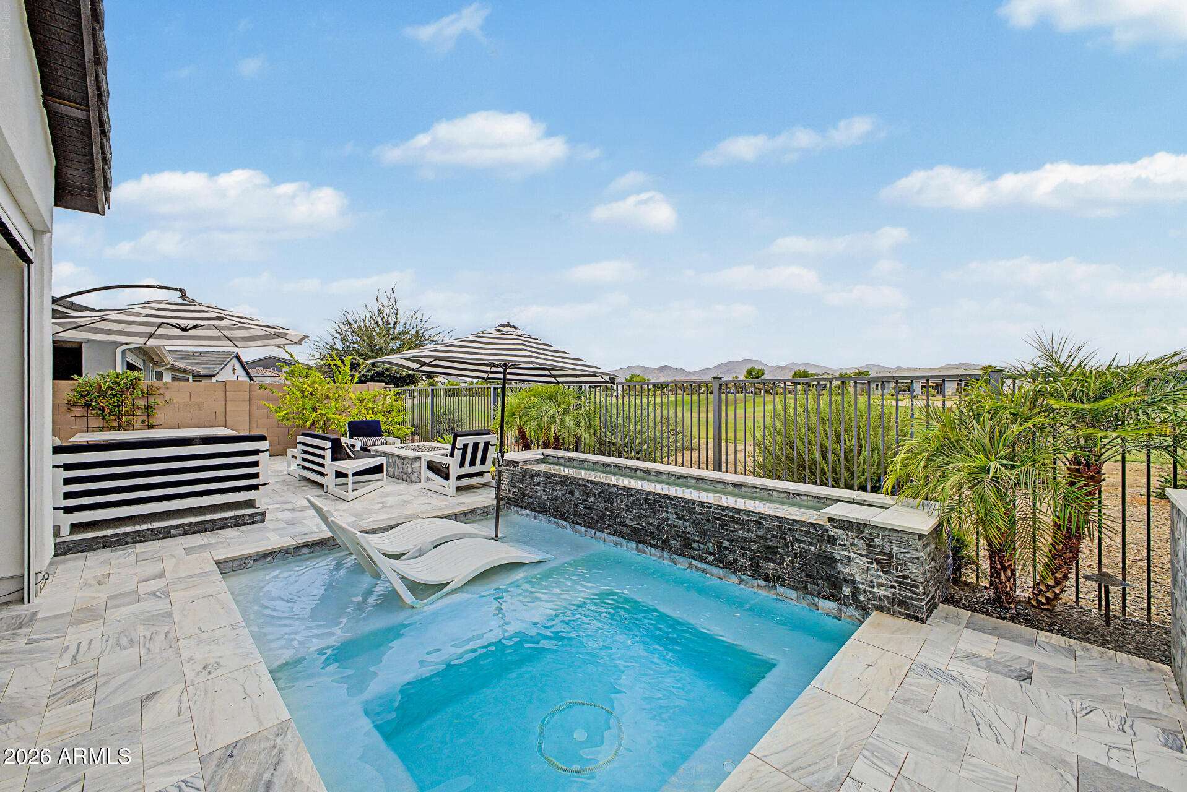
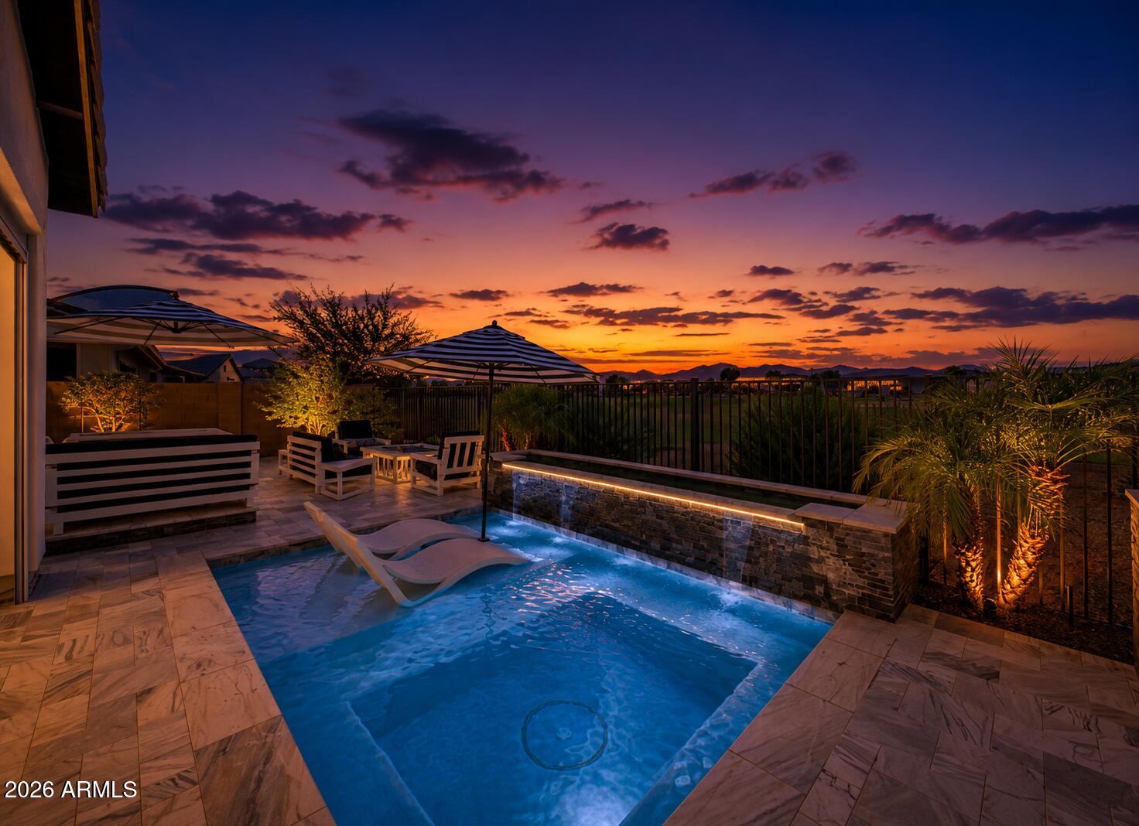
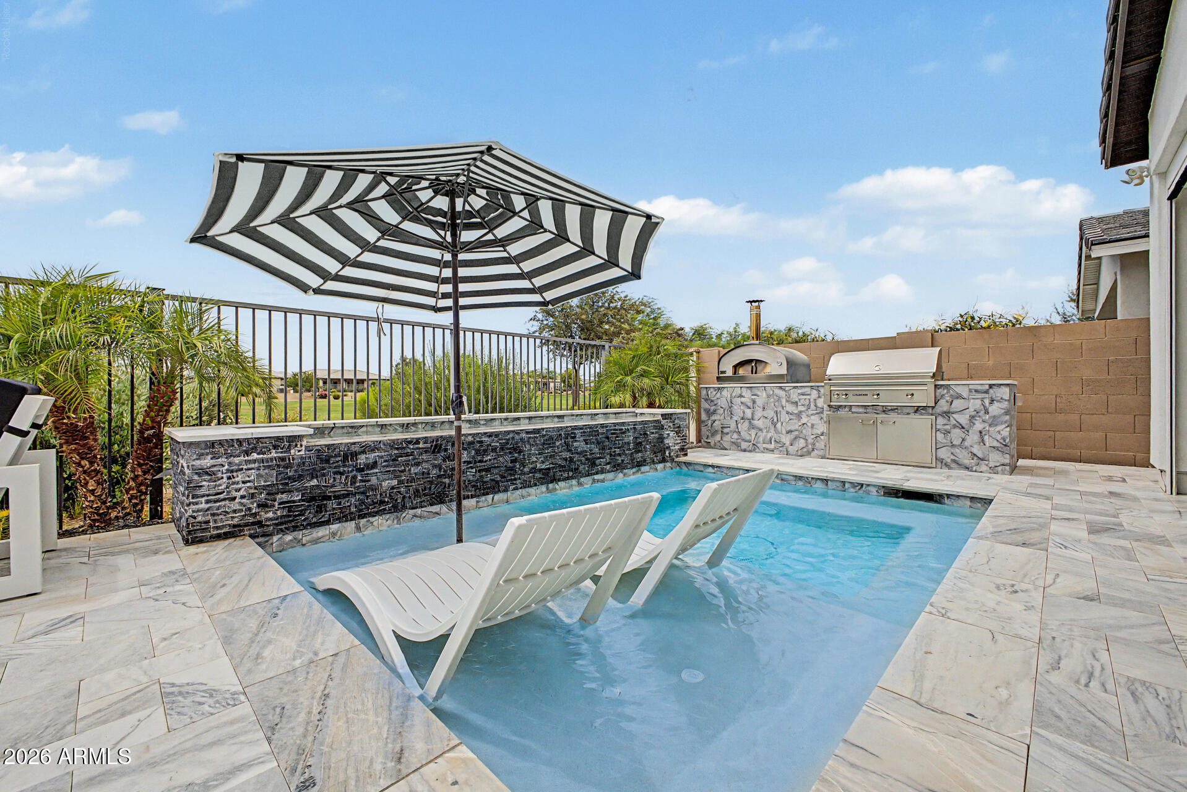
Seller Paid Financing Incentive with preferred lender CCM. 2/1 Buy Down with payment reduction of over $1,000 per month. Some homes have upgrades. This one has a destination. Perfectly positioned along the 11th green on one of Sterling Grove's most coveted golf course homesites that cannot be duplicated and is rare at best. This exceptional residence captures breathtaking fairway and White Tank Mountain views. Inside, refined finishes include wood-look tile, plantation shutters, a truly chef ready kitchen with dramatic waterfall island, and expansive multi-slide glass doors that blur the line between indoors and out. The resort-inspired backyard features a sparkling pool with Baja shelf, outdoor fireplace, built-in BBQ, and spectacular entertaining spaces overlooking the course. A rare opportunity to own one of Sterling Grove's most exceptional homes and experience Arizona resort living at its finest.The owner's suite includes an ensuite bathroom with dual vanities, a glass-enclosed shower, and a walk-in closet. The main level also offers a sizable den perfect for an office, and a convenient powder room. The spacious loft works as a family area or entertainment center. Upstairs, discover a 2nd main bedroom with its own bathroom & walk-in closet. The entertainer's backyard is an oasis, featuring a covered patio with a wet bar, recessed fireplace, and a motorized shed for added privacy and relaxation. Enjoy a built-in grill and pizza oven, cocktail pool, fire pit, fully tiled patio, and breathtaking views stretching up the 12th fairway to the stunning White Tank Mountains. This home is a true gem, an absolute must-see!

Save
Ask
Tour
Hide
Share
Listing Snapshot
Price 
$1,435,000
Days On Site 
82 Days
Bedrooms 
4
Inside Area (SqFt) 
3,178 sqft
Total Baths 
4
Full Baths 
3
Partial Baths 
1
Lot Size 
0.13 Acres
Year Built 
2023
MLS® Number 
7049527
Status 
Active
Property Tax 
$2,790
HOA/Condo/Coop Fees 
$175 monthly
Sq Ft Source 
Owner
Friends & Family
Recent Activity
6 days agoListing updated with changes from the MLS®
4 weeks agoPrice changed to $1,435,000
3 months agoListing first seen on site
General Features
Acres 
0.13
Attached Garage 
Yes
Cross Street 
W Peoria Ave & N Cotton Ln
Disclosures 
Seller Discl AvailAgency Discl Req
Garage 
Yes
Garage Spaces 
3
Land Lease 
No
Levels 
Two
Number Of Stories 
2
Parking 
TandemGarage Door OpenerDirect Access
Property Sub Type 
Single Family Residence
Security 
Security Guard
Style 
Contemporary
Water Source 
Public
Interior Features
Appliances 
DishwasherGas CooktopMicrowave
Cooling 
Ceiling Fan(s)Central Air
Fireplace 
Yes
Fireplace Features 
GasFire PitOutside
Fireplaces 
1
Flooring 
CarpetTile
Heating 
Natural GasForced Air
Interior 
Double VanityEat-in KitchenBreakfast BarKitchen IslandGranite CountersHigh Speed InternetMaster DownstairsHigh Ceilings
Laundry Features 
Inside
Spa 
Yes
Window Features 
Double Pane Windows
Save
Ask
Tour
Hide
Share
Exterior Features
Construction Details 
StuccoBoard & Batten Siding
Exterior 
BarbecueBuilt-in Barbecue
Fencing 
Wrought IronBack Yard
Lot Features 
On Golf CourseDesert Front
Patio And Porch 
Patio
Pool Features 
FencedHeatedOutdoor PoolCabana
Private Pool 
Yes
Roof 
Tile
Spa 
Yes
Spa Features 
Heated
View 
Mountain(s)DesertGolf CoursePanoramic
Waterview 
Mountain(s)DesertGolf CoursePanoramic
Windows/Doors 
Double Pane Windows
Community Features
Association Fee 
$525.0
Association Fee Frequency 
Quarterly
Community Features 
LakeGatedGolfTennis Court(s)PlaygroundClubhouseFitness CenterSidewalks
School District 
Dysart Unified District
Township 
3N
Financing Terms Available 
CashConventional
Roads 
Asphalt
Schools
School District
Dysart Unified District
Elementary School
Mountain View
Middle School
Mountain View
High School
Shadow Ridge High School
Listing courtesy of Real Broker.


All information should be verified by the recipient and none is guaranteed as accurate by ARMLS. Copyright 2026 Arizona Regional Multiple Listing Service, Inc. All rights reserved.
Last checked: 2026-09-23 11:51 PM UTC

Neighborhood & Commute
Source: Walkscore
Disclosure: Community information and market data powered by Constellation Data Labs. Information is deemed reliable but not guaranteed.
Save
Ask
Tour
Hide
Share

Signup for Our Newsletter

Signup Here

New Listings this Week

Social Media Profiles BuySedona Facebook Page BuySedona YouTube Channel BuySedona Twitter Feed BuySedona Instagram; BuySedona PinBoards

Sitemap | IDX Sitemap | IDX Links

© 2012 - 2026
RE/MAX Sedona:
Sedona Property Partners
TALO Real Estate Web Design

TALO Real Estate Website Design
REMAX Balloon