



Sedona MLS Listings Search
3847 APACHE DriveHappy Jack, AZ 86024
Due to the health concerns created by Coronavirus we are offering personal 1-1 online video walkthough tours where possible.
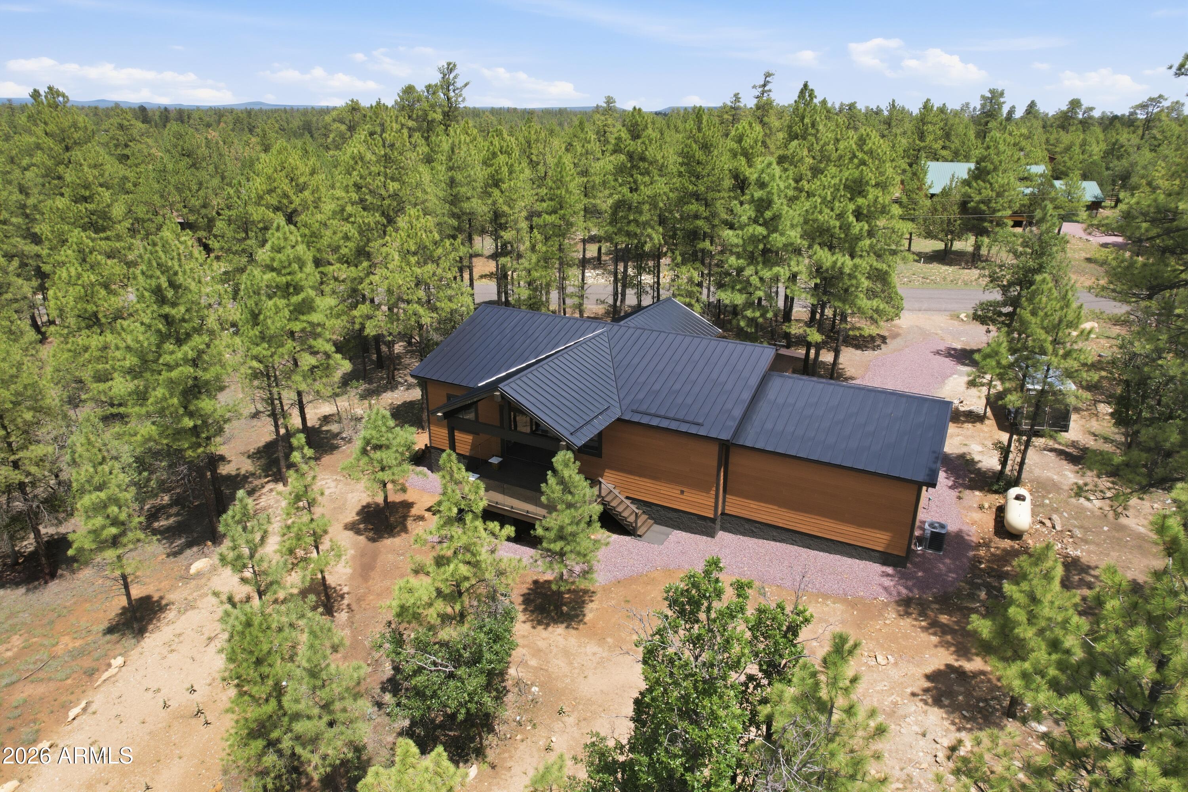
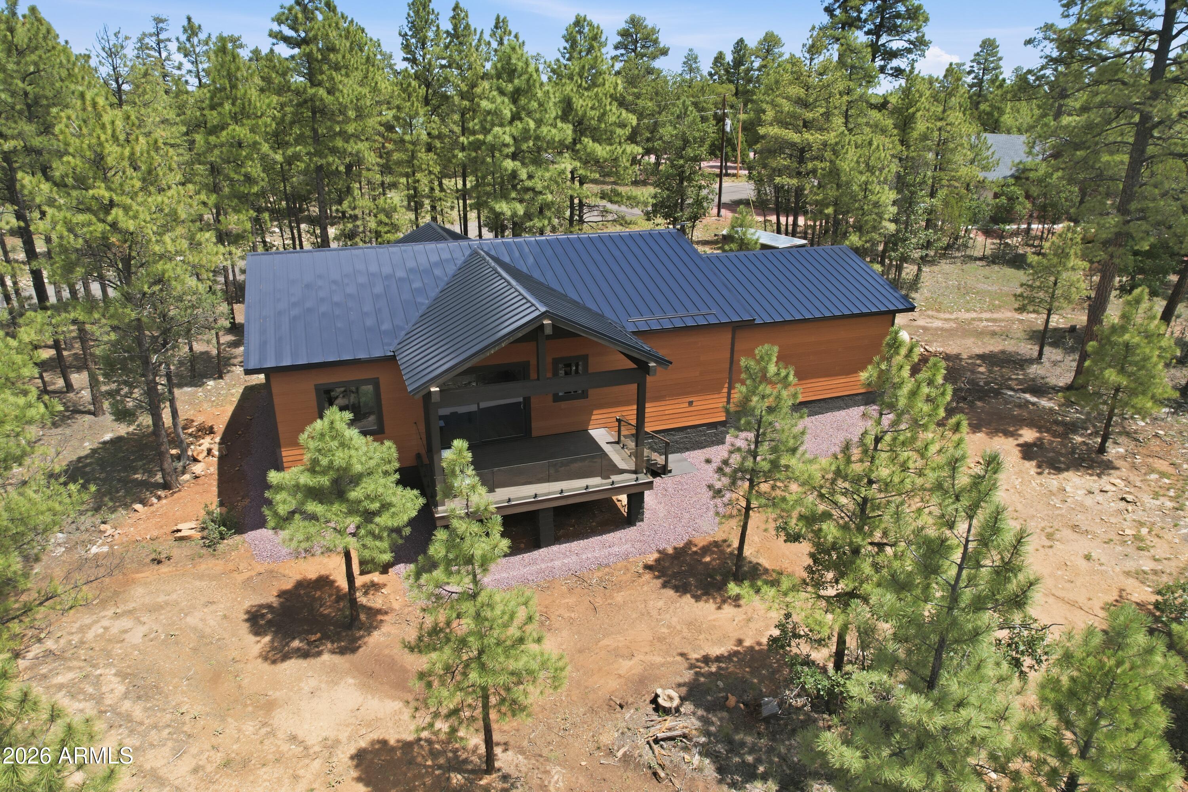
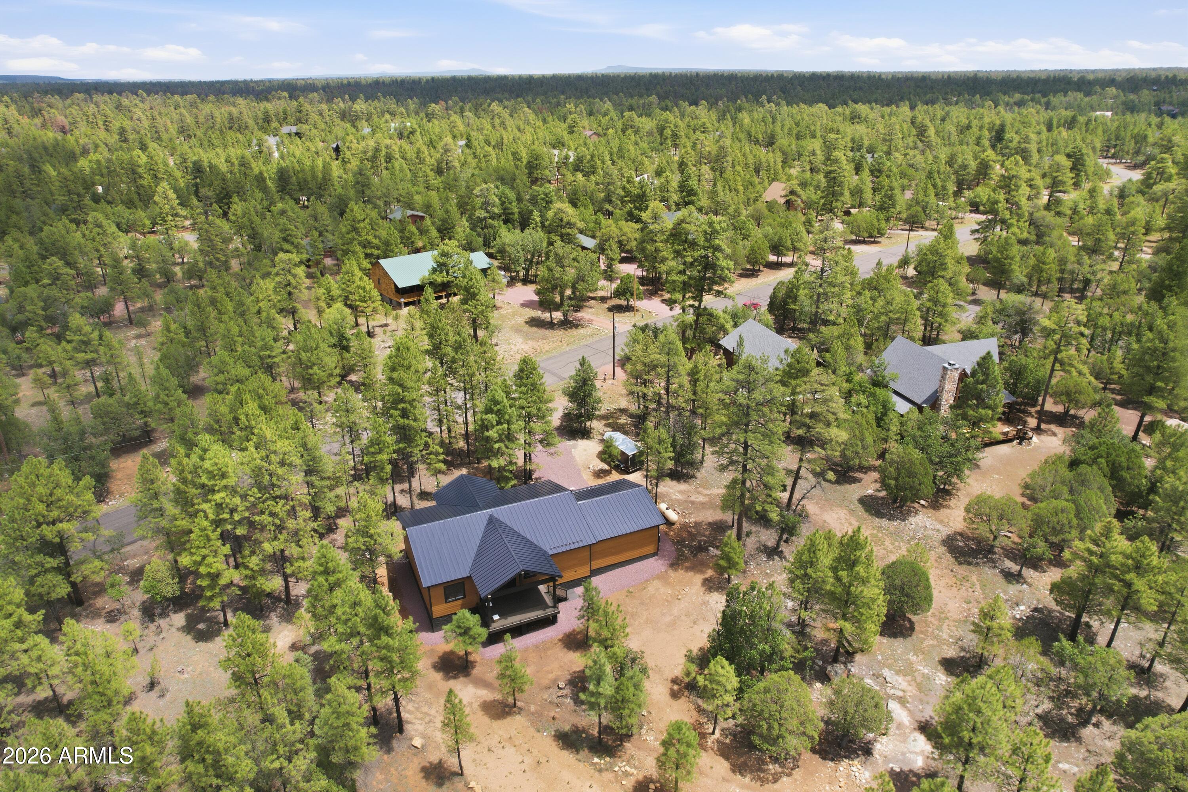
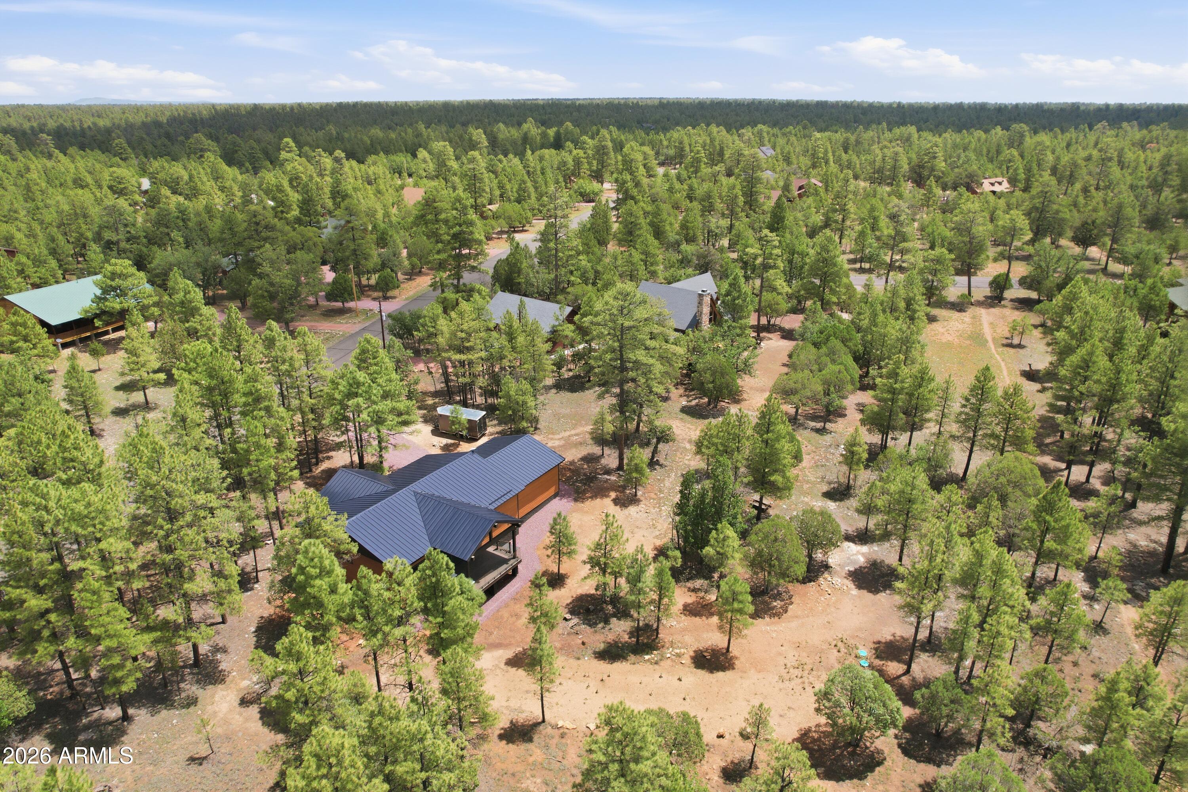
Luxury mountain living meets cutting-edge ''performance'' smart home technology in this beautifully crafted custom owner-built home backing to a peaceful greenbelt. Designed for low-maintenance living and exceptional quality, this 3-bedroom residence features premium construction, energy efficiency, and high-end finishes throughout. Let's start with the chef's kitchen that is equipped with gourmet Sub-Zero and Wolf appliance package, including a 48-inch professional refrigerator, 36-inch gas range, wall oven, speed oven, Cove dishwasher, 2 large kitchen sinks, beverage/wine refrigerator, and a fully appointed butler's pantry with an additional sink. Enjoy effortless control of lighting, ceiling fans, garage door, fireplace, HVAC, bath and laundry exhaust fans, range hood, and appliances through your smartphone, Alexa, or Google Home. Smart LG AI washer and dryer are also included. Additional technology includes a Ring Pro 4K video doorbell and Starlink satellite internet allowing ease of access should you work from home and need solid connectivity. In the rest of this home, you'll find smooth-finish walls, quartz window sills, knotty alder custom cabinetry, 8-foot doors, quartz countertops with waterfall island, full-height quartz backsplashes, and a stunning full quartz walk-in shower in the primary suite. Heated towel bars in both bathrooms, custom dream closets in all three bedrooms, and custom slat wall accents add thoughtful luxury throughout. Built for durability and comfort, the home offers whole-house spray foam insulation (including the garage), a standing seam metal roof with zero roof penetrations, Class A fire protection, metal-wrapped eaves along with LP SmartSide siding, Carrier HVAC system, and a 98% efficient Rinnai water heater. Outdoor living is enhanced with Trex decking on both the front and rear patios, highlighted by a custom glass railing overlooking the greenbelt. The oversized insulated garage features an epoxy stone-chip floor, Wi-Fi-enabled side-mount opener, and attic storage with a 12' x 8' storage deck. This thoughtful builder combined timeless craftsmanship, modern convenience, and outstanding efficiency all in one of Happy Jack's most desirable mountain settings. OH! Don't forget there is room to add an RV garage & guest Casita with everything ready to go!
| 7 days ago | Listing updated with changes from the MLS® | |
| 2 months ago | Status changed to Active | |
| 3 months ago | Listing first seen on site |

All information should be verified by the recipient and none is guaranteed as accurate by ARMLS. Copyright 2026 Arizona Regional Multiple Listing Service, Inc. All rights reserved.
Last checked: 2026-09-23 11:41 PM UTC



