Buy Sedona Real Estate

Bell Rock REMAX Balloon

Rob & Pam Schabatka

Broker/Owner

(928) 282-4166 (o)

(928) 821-3508 (c)

Login
slider2
Price
Beds
Baths
For Sale / All Types

Sedona MLS Listings Search

Save
Ask
Tour
Hide
Share
$1,445,000
83 Days On Site

5726 E EVERETT Drive
Scottsdale, AZ 85254

For Sale|Single Family Residence|Active
6
Beds
4
Total Baths
4
Full Baths
4,051
SqFt
$357
/SqFt
1987
Built
Subdivision:
STRATFORD LOT 63-116 TRACT A
County:
Maricopa

Due to the health concerns created by Coronavirus we are offering personal 1-1 online video walkthough tours where possible.
Call Now: (928) 282-4166 x 253
Is this the listing for you? We can help make it yours.
(928) 282-4166 x 253
Upcoming Open Houses
Due to COVID-19, we recommend you verify Open Houses before attending.
Sun, Sep 27, 10:00 AM - 12:00 PM
5726 E EVERETT Drive5726 E EVERETT Drive5726 E EVERETT Drive5726 E EVERETT Drive
Save
Ask
Tour
Hide
Share

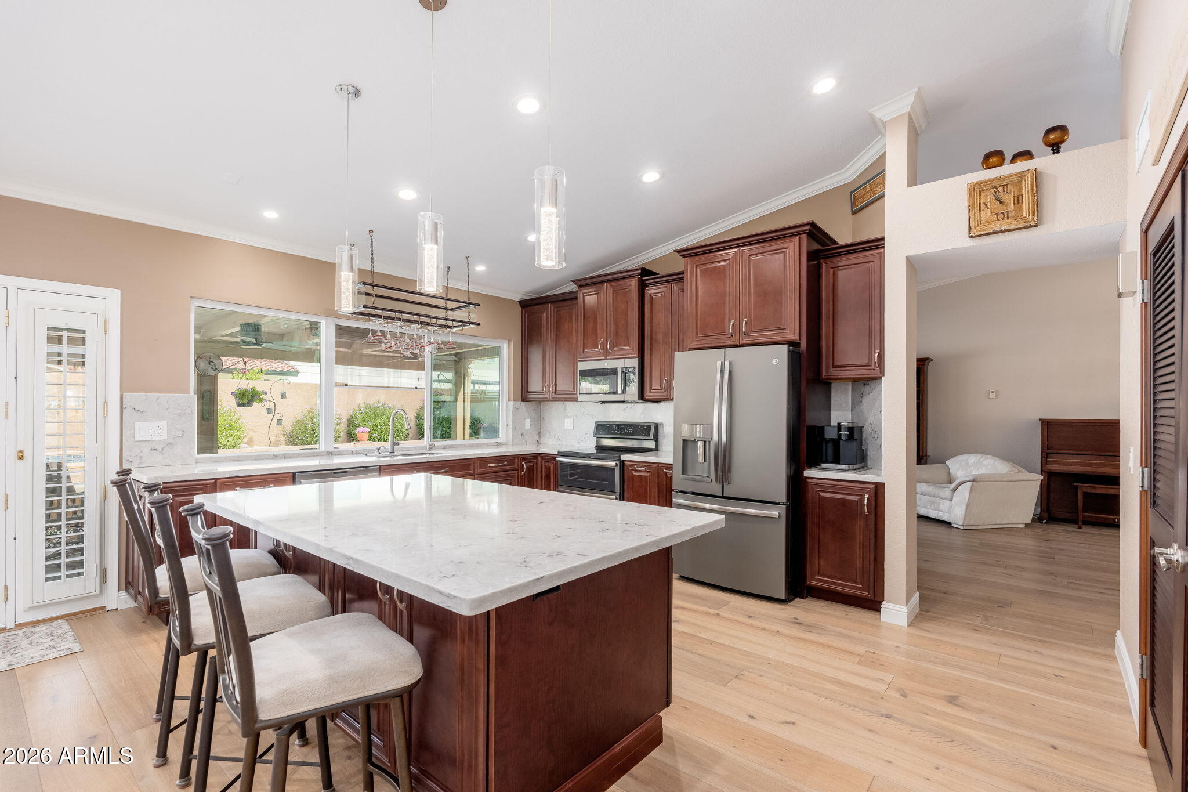
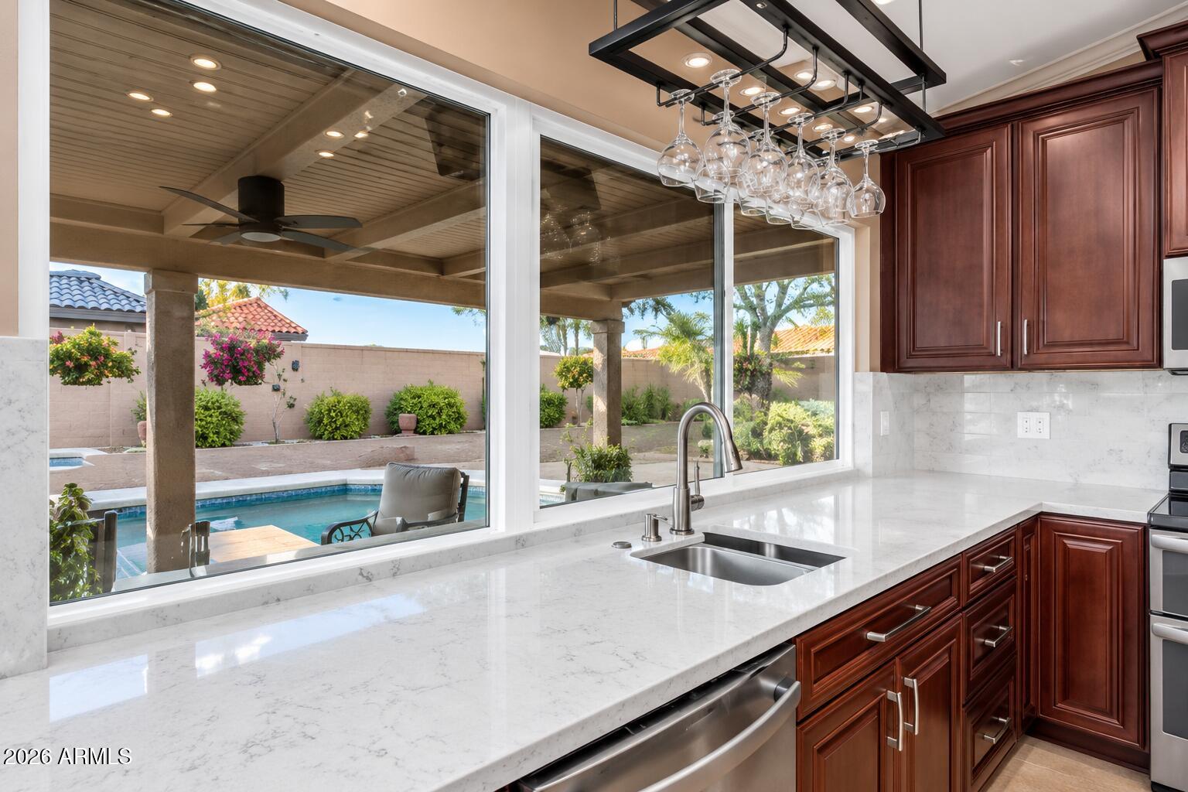
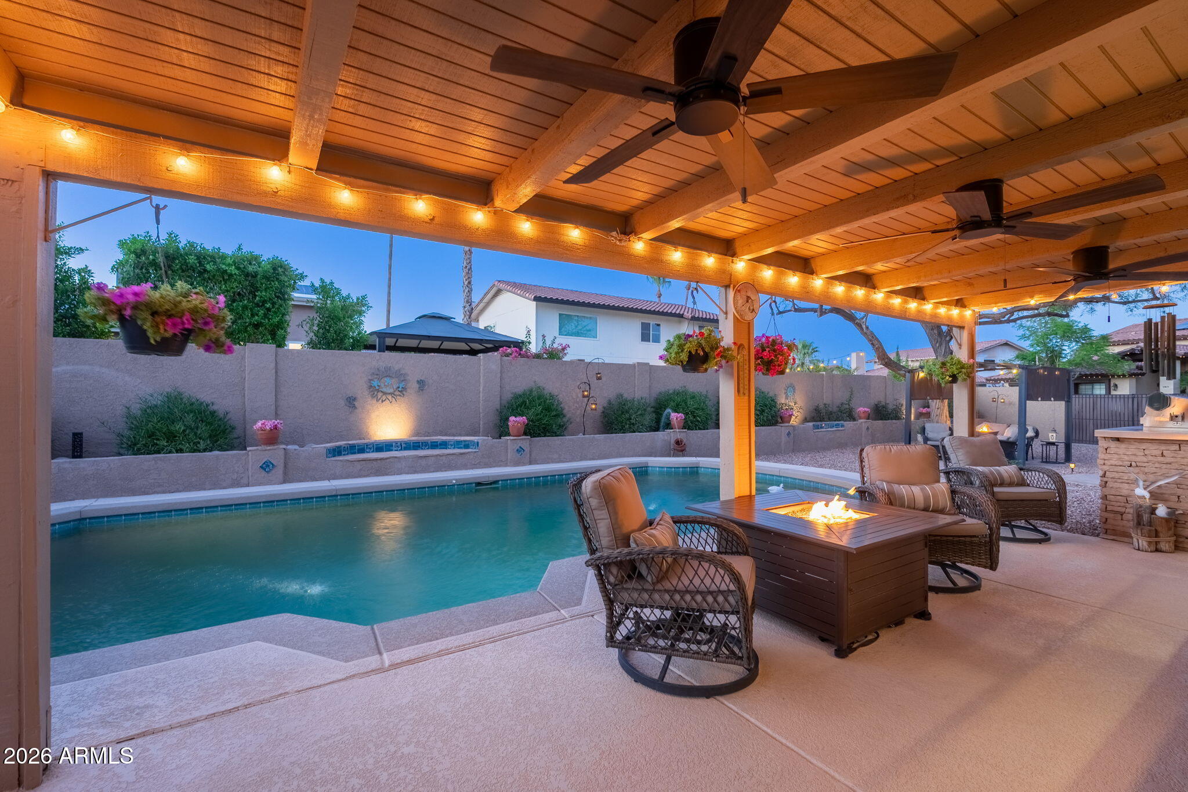
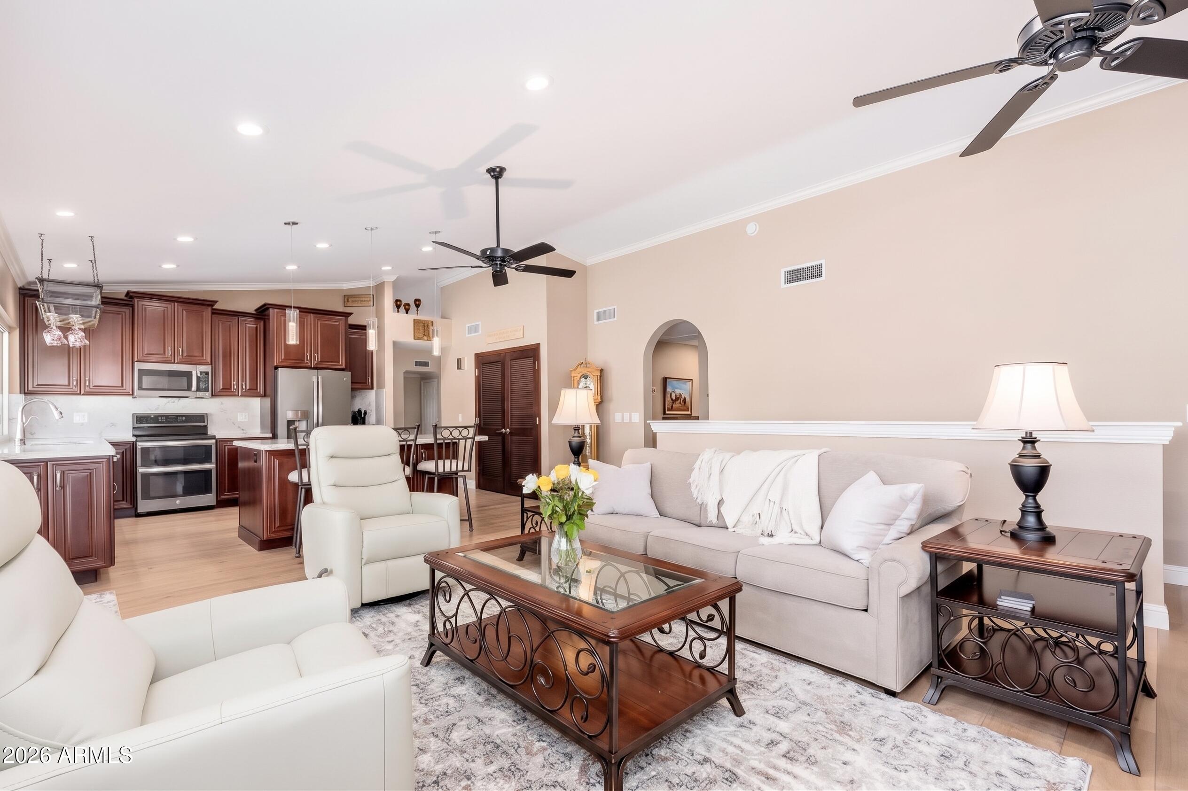
This property has it ALL! Located in the magic zip code, 85254, offering a prestigious Scottsdale address with the benefit of Phoenix taxes. NO HOA, and offering an INTEREST RATE BUY DOWN. This home boasts the ultimate in flexibility, whether you are looking for multigenerational living, extended family visits, teenagers wanting their own space, guests, or you simply want bonus space. This extraordinary property is thoughtfully designed offering incredible versatility and functionality. The main level offers 2,048 square feet and features a split floor plan with 3 bedrooms and 2 bathrooms, including a private primary suite separated from the two secondary bedrooms. The remodeled kitchen, newer wood flooring, and newer windows throughout add to the appeal of the main living space The lower level offers an additional 2,003 square feet of bonus space designed for maximum versatility. This fully finished level features an additional 3 beds, 2 baths, its own laundry room, and a second primary suite.. The space offers endless possibilities for independent living, entertaining, working from home, guests, or creating the ultimate teen retreat. Step outside to your private backyard retreat designed for year-round Arizona living. Imagine morning coffee overlooking the pool, this tranquil space creates the perfect centerpiece, while the high-end built-in BBQ, patio bar with storage, convenient pass-through serving window, gazebo, artificial turf, patio misters, all enhance the year round enjoyment. LOCATION, LOCATION located minutes from Kierland Commons, Scottsdale Quarter, premier dining, shopping, golf, parks and convenient freeway access. Not to mention triple A+ rated schools, Horizon High School, Scottsdale Christian Academy and Menachem Mendel Academy. If that isn't enough, the generous corner lot, features an RV gate and an oversized 3-car garage, providing plenty of room for vehicles, toys, and storage. Homes with a full basement in Scottsdale are exceptionally rare--especially one offering this much space, flexibility, and outdoor entertaining. Whether you're accommodating multiple generations, creating the ultimate private retreat for teenagers, hosting long-term guests, or simply looking for room to spread out, this extraordinary home offers a lifestyle unlike anything else in 85254!

Save
Ask
Tour
Hide
Share
Listing Snapshot
Price 
$1,445,000
Days On Site 
83 Days
Bedrooms 
6
Inside Area (SqFt) 
4,051 sqft
Total Baths 
4
Full Baths 
4
Partial Baths 
N/A
Lot Size 
0.21 Acres
Year Built 
1987
MLS® Number 
7049576
Status 
Active
Property Tax 
$3,430
HOA/Condo/Coop Fees 
N/A
Sq Ft Source 
Appraiser
Friends & Family
Recent Activity
yesterdayListing updated with changes from the MLS®
2 weeks agoPrice changed to $1,445,000
3 months agoListing first seen on site
General Features
Acres 
0.21
Attached Garage 
Yes
Cross Street 
Greenway and 56th Street
Disclosures 
Seller Discl AvailAgency Discl ReqNone
Garage 
Yes
Garage Spaces 
3
Land Lease 
No
Levels 
One
Number Of Stories 
1
Parking 
RV Access/ParkingRV GatedGarage Door OpenerDirect AccessGarage Faces Side
Parking Spaces 
3
Property Sub Type 
Single Family Residence
Security 
Security System OwnedFire Escape
Sewer 
Public Sewer
Water Source 
Public
Interior Features
Appliances 
DishwasherDisposalRefrigeratorWasherDryer
Basement 
FinishedFull
Cooling 
Ceiling Fan(s)Central AirENERGY STAR Qualified Equipment
Fireplace 
Yes
Fireplace Features 
Family Room
Fireplaces 
1
Heating 
ElectricENERGY STAR Qualified Equipment
Interior 
Double VanityPantryKitchen Island
Laundry Features 
Inside
Window Features 
Solar ScreensDouble Pane Windows
Save
Ask
Tour
Hide
Share
Exterior Features
Construction Details 
BlockStucco
Exterior 
BarbecueStorageMisting SystemBuilt-in Barbecue
Fencing 
Block
Lot Features 
Corner LotDesert FrontDesert BackSprinklers In FrontSprinklers In Rear
Other Structures 
Guest HouseGazebo
Patio And Porch 
Patio
Private Pool 
Yes
Roof 
Tile
Spa Features 
None
Windows/Doors 
Solar ScreensDouble Pane Windows
Community Features
School District 
Paradise Valley Unified District
Township 
3N
Financing Terms Available 
CashFHAConventional1031 Exchange
Schools
School District
Paradise Valley Unified District
Elementary School
Desert Springs Preparatory Elementary School
Middle School
Desert Shadows Middle School
High School
Horizon High School
Listing courtesy of eXp Realty.


All information should be verified by the recipient and none is guaranteed as accurate by ARMLS. Copyright 2026 Arizona Regional Multiple Listing Service, Inc. All rights reserved.
Last checked: 2026-09-24 06:44 AM UTC

Neighborhood & Commute
Source: Walkscore
Disclosure: Community information and market data powered by Constellation Data Labs. Information is deemed reliable but not guaranteed.
Save
Ask
Tour
Hide
Share

Signup for Our Newsletter

Signup Here

New Listings this Week

Social Media Profiles BuySedona Facebook Page BuySedona YouTube Channel BuySedona Twitter Feed BuySedona Instagram; BuySedona PinBoards

Sitemap | IDX Sitemap | IDX Links

© 2012 - 2026
RE/MAX Sedona:
Sedona Property Partners
TALO Real Estate Web Design

TALO Real Estate Website Design
REMAX Balloon