



Sedona MLS Listings Search
Save
Ask
Tour
Hide
$685,000
82 Days On Site
3915 E YUCCA StreetPhoenix, AZ 85028
For Sale|Single Family Residence|Active
3
Beds
2
Total Baths
2
Full Baths
1,814
SqFt
$378
/SqFt
1968
Built
Subdivision:
CAVALIER ESTATES UNIT 4
County:
Maricopa
Due to the health concerns created by Coronavirus we are offering personal 1-1 online video walkthough tours where possible.
Call Now: (928) 282-4166 x 253
Is this the listing for you? We can help make it yours.
(928) 282-4166 x 253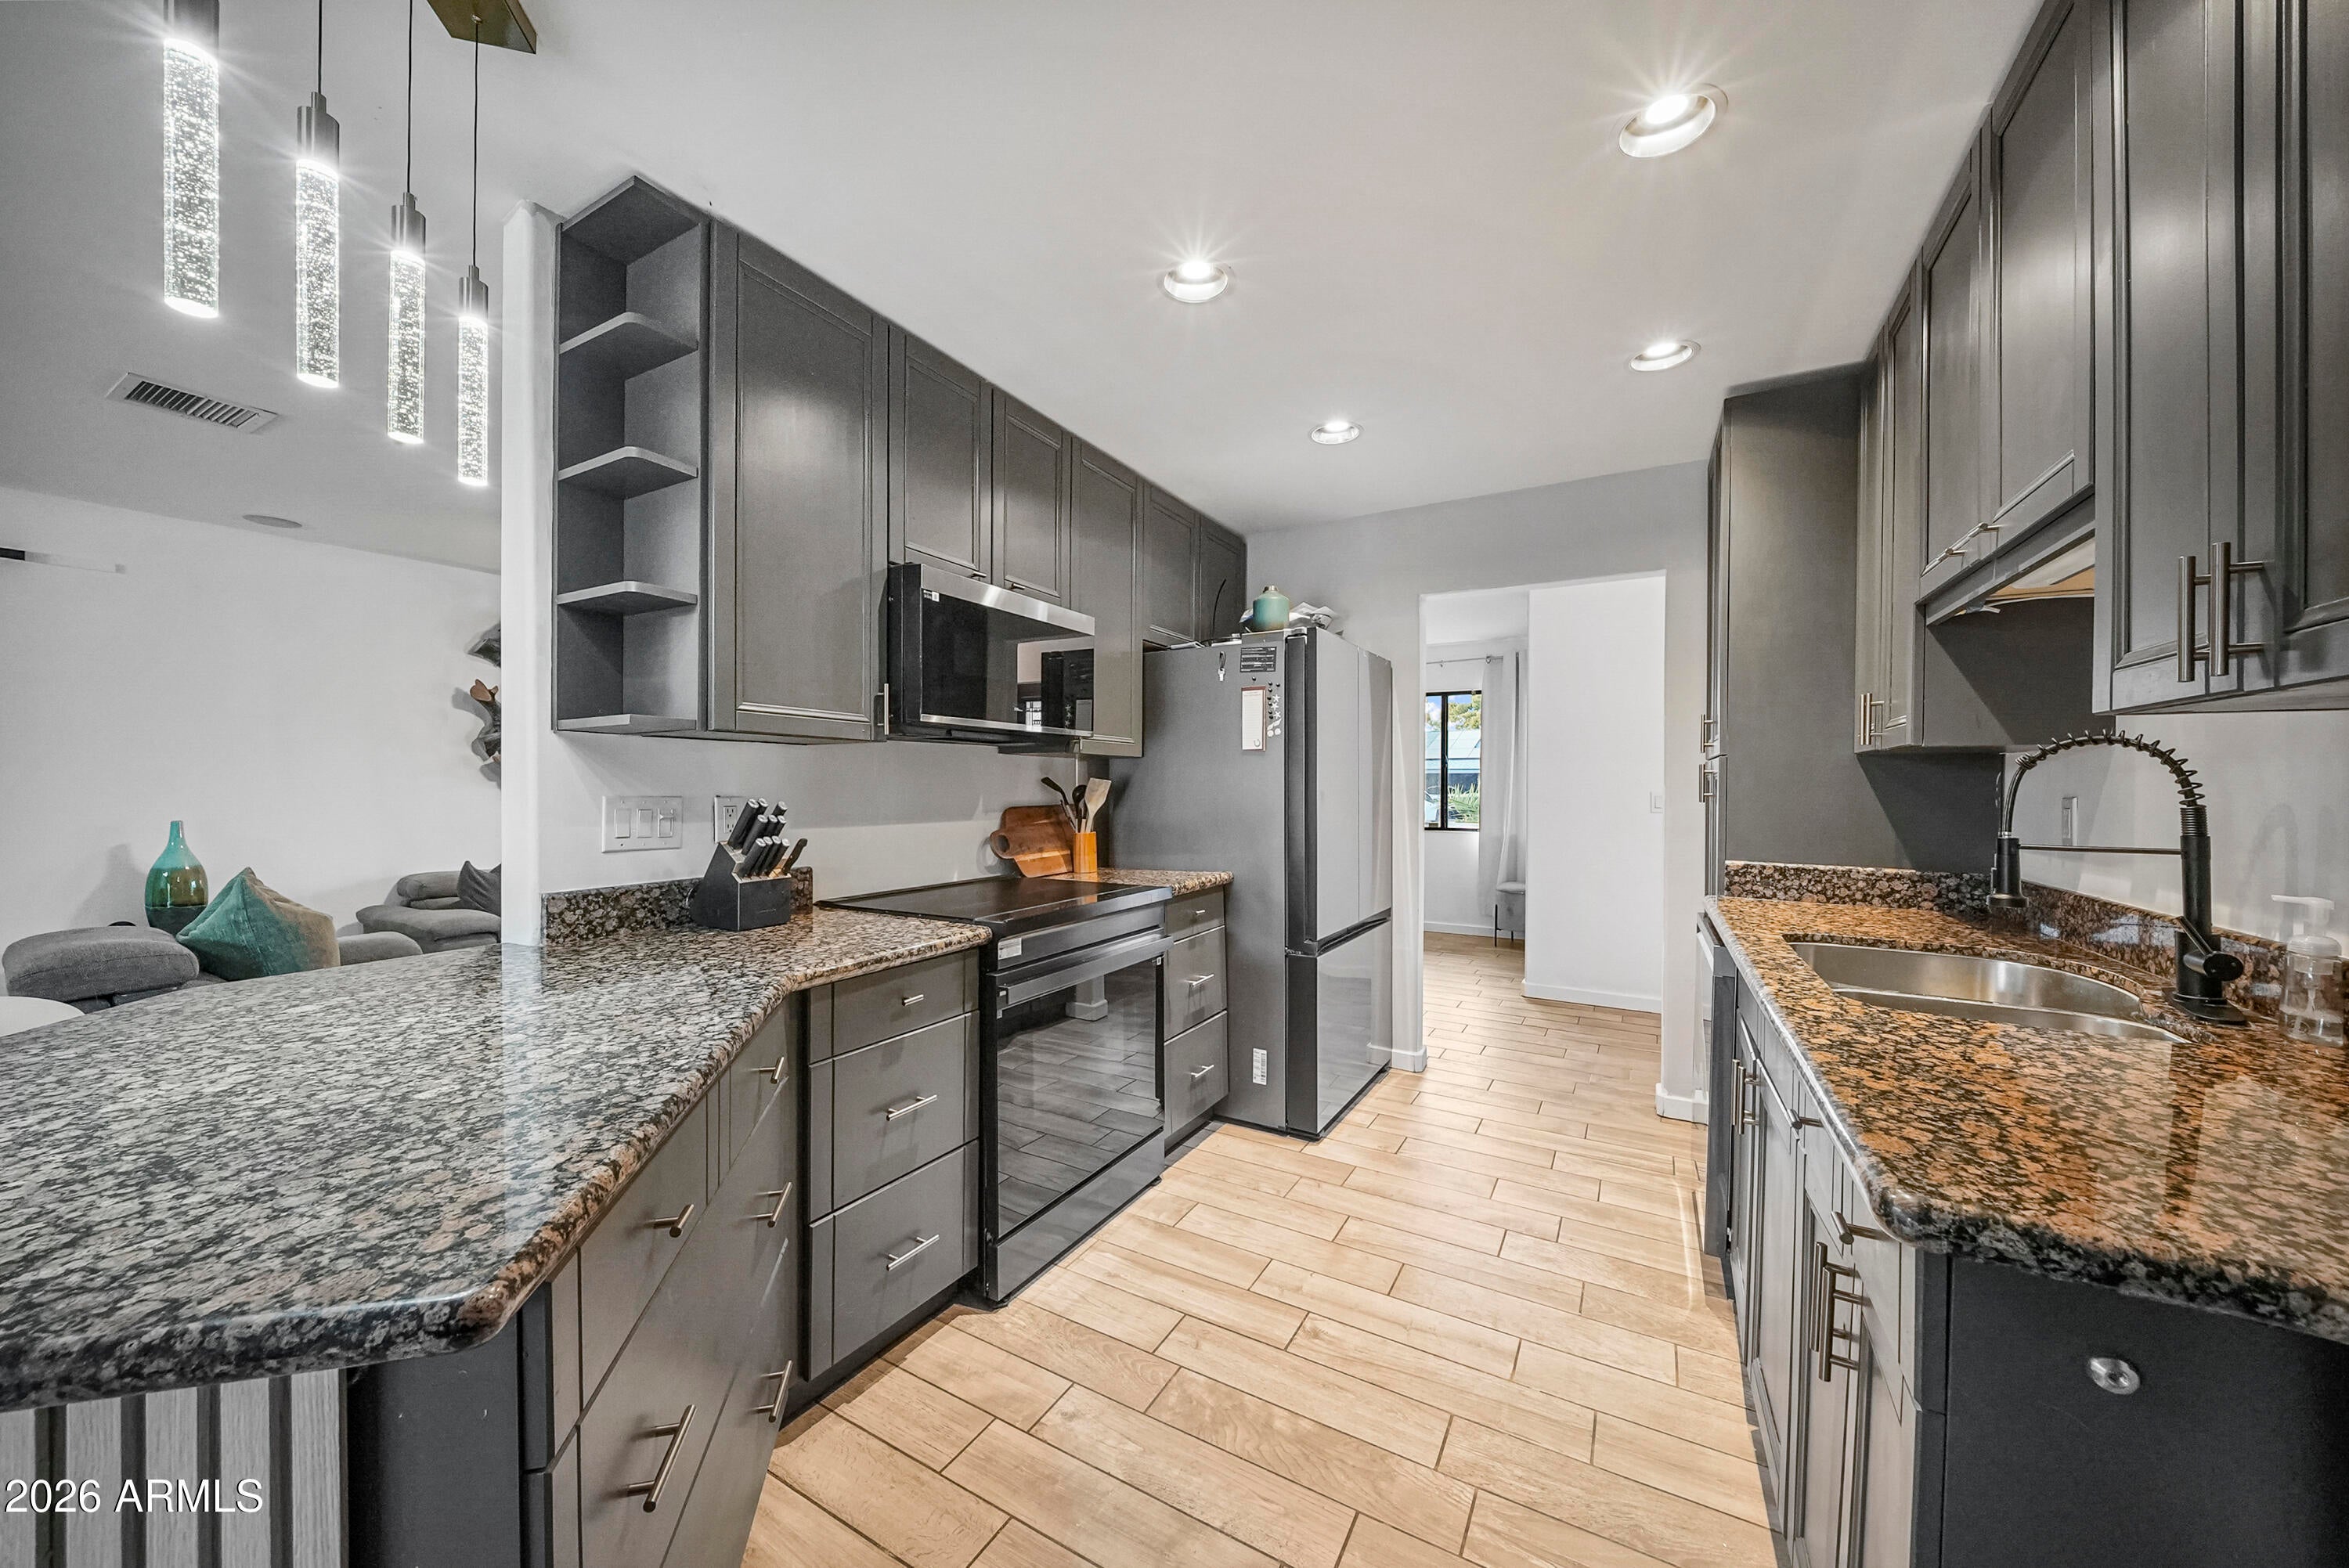
Save
Ask
Tour
Hide
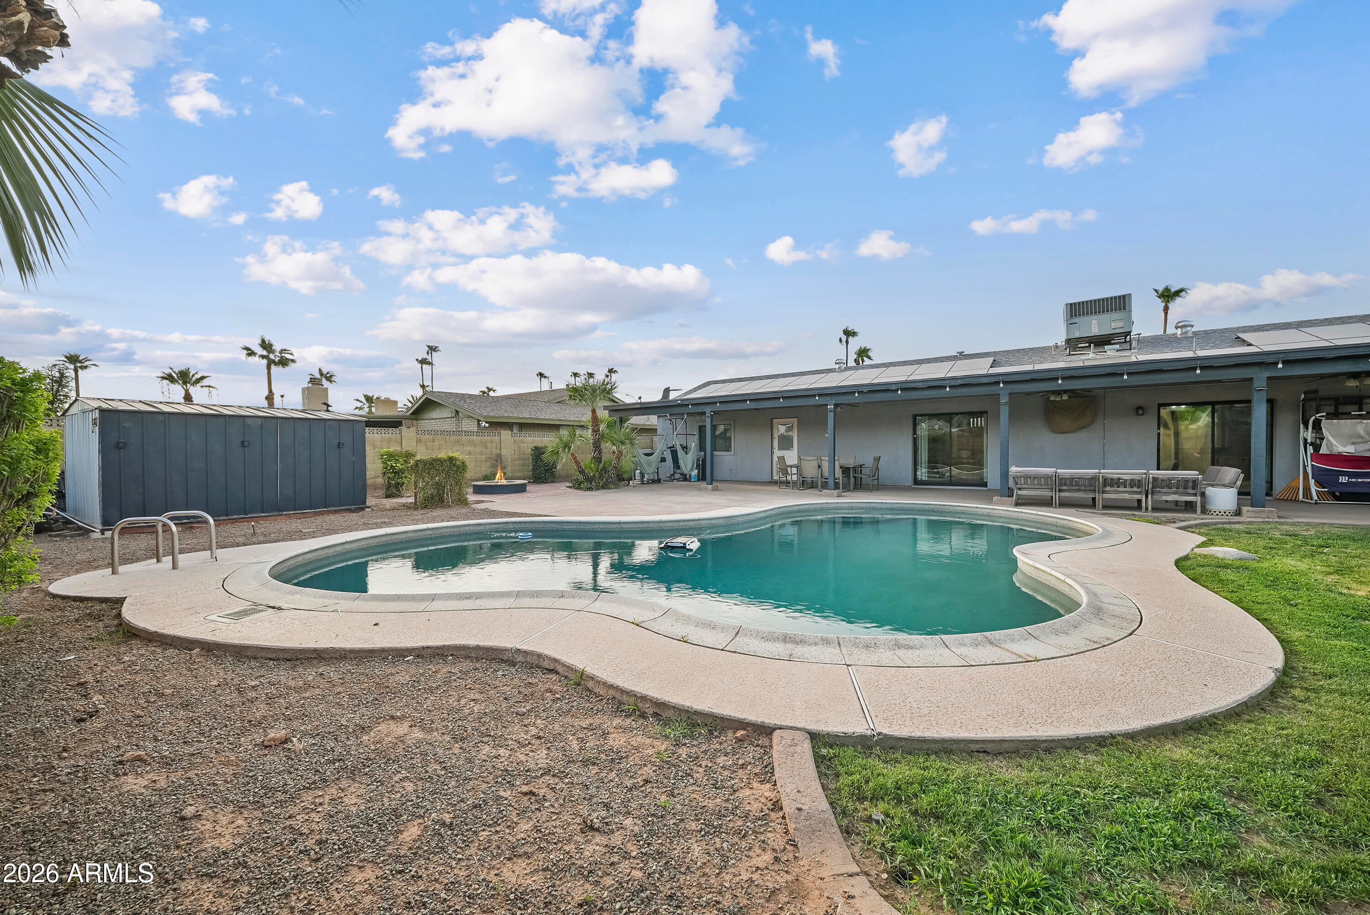
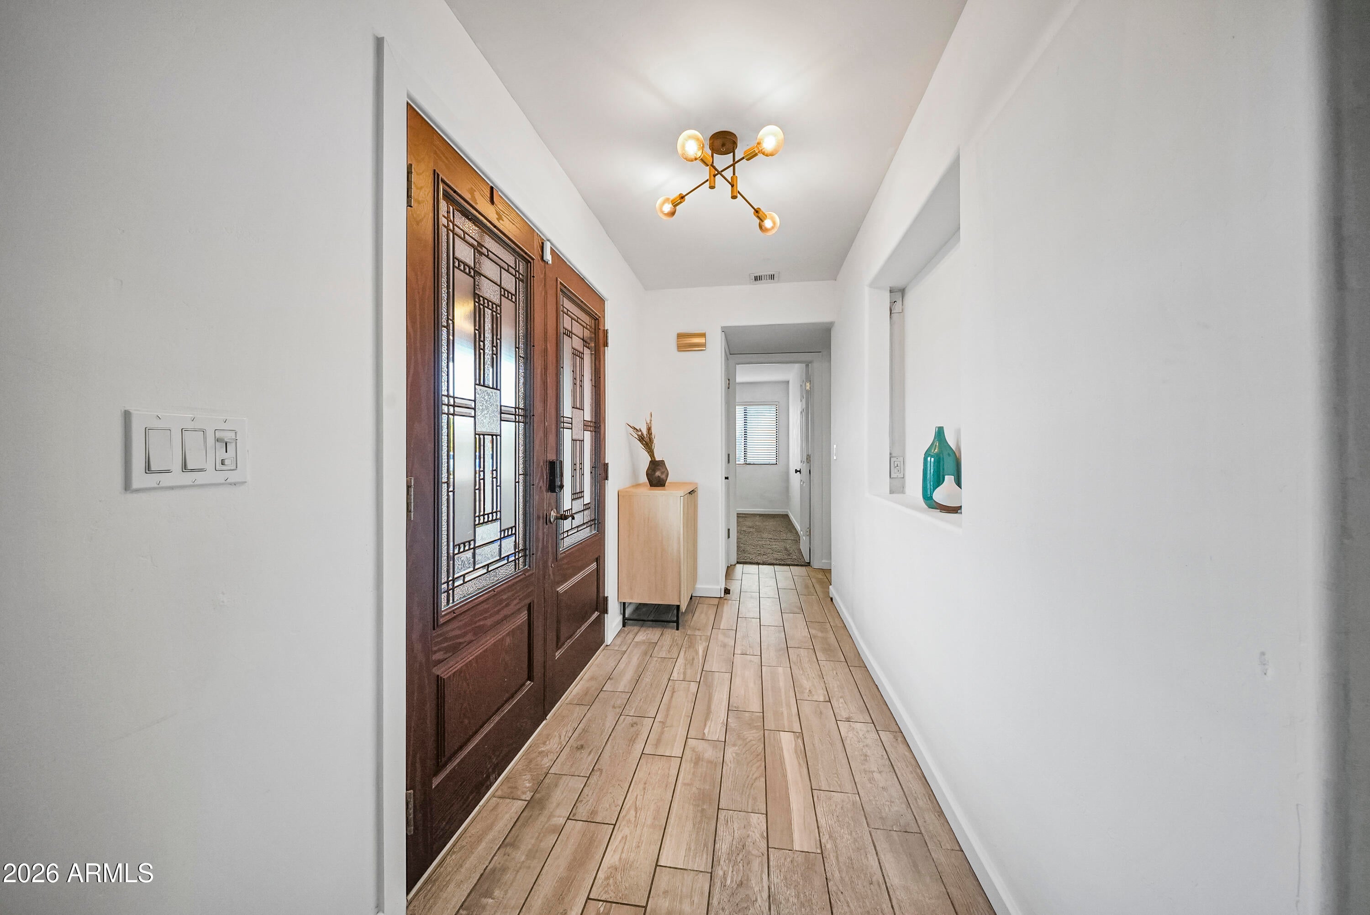
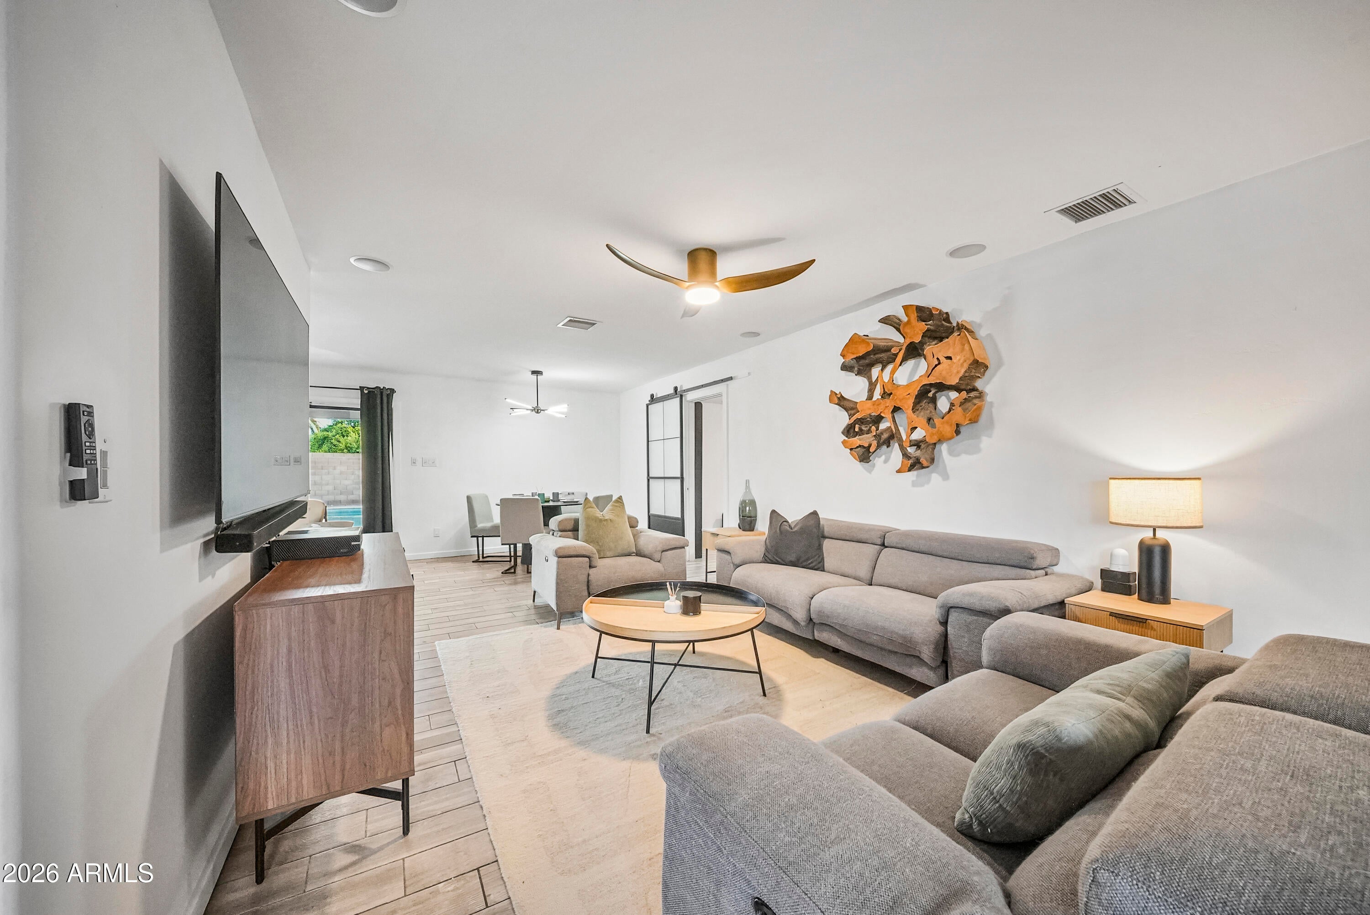
Beautifully updated 3-bedroom, 2-bath home with a versatile bonus room, perfect for a home office or flex space, in desirable Cavalier Estates with no HOA. Situated on a 10,000+ SF lot, this home features a 2-car garage, extended side driveway, and gated rear alley access. Enjoy over 700 SF of covered outdoor living beneath a 60' patio with four ceiling fans, plus a Pebble Tec saltwater pool, fire pit, sun deck, built-in garden, and large grassy yard. Interior updates include a new A/C (2018) and roof (2019). Conveniently located near shopping, dining, parks, hiking, and top-rated schools.
Save
Ask
Tour
Hide
Listing Snapshot
Price
$685,000
Days On Site
82 Days
Bedrooms
3
Inside Area (SqFt)
1,814 sqft
Total Baths
2
Full Baths
2
Partial Baths
N/A
Lot Size
0.24 Acres
Year Built
1968
MLS® Number
7049705
Status
Active
Property Tax
$2,152
HOA/Condo/Coop Fees
N/A
Sq Ft Source
Assessor
Friends & Family
Recent Activity
| 7 days ago | Listing updated with changes from the MLS® | |
| a month ago | Status changed to Active | |
| 3 months ago | Listing first seen on site |
General Features
Acres
0.24
Cross Street
40th St & Shea Blvd
Disclosures
Seller Discl AvailAgency Discl Req
Energy Features
Solar
Garage
Yes
Garage Spaces
2
Land Lease
No
Levels
One
Number Of Stories
1
Parking
RV Access/ParkingRV GatedGarage Door OpenerDirect Access
Parking Spaces
2
Property Sub Type
Single Family Residence
Style
Ranch
Water Source
Public
Interior Features
Appliances
DishwasherDisposalRefrigeratorMicrowave
Cooling
Ceiling Fan(s)Central Air
Fireplace
Yes
Fireplace Features
Fire Pit
Flooring
CarpetStoneWood
Heating
Electric
Interior
Breakfast BarPantryGranite CountersHigh Speed Internet
Laundry Features
Inside
Window Features
Low Emissivity WindowsDouble Pane Windows
Save
Ask
Tour
Hide
Exterior Features
Construction Details
StoneBlockSlump BlockStucco
Exterior
Private Yard
Fencing
Block
Lot Features
Sprinklers In Front
Patio And Porch
Patio
Private Pool
Yes
Roof
Composition
Spa Features
None
Windows/Doors
Low Emissivity WindowsDouble Pane Windows
Community Features
School District
Paradise Valley Unified District
Township
3N
Financing Terms Available
CashFHAConventional
Schools
School District
Paradise Valley Unified District
Elementary School
Mercury Mine Elementary School
Middle School
Shea Middle School
High School
Shadow Mountain High School
Listing courtesy of Keller Williams Realty Sonoran Living.

All information should be verified by the recipient and none is guaranteed as accurate by ARMLS. Copyright 2026 Arizona Regional Multiple Listing Service, Inc. All rights reserved.
Last checked: 2026-09-24 03:52 AM UTC
All information should be verified by the recipient and none is guaranteed as accurate by ARMLS. Copyright 2026 Arizona Regional Multiple Listing Service, Inc. All rights reserved.
Last checked: 2026-09-24 03:52 AM UTC
Neighborhood & Commute
Source: Walkscore
Disclosure: Community information and market data powered by Constellation Data Labs. Information is deemed reliable but not guaranteed.
Save
Ask
Tour
Hide



