Buy Sedona Real Estate

Bell Rock REMAX Balloon

Rob & Pam Schabatka

Broker/Owner

(928) 282-4166 (o)

(928) 821-3508 (c)

Login
slider2
Price
Beds
Baths
For Sale / All Types

Sedona MLS Listings Search

Save
Ask
Tour
Hide
Share
$2,950,000
82 Days On Site

5635 E LINCOLN Drive 56
Paradise Valley, AZ 85253

For Sale|Single Family Residence|Active
2
Beds
2
Total Baths
2
Full Baths
2,504
SqFt
$1,178
/SqFt
1958
Built
Subdivision:
MOUNTAIN SHADOW RESORT AMD
County:
Maricopa

Due to the health concerns created by Coronavirus we are offering personal 1-1 online video walkthough tours where possible.
Call Now: (928) 282-4166 x 253
Is this the listing for you? We can help make it yours.
(928) 282-4166 x 253
5635 E LINCOLN Drive 565635 E LINCOLN Drive 565635 E LINCOLN Drive 565635 E LINCOLN Drive 56
Save
Ask
Tour
Hide
Share

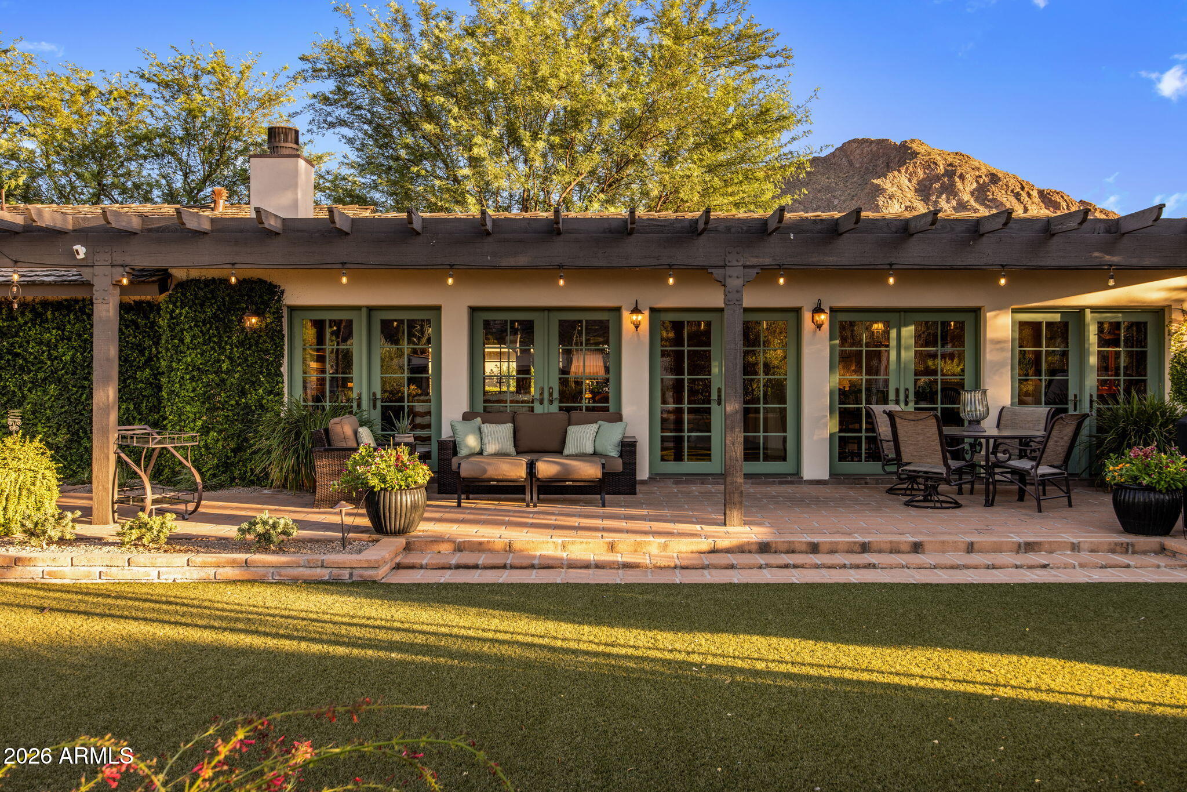
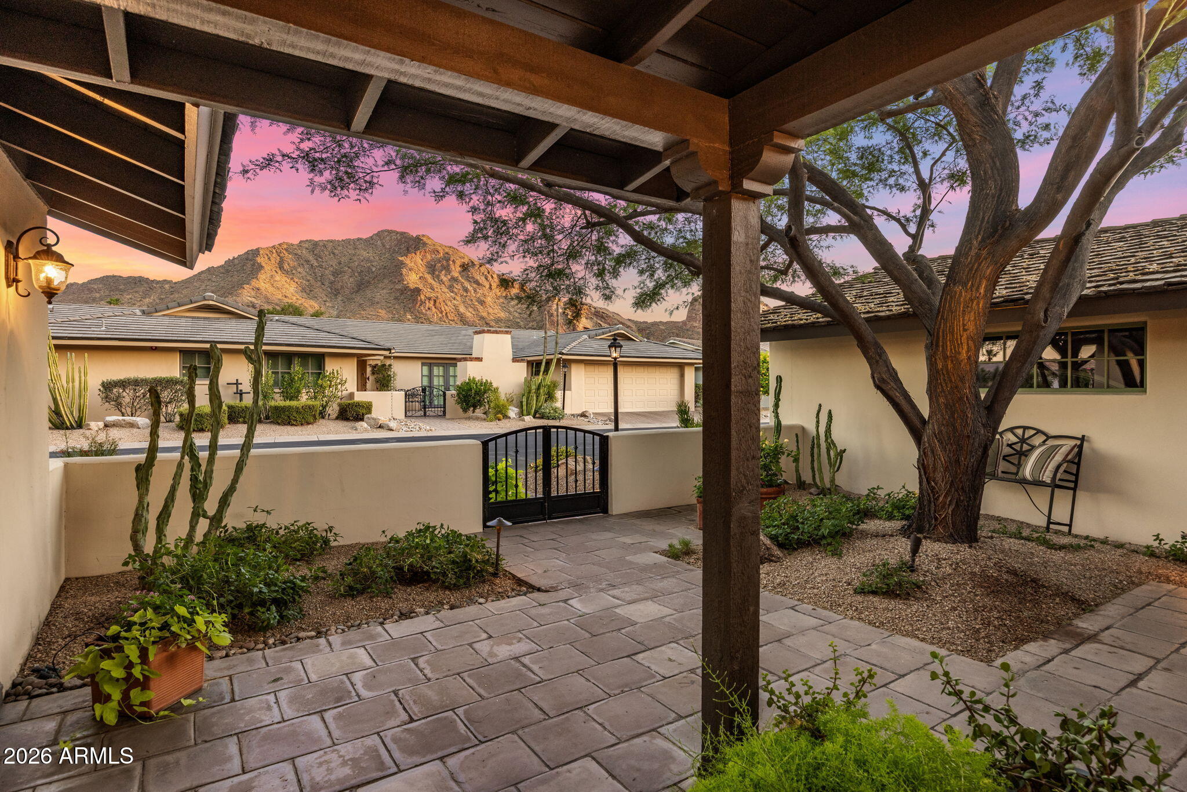
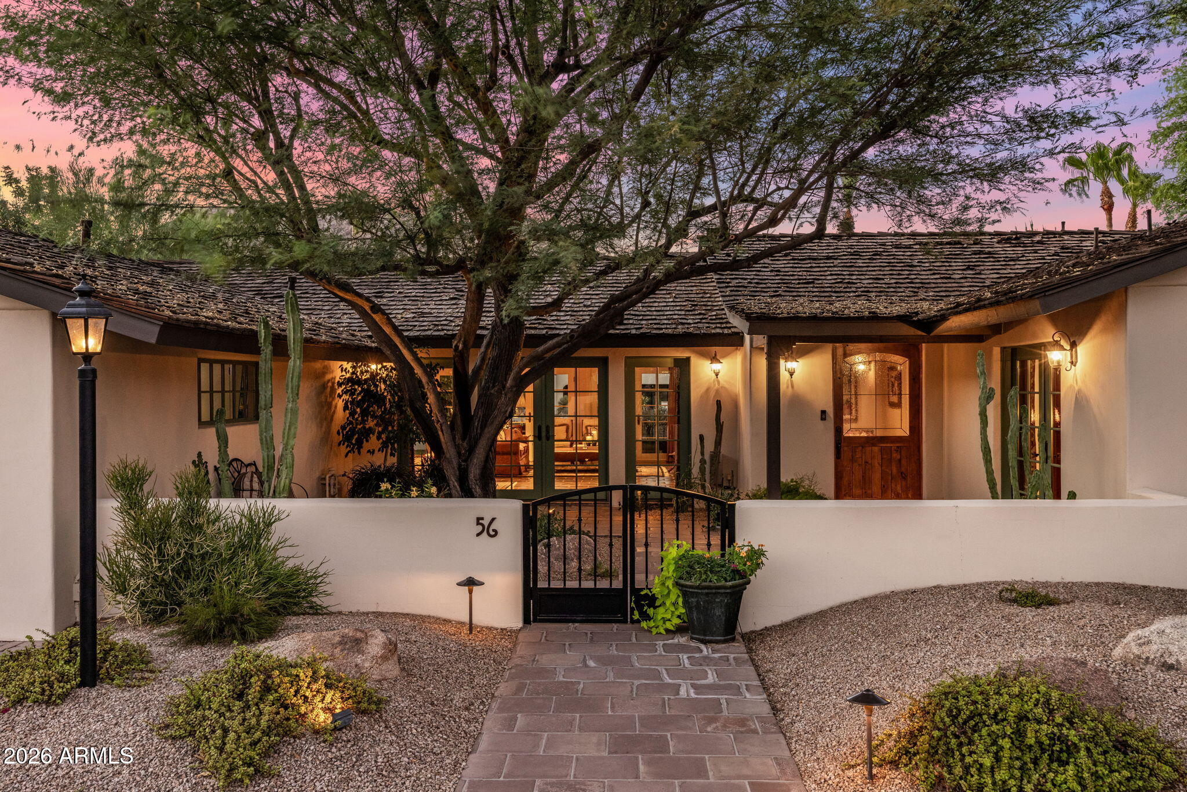
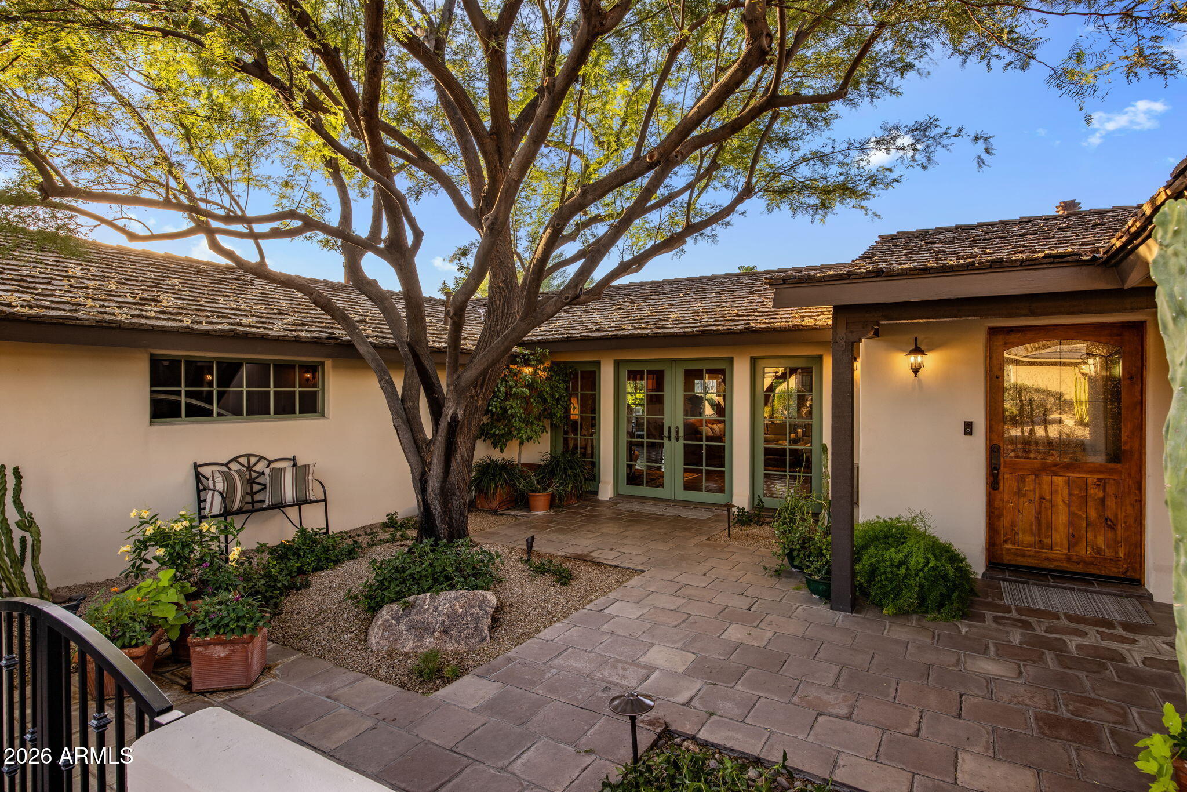
Significant Price Adjustment ! Experience the quality and casual elegance of this remodeled AZ Ranch with Montecito flair - gorgeous mountain views, unforgettable Arizona sunsets, and the potential to expand square footage if desired. Timeless tradition and classic SW charm define this enchanting residence in the prestigious, guard-gated community. Enjoy the scenic desert garden, one mile walking path and views of the iconic peaks of Camelback and Mummy mountains in an effortless lifestyle setting just moments from Mountain Shadows Resort where fine dining, executive golf course and two spectacular pools await. A welcoming courtyard entry, adorned with blooming flowers, lush potted plants, a magnificent mesquite shade tree, and authentic Saltillo tile, creates a memorable first impression. The Saltillo flooring continues throughout the home, providing warmth, character, and seamless indoor-outdoor continuity. Designed for both comfortable living and gracious entertaining, the spacious great room features a cozy fireplace and a wall of French doors that open to the covered patio and beautifully maintained backyard. The adjoining dining area flows effortlessly into the inviting kitchen, complete with creamy custom cabinetry, a center island, butcher block countertops, and timeless finishes. The thoughtfully designed floor plan includes a serene primary suite, a welcoming guest bedroom with sitting area and private access to the rear patio, and a distinguished gentleman's office featuring custom built-in bookshelves, elegant wainscoting, and French doors opening to the charming front courtyard. The tranquil primary suite is a peaceful retreat dressed in soothing neutral tones and crisp whites, while the primary bath offers porcelain flooring and a dedicated vanity area. Outdoors, breathtaking Southwestern sunsets, mountain vistas, and views across the lush open green space create a picturesque backdrop for everyday living. This charming desert jewel box offers the perfect blend of privacy, beauty, and convenience in one of Paradise Valley's most coveted communities. Experience the effortless luxury, spectacular sunsets, and exceptional lifestyle that make Mountain Shadows Estates East so special.

Save
Ask
Tour
Hide
Share
Listing Snapshot
Price 
$2,950,000
Days On Site 
82 Days
Bedrooms 
2
Inside Area (SqFt) 
2,504 sqft
Total Baths 
2
Full Baths 
2
Partial Baths 
N/A
Lot Size 
0.22 Acres
Year Built 
1958
MLS® Number 
7049965
Status 
Active
Property Tax 
$4,283
HOA/Condo/Coop Fees 
$900 monthly
Sq Ft Source 
Assessor
Friends & Family
Recent Activity
2 days agoListing updated with changes from the MLS®
2 days agoPrice changed to $2,950,000
3 months agoListing first seen on site
General Features
Acres 
0.22
Attached Garage 
Yes
Cross Street 
Lincoln Drive and 56th Street
Disclosures 
Seller Discl AvailAgency Discl Req
Garage 
Yes
Garage Spaces 
2
Land Lease 
No
Levels 
One
Number Of Stories 
1
Parking 
Garage Door OpenerDirect Access
Property Sub Type 
Single Family Residence
Security 
Security GuardSecurity System Owned
Sewer 
Public Sewer
Style 
Ranch
Water Source 
Public
Interior Features
Appliances 
DishwasherDisposalRefrigeratorMicrowaveGas OvenGas RangeWasherDryerWater Softener Owned
Cooling 
Ceiling Fan(s)Central Air
Fireplace 
Yes
Fireplace Features 
Living RoomGas
Fireplaces 
1
Flooring 
CarpetTile
Heating 
Natural GasHeat Pump
Interior 
Breakfast BarPantryKitchen IslandGranite CountersHigh Speed InternetVaulted Ceiling(s)
Laundry Features 
InsideGas Dryer Hookup
Window Features 
ScreensDouble Pane Windows
Save
Ask
Tour
Hide
Share
Exterior Features
Construction Details 
BlockStucco
Exterior 
Storage
Fencing 
Block
Lot Features 
Sprinklers In FrontSprinklers In RearDesert BackDesert Front
Patio And Porch 
Patio
Roof 
ShakeConcrete
Spa Features 
None
View 
CityCity LightsMountain(s)
Waterview 
CityCity LightsMountain(s)
Windows/Doors 
ScreensDouble Pane Windows
Community Features
Association Fee 
$2700.0
Association Fee Frequency 
Quarterly
Community Features 
Gated
School District 
Scottsdale Unified District
Township 
2N
Financing Terms Available 
CashConventional
Schools
School District
Scottsdale Unified District
Elementary School
Kiva Elementary School
Middle School
Mohave Middle School
High School
Saguaro High School
Listing courtesy of Local Luxury Christie's International Real Estate.


All information should be verified by the recipient and none is guaranteed as accurate by ARMLS. Copyright 2026 Arizona Regional Multiple Listing Service, Inc. All rights reserved.
Last checked: 2026-09-24 04:13 AM UTC

Neighborhood & Commute
Source: Walkscore
Disclosure: Community information and market data powered by Constellation Data Labs. Information is deemed reliable but not guaranteed.
Save
Ask
Tour
Hide
Share

Signup for Our Newsletter

Signup Here

New Listings this Week

Social Media Profiles BuySedona Facebook Page BuySedona YouTube Channel BuySedona Twitter Feed BuySedona Instagram; BuySedona PinBoards

Sitemap | IDX Sitemap | IDX Links

© 2012 - 2026
RE/MAX Sedona:
Sedona Property Partners
TALO Real Estate Web Design

TALO Real Estate Website Design
REMAX Balloon