Buy Sedona Real Estate

Bell Rock REMAX Balloon

Rob & Pam Schabatka

Broker/Owner

(928) 282-4166 (o)

(928) 821-3508 (c)

Login
slider2
Price
Beds
Baths
For Sale / All Types

Sedona MLS Listings Search

Save
Ask
Tour
Hide
Share
$634,900
79 Days On Site

807 W DETROIT Street
Chandler, AZ 85225

For Sale|Single Family Residence|Active
3
Beds
2
Total Baths
2
Full Baths
2,370
SqFt
$268
/SqFt
1981
Built
Subdivision:
TYSON MANOR UNIT 4 REPLAT
County:
Maricopa

Due to the health concerns created by Coronavirus we are offering personal 1-1 online video walkthough tours where possible.
Call Now: (928) 282-4166 x 253
Is this the listing for you? We can help make it yours.
(928) 282-4166 x 253
807 W DETROIT Street807 W DETROIT Street807 W DETROIT Street807 W DETROIT Street
Save
Ask
Tour
Hide
Share

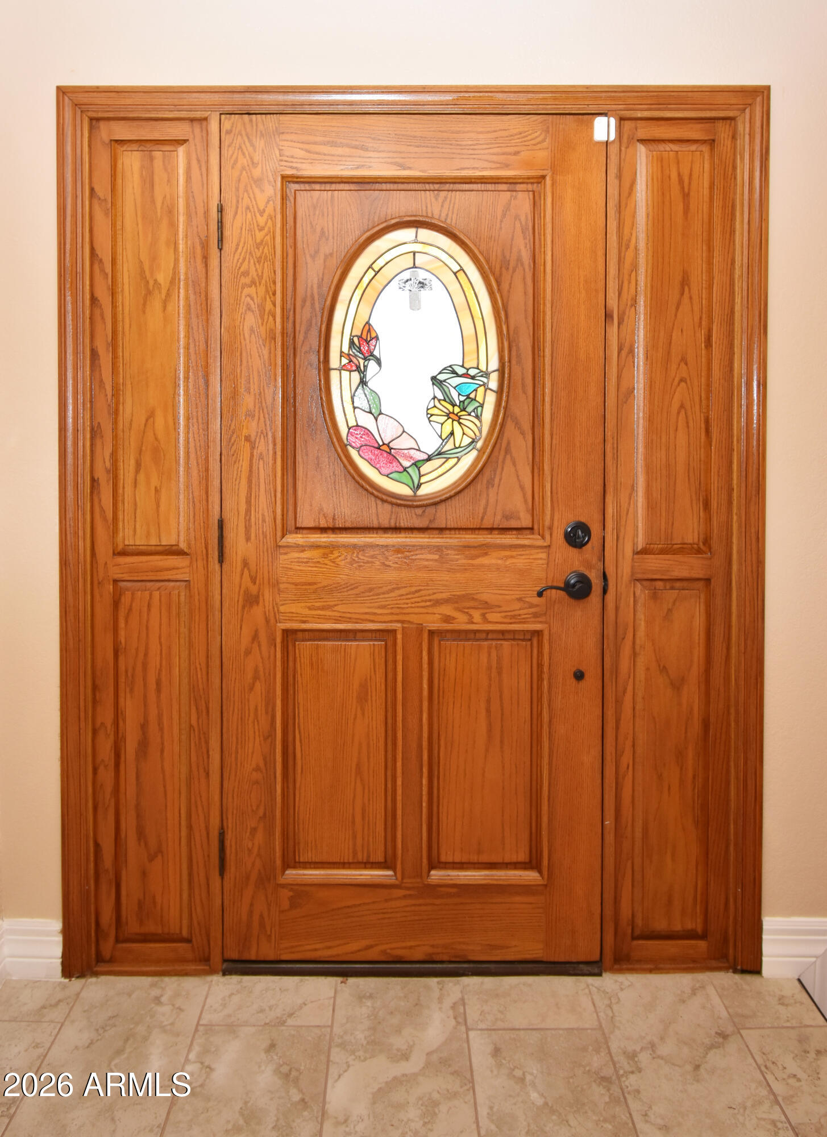
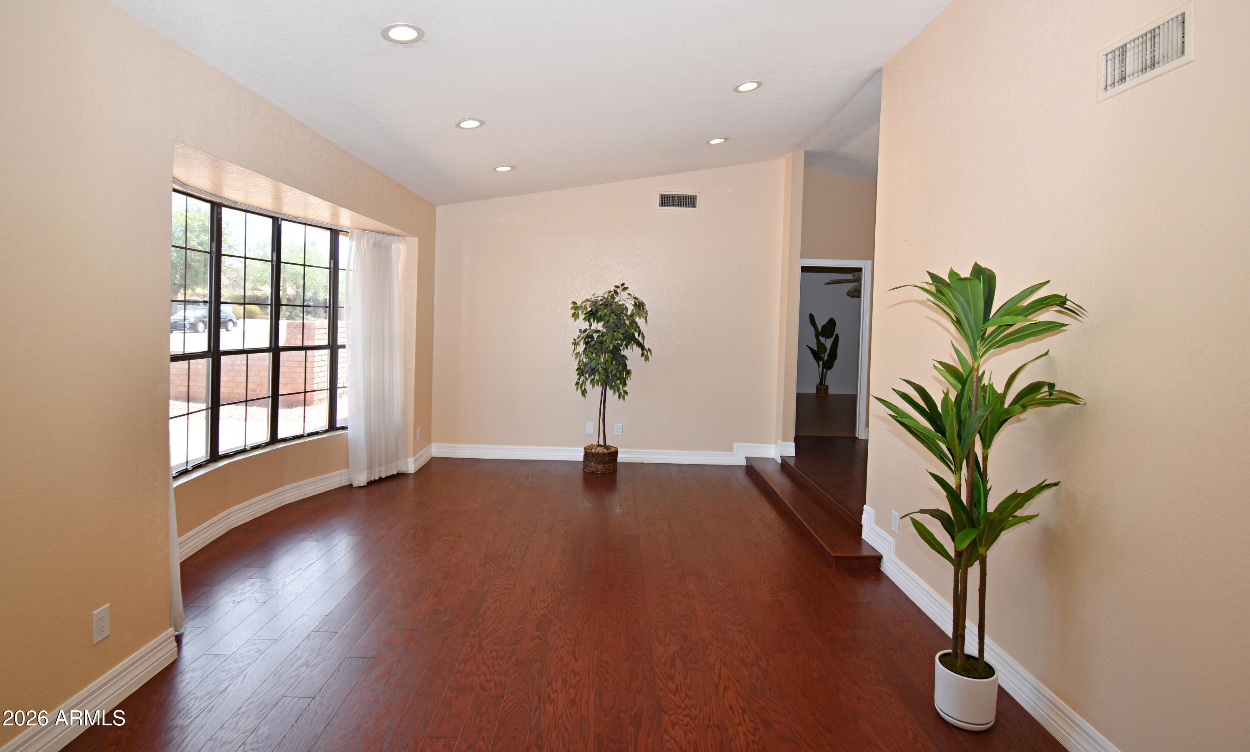
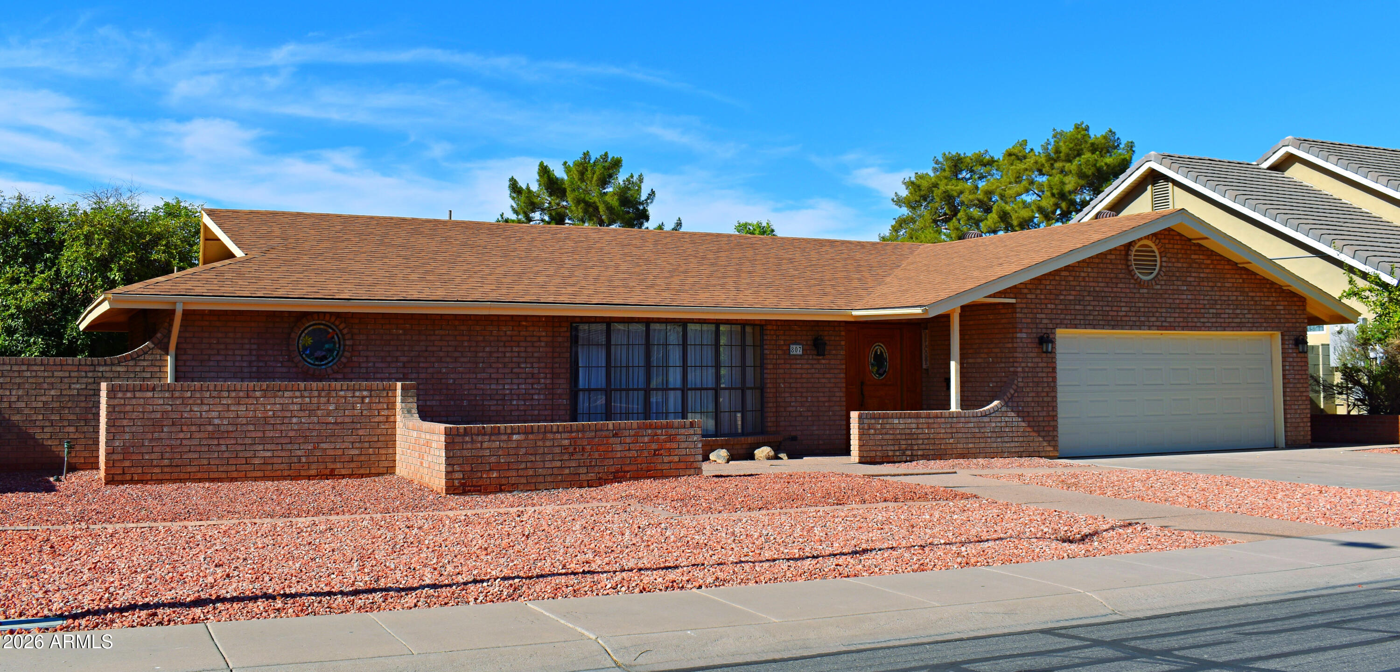
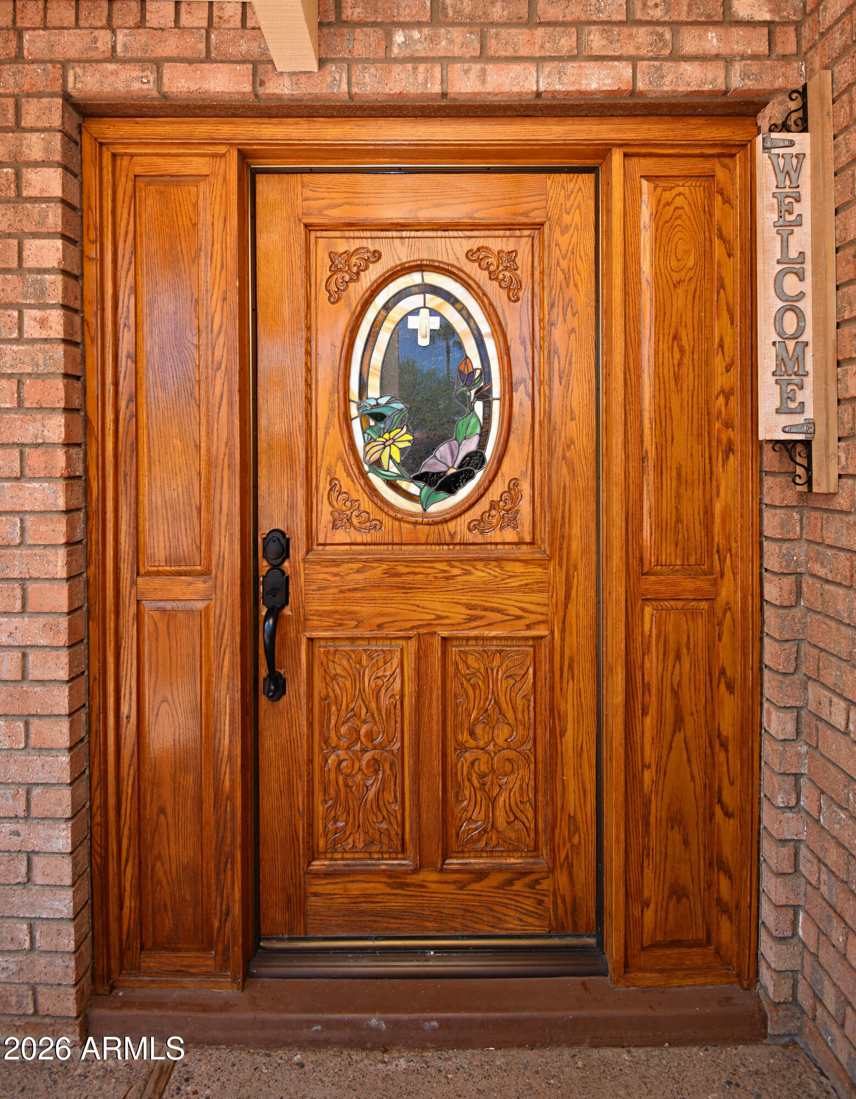
Welcome home to this Remodeled, move-in ready single-level Tyson Manor residence where thoughtful design, privacy, and effortless entertaining come together. Offering 2,370+ sq. ft., 3 bedrooms, 2 baths, and a highly desirable split floor plan, this home provides the perfect balance of togetherness and personal space for family and guests alike. The expansive Rustic Modern charm of the great room flows seamlessly into the beautifully appointed kitchen featuring abundant hardwood cabinetry, granite countertops & backsplash, premium stainless steel appliances, and a large breakfast bar with seating for five--creating the ideal gathering place for everyday living and memorable celebrations. Tucked away for maximum privacy, the spacious primary suite serves as your personal retreat with... a spa-inspired bath showcasing a freestanding soaking tub, seamless glass walk-in shower with striking Tiger's Eye Shimmer Glass tile accents, and private patio access for peaceful mornings with coffee or relaxing Arizona evenings. Multiple exits open to the oversized covered back patio, extending your living space outdoors. With no neighbors directly behind, professionally landscaped grounds, mature fruit trees, and inviting spaces to dine, entertain, or simply unwind, the backyard offers the privacy and serenity you've been looking for. A secluded covered front patio provides an additional outdoor living area perfect for quiet conversations or welcoming guests. Hardwood plank flooring, designer paint, custom upgrades, 5½-inch baseboards, an epoxy-coated 2-car garage with generous storage and exterior access, RV gate, and outstanding curb appeal complete the package. Ideally located near shopping, dining, golf, parks, and convenient freeway access, this is more than a beautiful home--it's a place designed to make every day feel a little more rewarding. Plan your private tour today.

Save
Ask
Tour
Hide
Share
Listing Snapshot
Price 
$634,900
Days On Site 
79 Days
Bedrooms 
3
Inside Area (SqFt) 
2,370 sqft
Total Baths 
2
Full Baths 
2
Partial Baths 
N/A
Lot Size 
0.21 Acres
Year Built 
1981
MLS® Number 
7050265
Status 
Active
Property Tax 
$1,681
HOA/Condo/Coop Fees 
N/A
Sq Ft Source 
Assessor
Friends & Family
Recent Activity
4 days agoListing updated with changes from the MLS®
3 weeks agoPrice changed to $634,900
3 months agoStatus changed to Active
3 months agoListing first seen on site
General Features
Acres 
0.21
Attached Garage 
Yes
Cross Street 
Alma School & Chandler Boulevard
Disclosures 
Agency Discl Req
Garage 
Yes
Garage Spaces 
2
Land Lease 
No
Levels 
Two
Number Of Stories 
1
Parking 
RV GatedGarage Door OpenerDirect Access
Parking Spaces 
2
Property Sub Type 
Single Family Residence
Sewer 
Public Sewer
Style 
Ranch
Water Source 
Public
Interior Features
Appliances 
DishwasherDisposalRefrigeratorElectric CooktopMicrowaveElectric OvenWasherDryer
Cooling 
Ceiling Fan(s)Central Air
Fireplace 
Yes
Fireplace Features 
Living RoomWood Burning
Fireplaces 
1
Flooring 
TileWood
Heating 
ElectricHeat Pump
Interior 
Double VanityPantryGranite CountersHigh Speed InternetVaulted Ceiling(s)
Laundry Features 
Inside
Bedroom 2 
Dimensions - 16.0 x 11.0Level - First
Bedroom 3 
Dimensions - 12.0 x 12.0Level - First
Dining Room 
Dimensions - 12.0 x 11.0Level - First
Great Room 
Dimensions - 24.0 x 16.0Level - First
Kitchen 
Dimensions - 14.0 x 12.0Level - First
Living Room 
Dimensions - 18.0 x 12.0Level - First
Master Bedroom 
Dimensions - 16.0 x 14.0Level - First
Save
Ask
Tour
Hide
Share
Exterior Features
Construction Details 
Brick
Fencing 
BlockBack Yard
Other Structures 
Shed(s)
Patio And Porch 
Patio
Roof 
Composition
Spa Features 
None
Community Features
School District 
Chandler Unified District #80
Township 
1S
Financing Terms Available 
CashConventional
Roads 
Paved
Schools
School District
Chandler Unified District #80
Elementary School
Hartford Sylvia Encinas Elementary
Middle School
John M Andersen Jr High School
High School
Chandler High School
Listing courtesy of HomeSmart.


All information should be verified by the recipient and none is guaranteed as accurate by ARMLS. Copyright 2026 Arizona Regional Multiple Listing Service, Inc. All rights reserved.
Last checked: 2026-09-24 04:56 AM UTC

Neighborhood & Commute
Source: Walkscore
Disclosure: Community information and market data powered by Constellation Data Labs. Information is deemed reliable but not guaranteed.
Save
Ask
Tour
Hide
Share

Signup for Our Newsletter

Signup Here

New Listings this Week

Social Media Profiles BuySedona Facebook Page BuySedona YouTube Channel BuySedona Twitter Feed BuySedona Instagram; BuySedona PinBoards

Sitemap | IDX Sitemap | IDX Links

© 2012 - 2026
RE/MAX Sedona:
Sedona Property Partners
TALO Real Estate Web Design

TALO Real Estate Website Design
REMAX Balloon