



Sedona MLS Listings Search
5800 N BRITTNEY LaneRimrock, AZ 86335
Due to the health concerns created by Coronavirus we are offering personal 1-1 online video walkthough tours where possible.
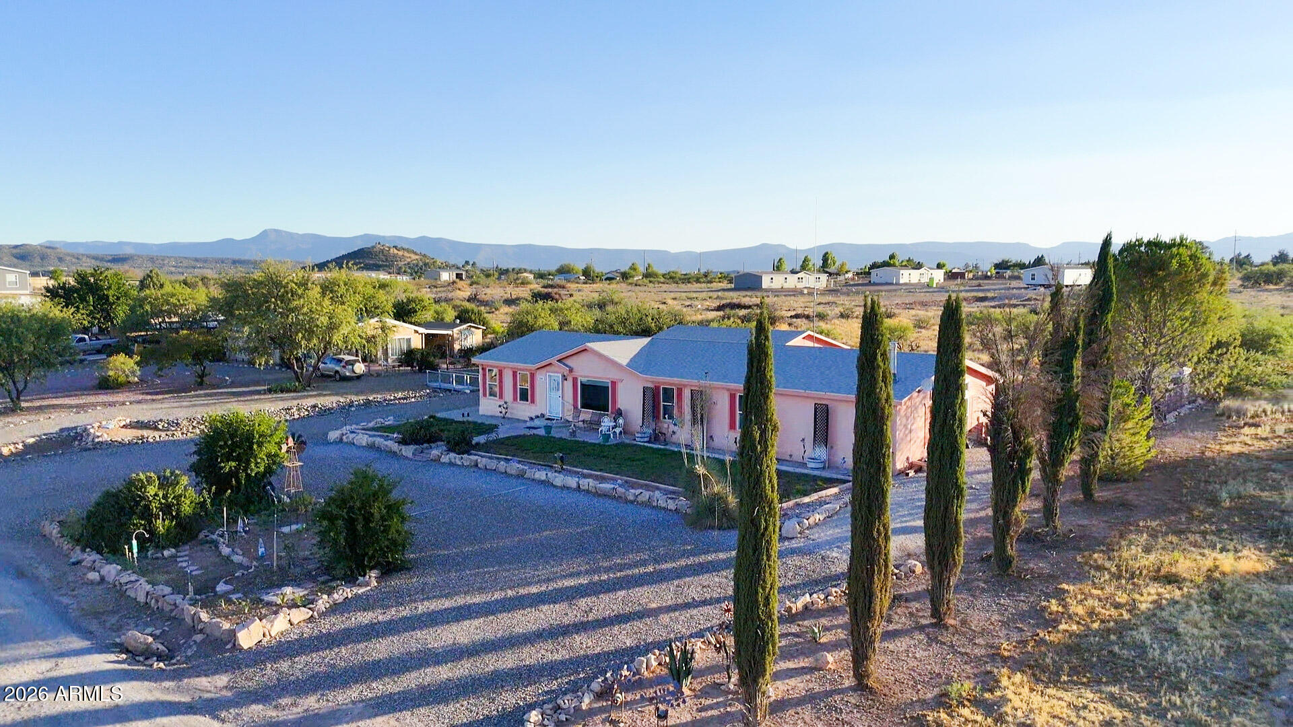
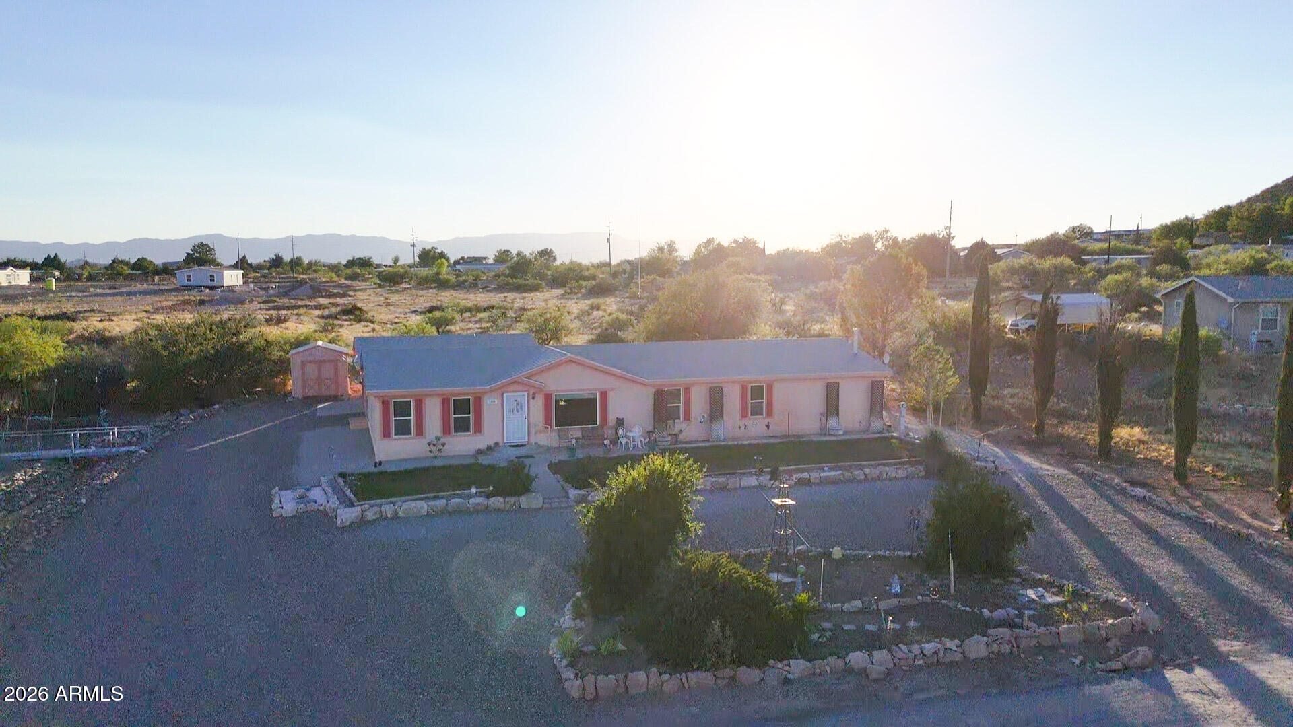
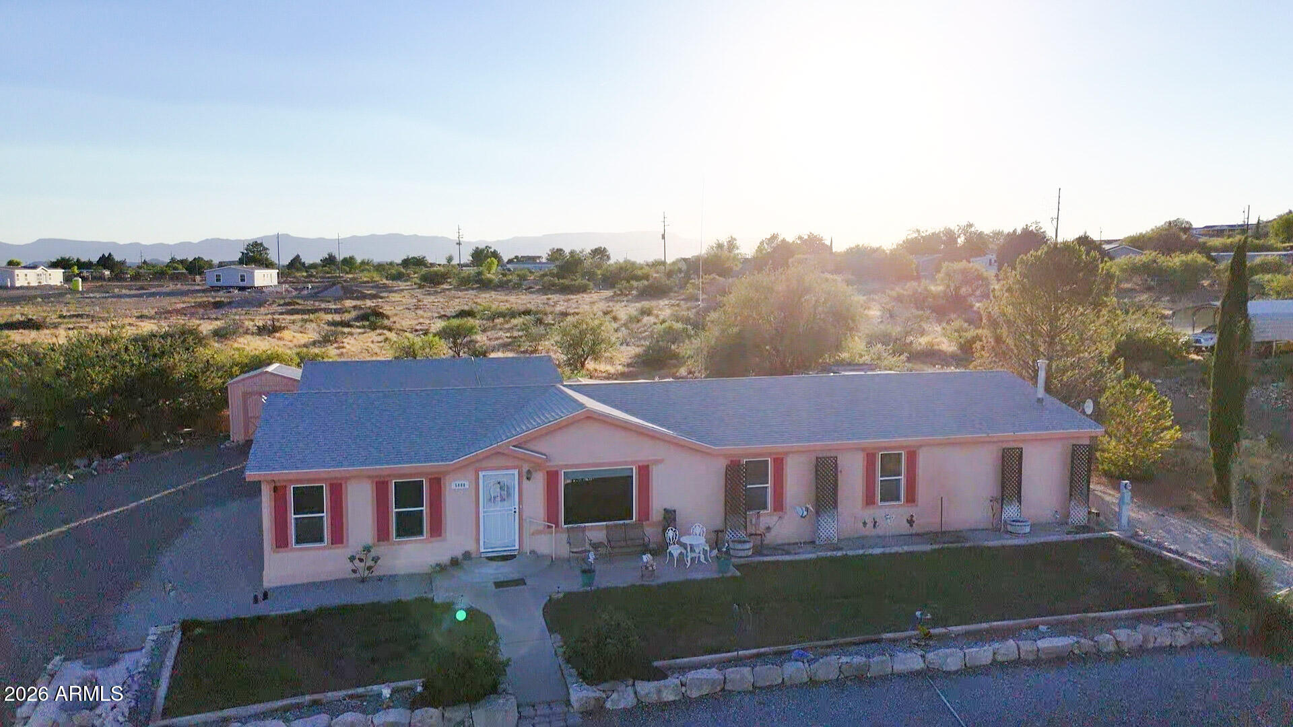
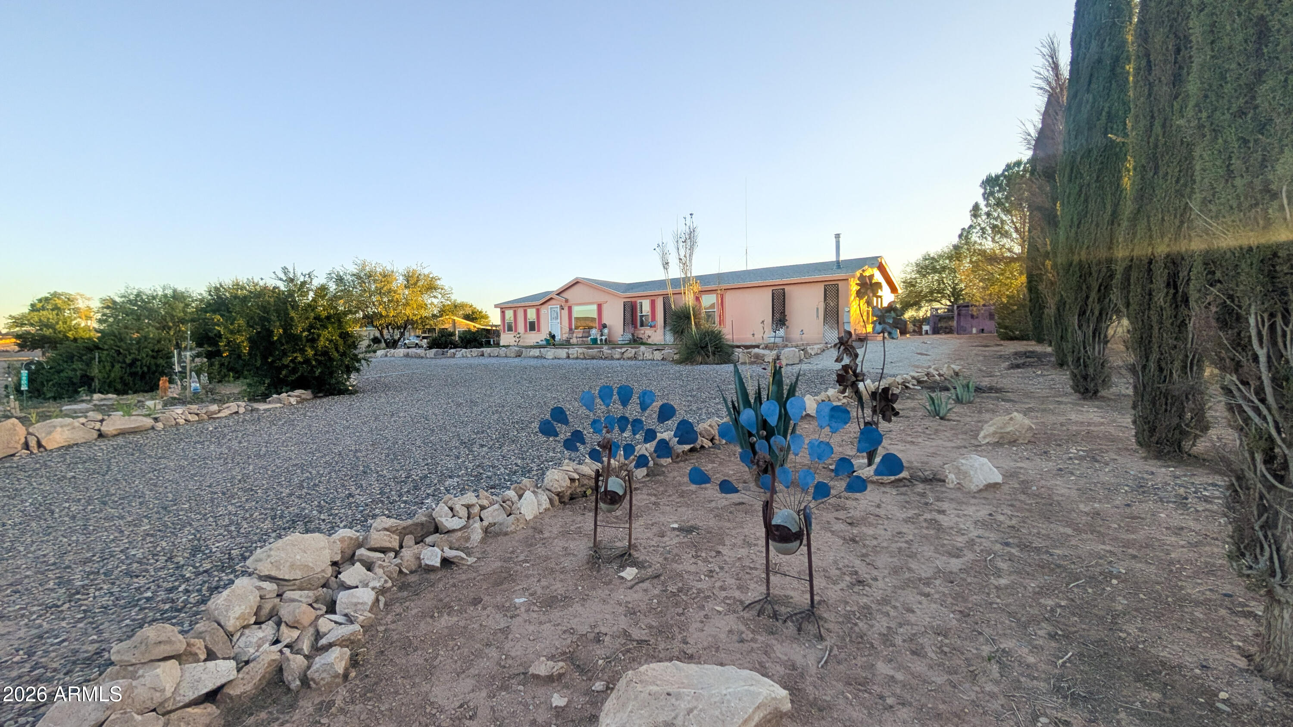
Endless Possibilities on a Half-Acre with Stunning Views! Welcome to your own high-desert oasis on Brittany Lane! Nestled on a generous half-acre lot, this spacious 2,280-square-foot home perfectly balances functional country living with modern comfort. Offering gorgeous panoramic views and unmatched versatility, this property is ready to accommodate your unique lifestyle. *The Heart of the Home: A Chef's Kitchen Designed for gatherings and effortless meal prep, the home boasts a massive, open-concept kitchen that serves as the true centerpiece. It features a large central island perfect for casual dining or prep work, tons of cabinet and counter storage, and a dedicated pantry to keep everything organized. Whether you are cooking for a crowd or packing farm-fresh eggs from the backyard, this kitchen handles it with style and ease. *Flexible Living Spaces & Massive Primary Suite Discover a bright layout designed for easy living. The home features a huge bonus family room--a flexible space with incredible potential. Whether you want to have a comfortable, large space for all of your family's needs, or you need a 5th bedroom, a dedicated home office, or want to configure a private living suite for multi-generational housing, this layout accommodates it easily. The sprawling primary suite serves as your private retreat, complete with an oversized primary bathroom. Enjoy the convenience of two separate vanities, dedicated makeup/vanity space, a massive walk-in closet, and a spacious shower. Enjoy the comfort of a split floorplan. Three additional well-sized bedrooms and a second full bath provide plenty of room for family or guests. *Outdoor Oasis & Hobbyist's Dream The outdoor features truly set this property apart: *The Workshop & Garage: A detached 2-car garage comes fully equipped with extra built-in storage and a dedicated onsite workshop--ideal for DIY projects, mechanics, or tradespeople. *Homestead Ready: Embrace the mini-farm lifestyle! The property includes established chicken coops (chickens welcome!) and ample, sun-drenched space for a thriving vegetable garden. *Easy Maintenance: Keep your landscaping lush with front and back yards fully equipped with automatic sprinkler systems. Whether you are enjoying the quiet rim views from your porch, tinkering in the workshop, or gathering with loved ones in the expansive living areas, this Rimrock gem offers a rare combination of space, freedom, and utility. Key Features at a Glance: *Size: 4 Bedrooms, 2 Baths | 2,280 sq. ft. *Kitchen: Massive layout with center island, exceptional cabinet storage, and pantry. *Lot Size: 0.50 Acres *Flexibility: Bonus family room perfect for everyone to spread out, for multi-generational living or 5th bedroom transformation. *Primary Suite: Huge walk-in closet, dual vanities, large walk-in shower. *Parking/Storage: 2-car garage + workshop + extra storage. *Irrigation: Automatic sprinklers front and back.
| 7 days ago | Listing updated with changes from the MLS® | |
| 7 days ago | Price changed to $400,000 | |
| 3 months ago | Listing first seen on site |

All information should be verified by the recipient and none is guaranteed as accurate by ARMLS. Copyright 2026 Arizona Regional Multiple Listing Service, Inc. All rights reserved.
Last checked: 2026-09-24 08:53 AM UTC



