Buy Sedona Real Estate

Bell Rock REMAX Balloon

Rob & Pam Schabatka

Broker/Owner

(928) 282-4166 (o)

(928) 821-3508 (c)

Login
slider2
Price
Beds
Baths
For Sale / All Types

Sedona MLS Listings Search

Save
Ask
Tour
Hide
Share
$595,000
78 Days On Site

40234 N ALEGRE Drive
San Tan Valley, AZ 85140

For Sale|Single Family Residence|Active
5
Beds
3
Total Baths
3
Full Baths
2,852
SqFt
$209
/SqFt
2025
Built
Subdivision:
RE-PLAT OF IRONWOOD SPRINGS RANCH
County:
Pinal

Due to the health concerns created by Coronavirus we are offering personal 1-1 online video walkthough tours where possible.
Call Now: (928) 282-4166 x 253
Is this the listing for you? We can help make it yours.
(928) 282-4166 x 253
40234 N ALEGRE Drive40234 N ALEGRE Drive40234 N ALEGRE Drive40234 N ALEGRE Drive
Save
Ask
Tour
Hide
Share

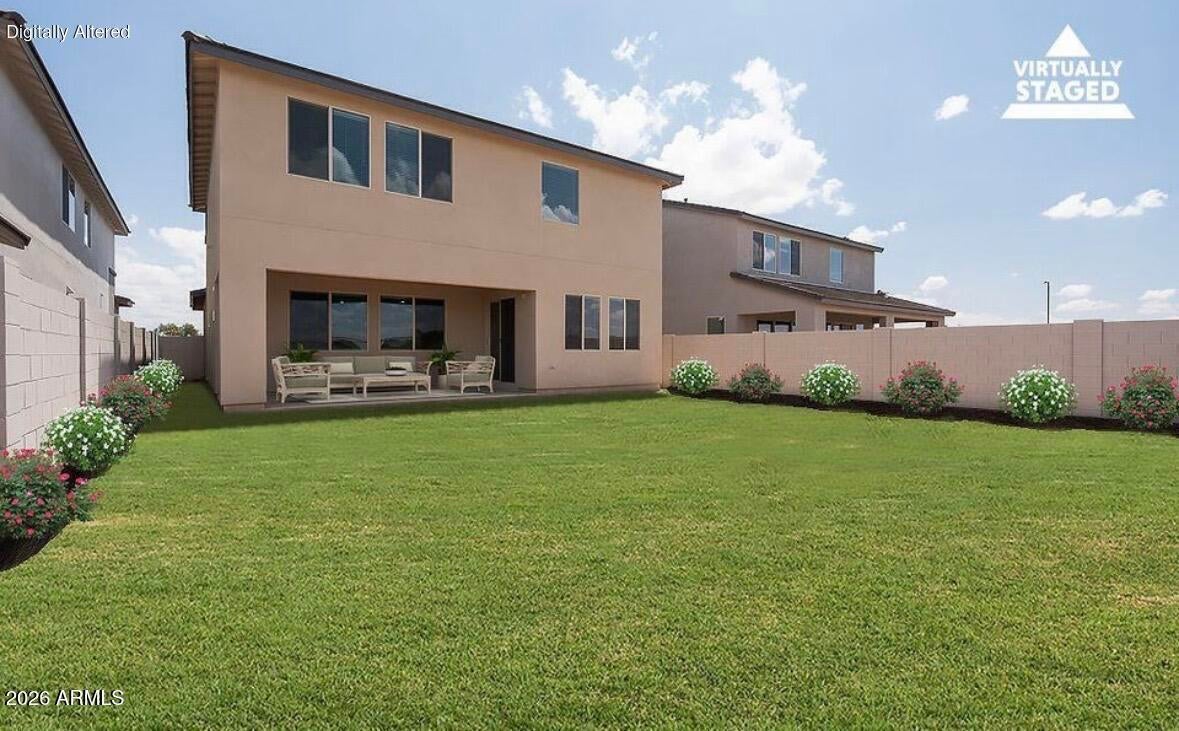
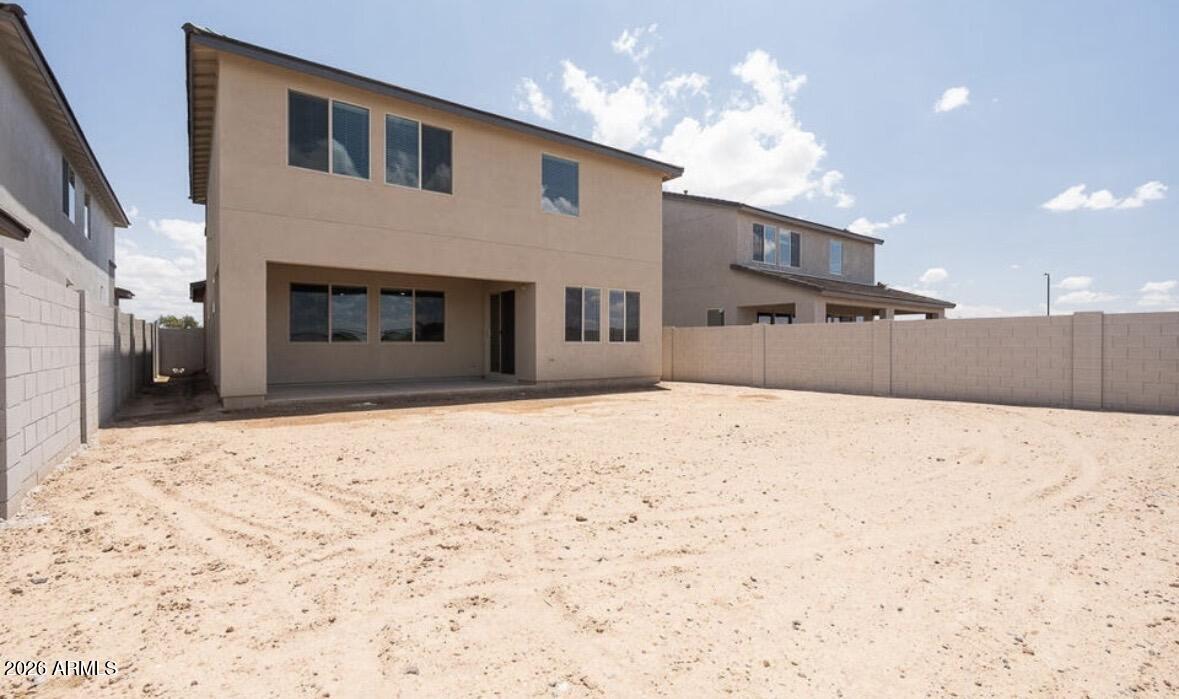
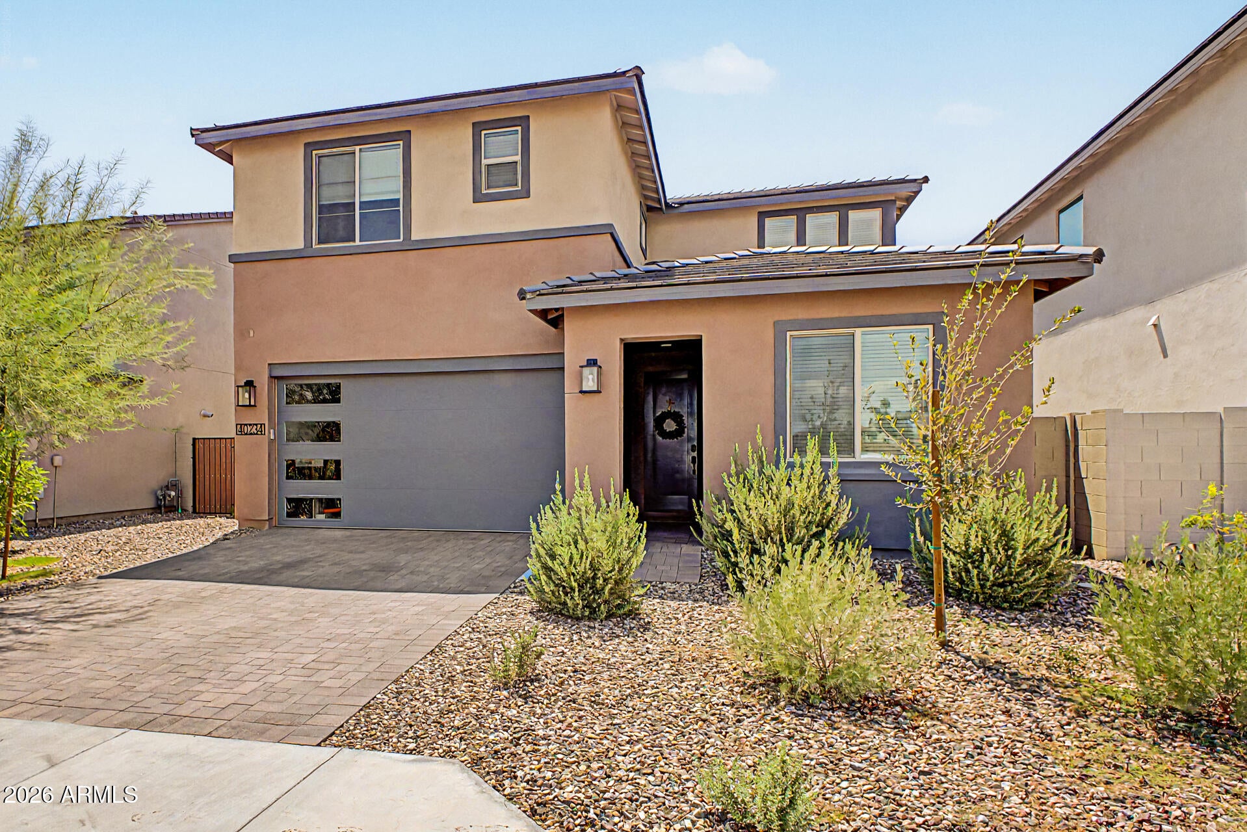
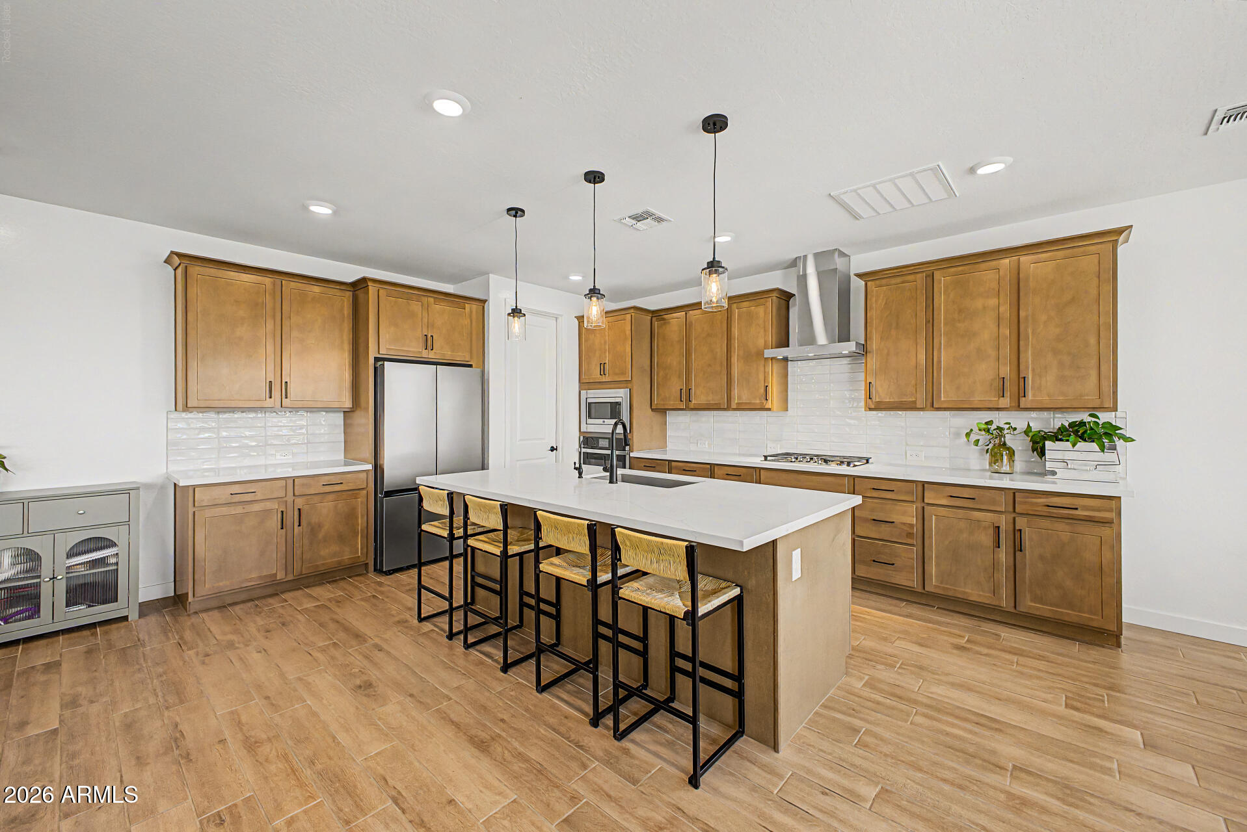
Why wait for new construction when you can own a move-in ready home with thousands of dollars in upgrades already completed?! Ask about the assumable VA loan with LOW rate! Perfectly positioned on a premium lot backing to the beautiful Terraza Community Lake, 5-bedroom, 3-bath home with a spacious loft offers the best of both worlds--new construction quality without the added expense and hassle of completing the finishing touches yourself. This home already includes professionally installed ceiling fans throughout, a whole-home water softener and filtration system, whole home was painted to have a satin finish so walls are fresh, new pet resistant screen door, upgraded garage door support brace, and countless designer upgrades. The chef's kitchen features a 30" gas cooktop with wall oven, Benton Quill shaker cabinetry with 42" upper cabinets, upgraded hardware, custom tile backsplash, Delta touch faucet with single-bowl sink, and stunning Della Terra Citrine quartz countertops. Refined floor plan includes a first-floor bedroom and full bath, while the luxurious primary suite offers a frameless 0ver sized walk-in shower with custom tile surrounds. Additional highlights include Snowbound interior paint, a stained stair handrail, 6" x 36" plank tile flooring throughout the main level, paver driveway, walkway, and front porch, designer pendant lighting over kitchen island, and an exterior gas stub for future outdoor entertaining. With premium upgrades already completed and a prime lake-view location, this home offers exceptional value compared to buying new. Ask about the assumable VA loan with a LOW interest rate!

Save
Ask
Tour
Hide
Share
Listing Snapshot
Price 
$595,000
Days On Site 
78 Days
Bedrooms 
5
Inside Area (SqFt) 
2,852 sqft
Total Baths 
3
Full Baths 
3
Partial Baths 
N/A
Lot Size 
0.14 Acres
Year Built 
2025
MLS® Number 
7050856
Status 
Active
Property Tax 
$134
HOA/Condo/Coop Fees 
$148 monthly
Sq Ft Source 
Builder
Friends & Family
Recent Activity
7 days agoListing updated with changes from the MLS®
2 months agoPrice changed to $595,000
3 months agoStatus changed to Active
3 months agoListing first seen on site
General Features
Acres 
0.14
Cross Street 
Ironwood and Ocotillo
Disclosures 
Seller Discl AvailNone
Garage 
Yes
Garage Spaces 
2
Land Lease 
No
Levels 
Two
Number Of Stories 
2
Parking 
Garage Door OpenerGatedDirect Access
Parking Spaces 
2
Property Sub Type 
Single Family Residence
Style 
Other
Water Source 
Public
Interior Features
Appliances 
DishwasherDisposalRefrigeratorGas CooktopMicrowaveBuilt-In Gas OvenWater Softener Owned
Cooling 
Central Air
Flooring 
CarpetTile
Heating 
Natural Gas
Interior 
Double VanityKitchen IslandHigh Speed InternetSmart HomeHigh Ceilings
Laundry Features 
Washer Hookup
Window Features 
Low Emissivity WindowsDouble Pane Windows
Save
Ask
Tour
Hide
Share
Exterior Features
Construction Details 
Stucco
Fencing 
Block
Lot Features 
Sprinklers In Front
Roof 
TileConcrete
Spa Features 
None
Windows/Doors 
Low Emissivity WindowsDouble Pane Windows
Community Features
Association Fee 
$148.0
Association Fee Frequency 
Monthly
Community Features 
LakeGatedPlaygroundSidewalks
School District 
J O Combs Unified School District
Township 
02S
Financing Terms Available 
CashFHAConventional1031 Exchange
Roads 
Asphalt
Schools
School District
J O Combs Unified School District
Elementary School
Jack Harmon Elementary School
Middle School
J. O. Combs Middle School
High School
Combs High School
Listing courtesy of ProSmart Realty.


All information should be verified by the recipient and none is guaranteed as accurate by ARMLS. Copyright 2026 Arizona Regional Multiple Listing Service, Inc. All rights reserved.
Last checked: 2026-09-24 04:18 AM UTC

Neighborhood & Commute
Source: Walkscore
Disclosure: Community information and market data powered by Constellation Data Labs. Information is deemed reliable but not guaranteed.
Save
Ask
Tour
Hide
Share

Signup for Our Newsletter

Signup Here

New Listings this Week

Social Media Profiles BuySedona Facebook Page BuySedona YouTube Channel BuySedona Twitter Feed BuySedona Instagram; BuySedona PinBoards

Sitemap | IDX Sitemap | IDX Links

© 2012 - 2026
RE/MAX Sedona:
Sedona Property Partners
TALO Real Estate Web Design

TALO Real Estate Website Design
REMAX Balloon