Buy Sedona Real Estate

Bell Rock REMAX Balloon

Rob & Pam Schabatka

Broker/Owner

(928) 282-4166 (o)

(928) 821-3508 (c)

Login
slider2
Price
Beds
Baths
For Sale / All Types

Sedona MLS Listings Search

Save
Ask
Tour
Hide
Share
$485,000
78 Days On Site

1050 E REDWOOD Drive
Chandler, AZ 85286

For Sale|Townhouse|Active
4
Beds
3
Total Baths
3
Full Baths
1,905
SqFt
$255
/SqFt
2004
Built
Subdivision:
LANTANA VILLAGE
County:
Maricopa

Due to the health concerns created by Coronavirus we are offering personal 1-1 online video walkthough tours where possible.
Call Now: (928) 282-4166 x 253
Is this the listing for you? We can help make it yours.
(928) 282-4166 x 253
1050 E REDWOOD Drive1050 E REDWOOD Drive1050 E REDWOOD Drive1050 E REDWOOD Drive
Save
Ask
Tour
Hide
Share

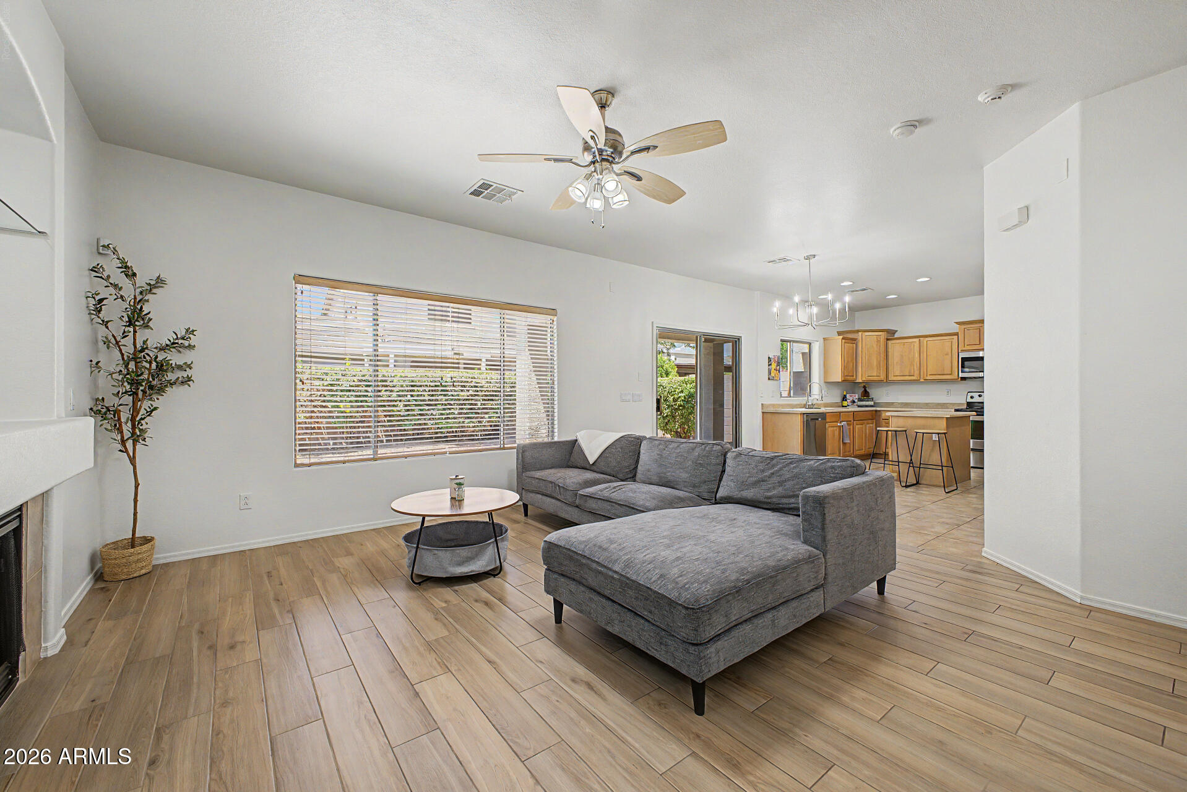
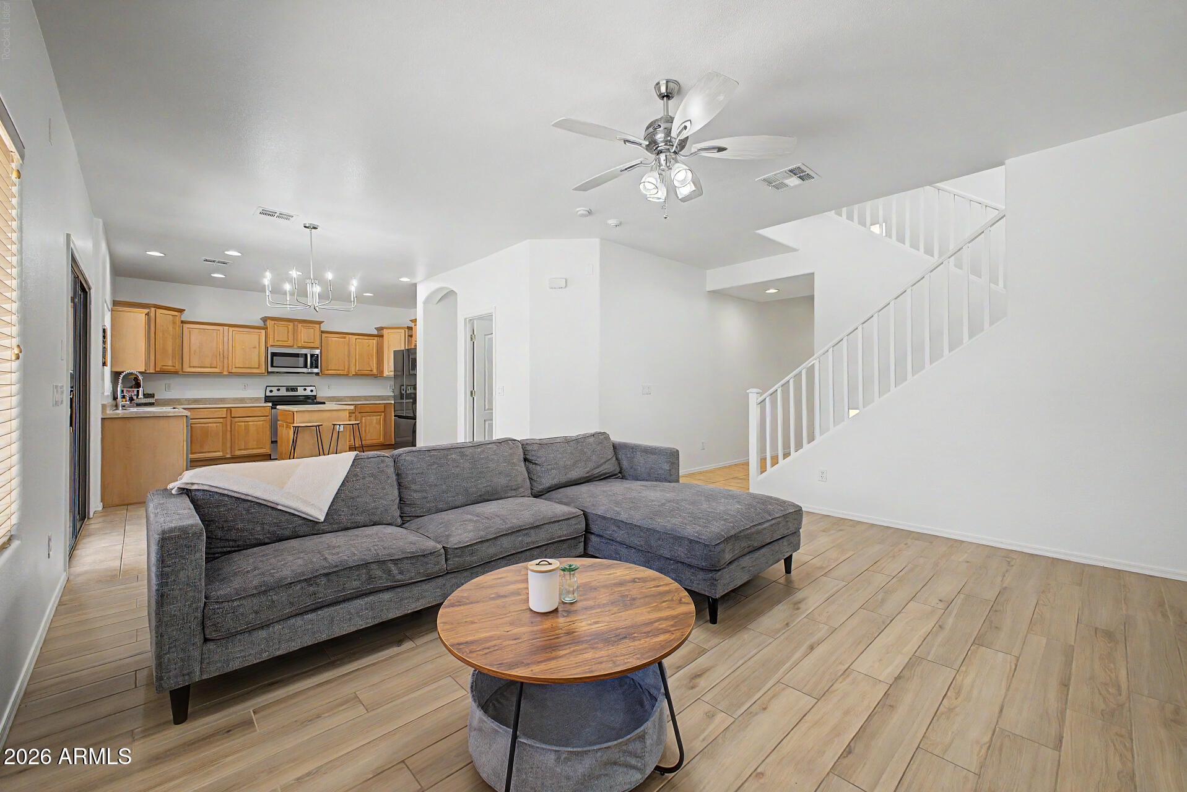
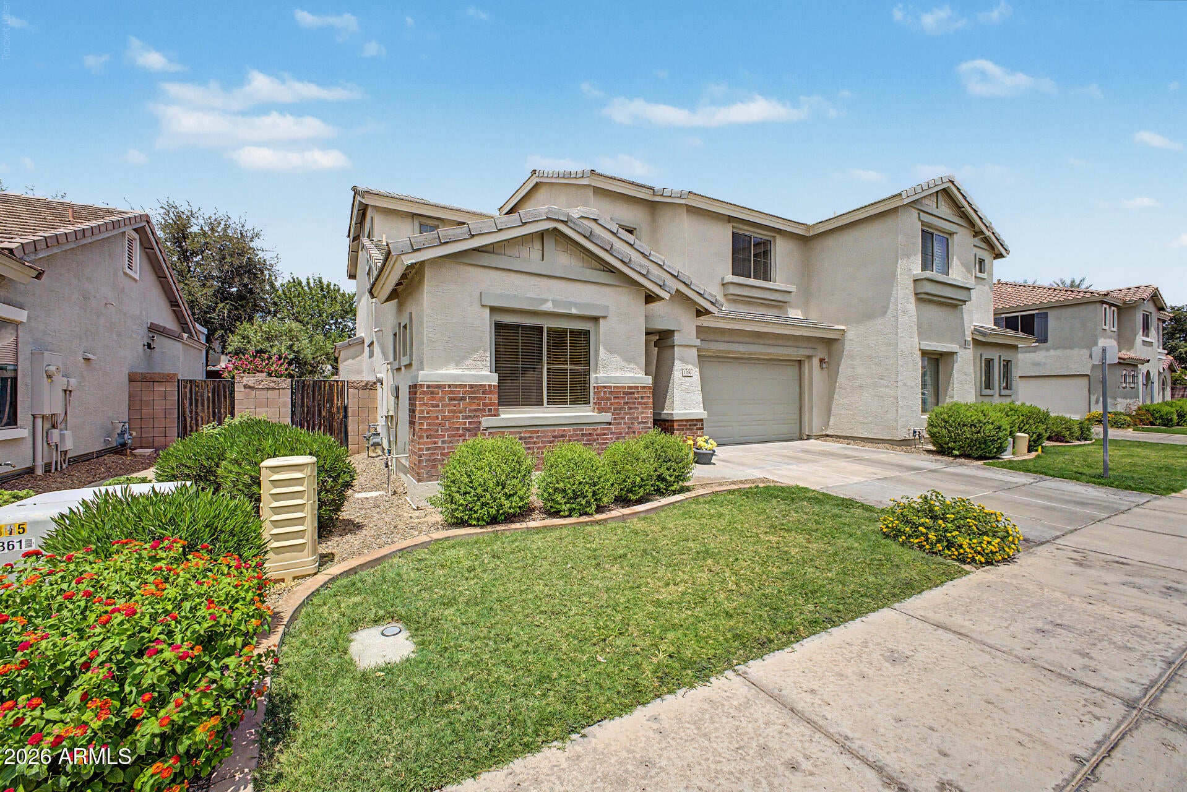
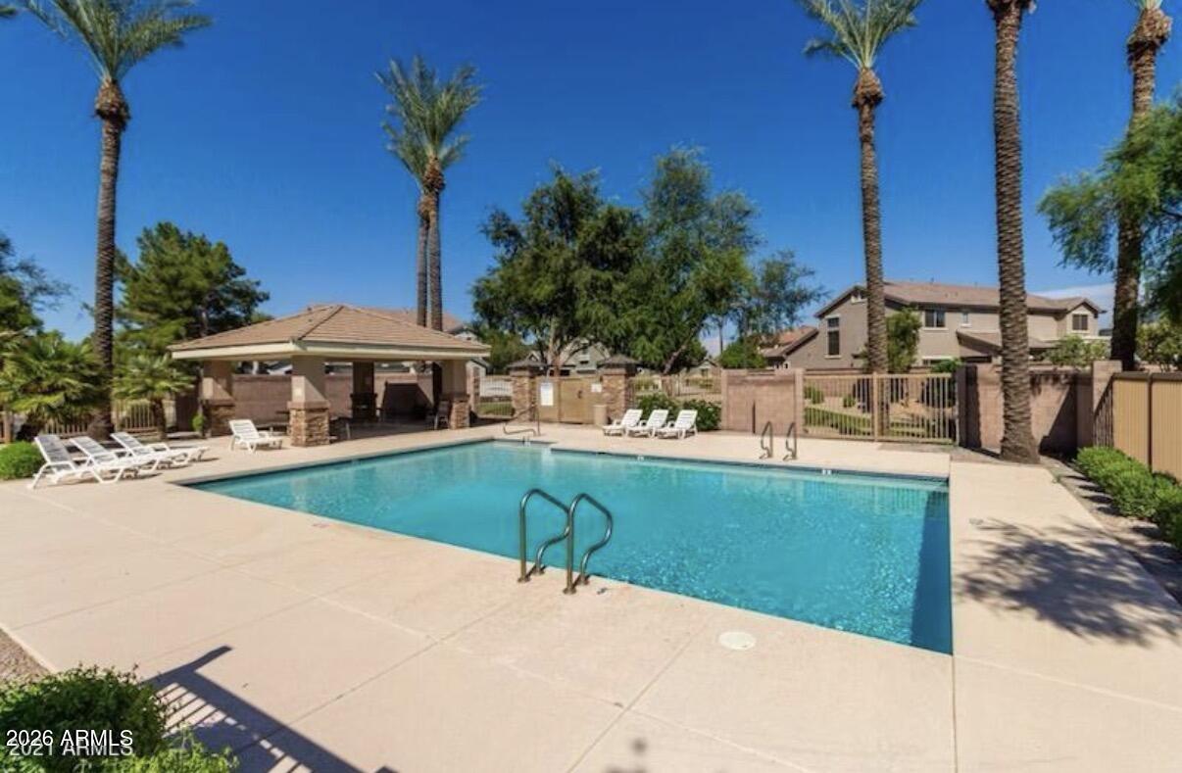
Take advantage of up to 2% in seller concessions, perfect for closing costs or an interest rate buydown to lower your monthly payment. Inside, you will find a thoughtful, open-concept floor plan featuring four bedrooms and three full baths, highlighted by a highly coveted bedroom and full bathroom on the main level that is ideal for a guest suite, multi-generational living, or a private home office. A beautifully refreshed Fulton home in South Chandler's premier 85286 zip code, offering an exceptional balance of space, functionality, and value. The interior has been tastefully updated with fresh neutral paint, brand-new carpet, upgraded lighting fixtures, a new kitchen faucet, and durable tile flooring throughout the primary living areas. Step outside to a private backyard featuring a covered patio with plenty of lawn and room to play, perfect for enjoying Arizona's ideal weather. The attached two-car garage features clean, durable epoxy flooring for added functionality. Situated in a desirable neighborhood with low HOA fees, residents enjoy access to exclusive community amenities, including a swimming pool, basketball court, scenic walking paths, and a shaded pavilion. Located within close proximity to top-rated Chandler Unified School District (CUSD) schools, local parks, dining, and shopping, this property combines everyday convenience with a quiet, established neighborhood setting. With generous square footage, a highly versatile floor plan, and 2% seller concessions available, this rare South Chandler opportunity will go fast.

Save
Ask
Tour
Hide
Share
Listing Snapshot
Price 
$485,000
Days On Site 
78 Days
Bedrooms 
4
Inside Area (SqFt) 
1,905 sqft
Total Baths 
3
Full Baths 
3
Partial Baths 
N/A
Lot Size 
0.08 Acres
Year Built 
2004
MLS® Number 
7050971
Status 
Active
Property Tax 
$1,758
HOA/Condo/Coop Fees 
$160 monthly
Sq Ft Source 
Assessor
Friends & Family
Recent Activity
7 days agoListing updated with changes from the MLS®
3 weeks agoPrice changed to $485,000
2 months agoStatus changed to Active
3 months agoListing first seen on site
General Features
Acres 
0.08
Cross Street 
Ocotillo and McQueen
Disclosures 
Seller Discl Avail
Foundation 
Slab
Garage 
Yes
Garage Spaces 
2
Land Lease 
No
Levels 
Two
Number Of Stories 
2
Parking 
Garage Door Opener
Parking Spaces 
2
Property Sub Type 
Townhouse
Water Source 
Public
Interior Features
Appliances 
DishwasherDisposalRefrigeratorElectric CooktopMicrowaveElectric RangeWasherDryer
Cooling 
Central Air
Fireplace 
Yes
Fireplace Features 
Gas
Fireplaces 
1
Flooring 
Tile
Heating 
Electric
Interior 
Double VanityPantryKitchen IslandLaminate CountersHigh Speed Internet
Laundry Features 
Inside
Window Features 
Solar Screens
Save
Ask
Tour
Hide
Share
Exterior Features
Construction Details 
Stucco
Fencing 
BlockBack Yard
Lot Features 
Sprinklers In Front
Patio And Porch 
Patio
Roof 
Concrete
Spa Features 
None
Windows/Doors 
Solar Screens
Community Features
Association Fee 
$160.0
Association Fee Frequency 
Monthly
Community Features 
PlaygroundSidewalks
School District 
Chandler Unified District #80
Township 
2S
Financing Terms Available 
CashFHAConventional1031 Exchange
Roads 
Asphalt
Schools
School District
Chandler Unified District #80
Elementary School
Basha Elementary
Middle School
Santan Junior High School
High School
Hamilton High School
Listing courtesy of West USA Realty.


All information should be verified by the recipient and none is guaranteed as accurate by ARMLS. Copyright 2026 Arizona Regional Multiple Listing Service, Inc. All rights reserved.
Last checked: 2026-09-24 03:10 AM UTC

Neighborhood & Commute
Source: Walkscore
Disclosure: Community information and market data powered by Constellation Data Labs. Information is deemed reliable but not guaranteed.
Save
Ask
Tour
Hide
Share

Signup for Our Newsletter

Signup Here

New Listings this Week

Social Media Profiles BuySedona Facebook Page BuySedona YouTube Channel BuySedona Twitter Feed BuySedona Instagram; BuySedona PinBoards

Sitemap | IDX Sitemap | IDX Links

© 2012 - 2026
RE/MAX Sedona:
Sedona Property Partners
TALO Real Estate Web Design

TALO Real Estate Website Design
REMAX Balloon