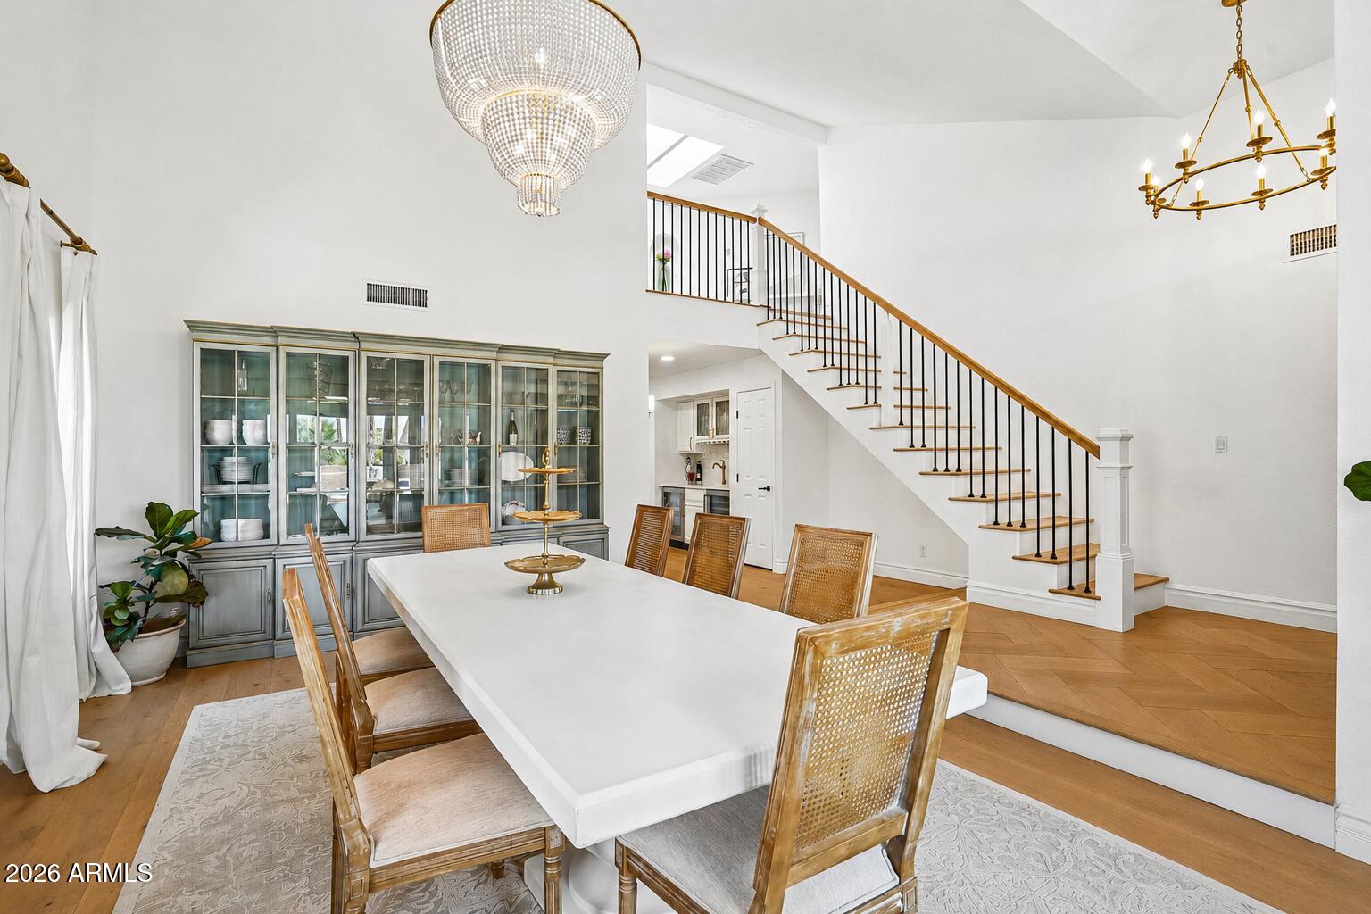
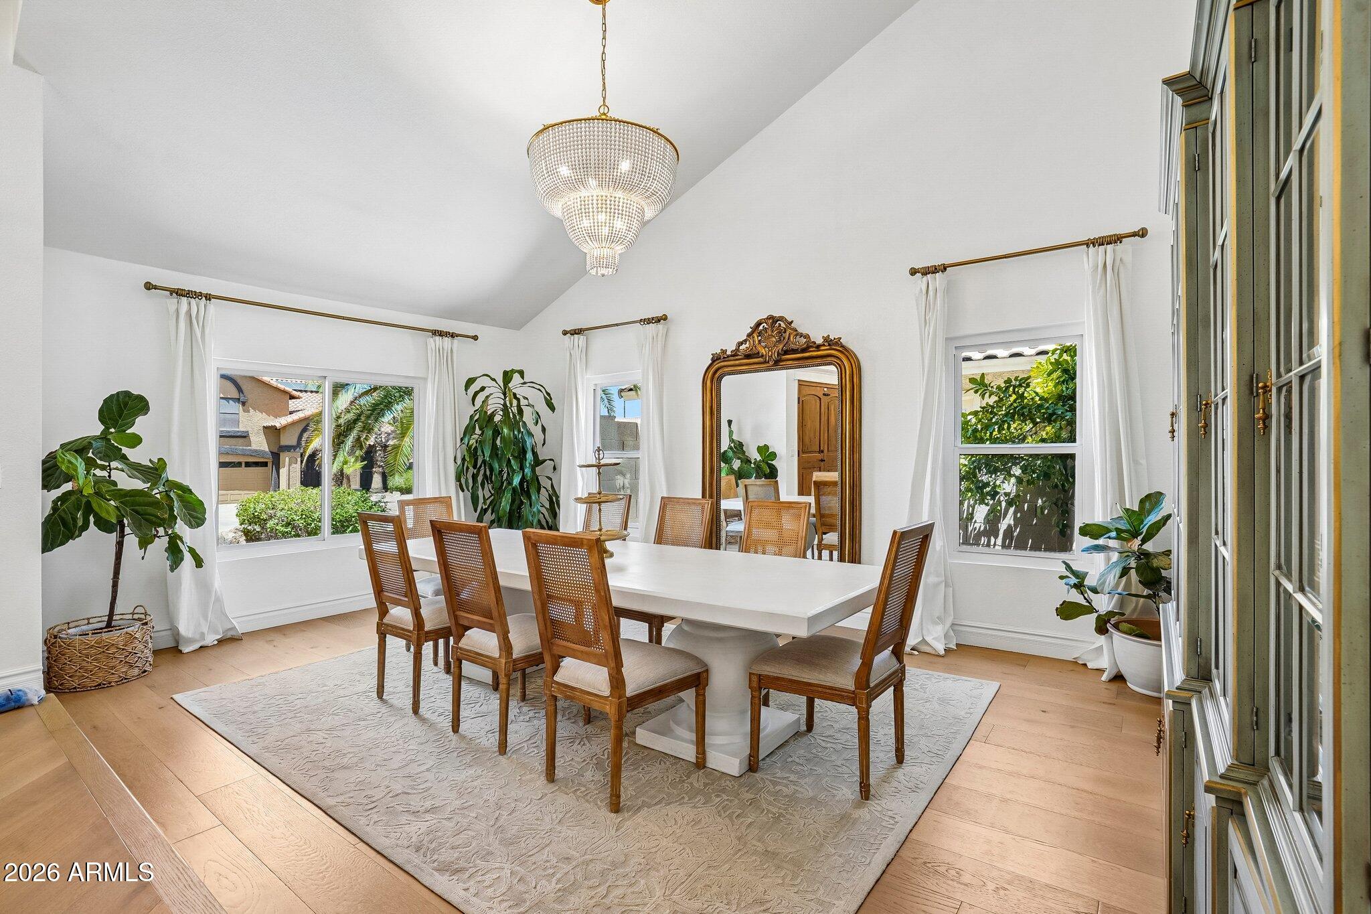
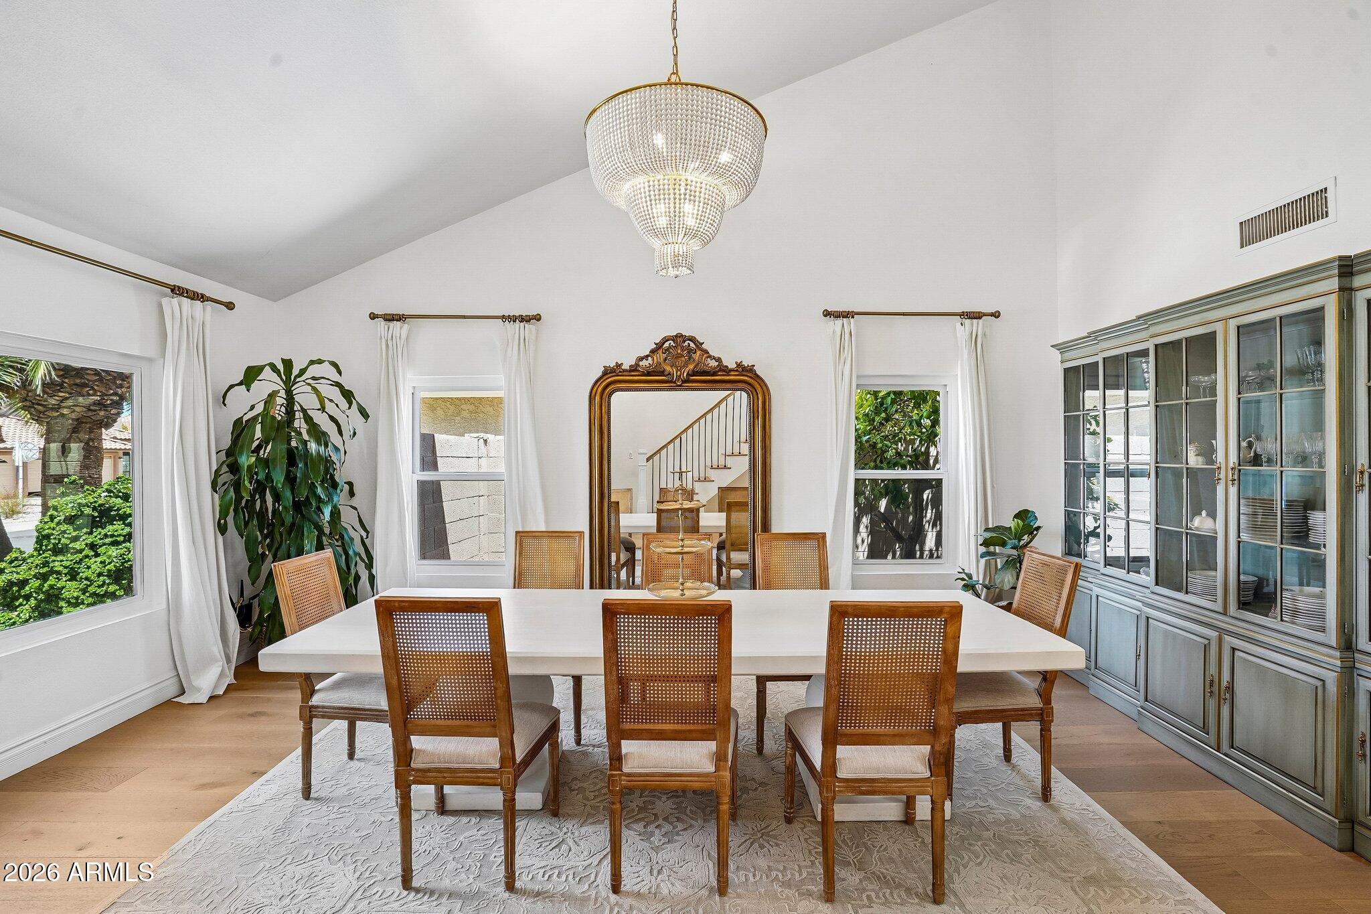
Extensively remodeled from top to bottom, this 4-bedroom + Den, 2.5-bath home offers 3,184 square feet of designer living with mountain views and a resort-style backyard.
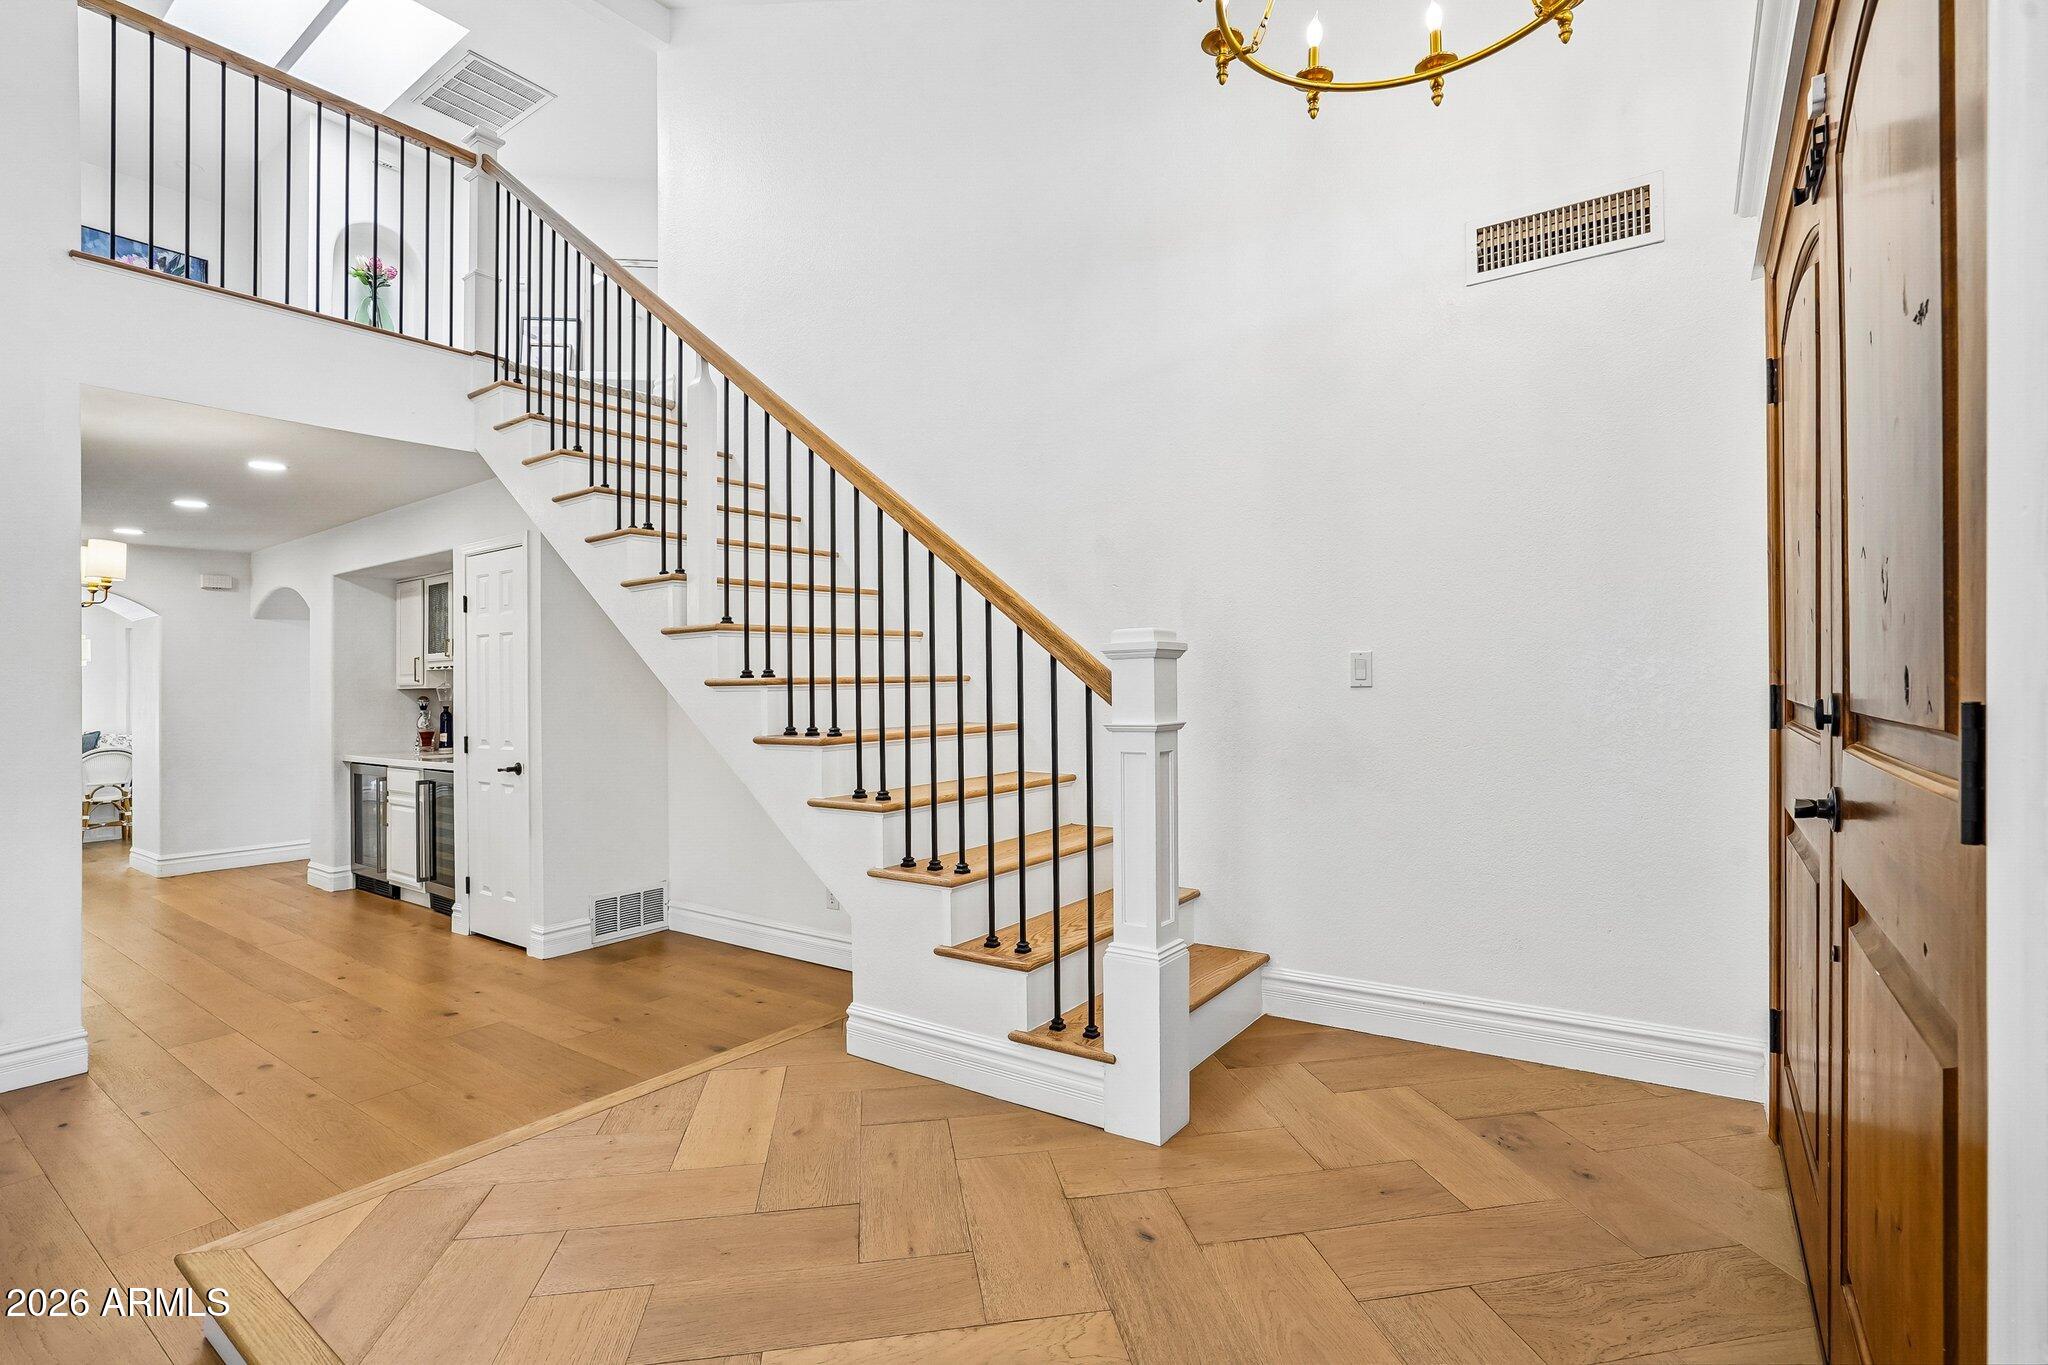
The chef's kitchen (2023) features custom cabinetry, quartz counters and backsplash, a large island, a built-in breakfast nook, and a custom exhaust hood. A striking Eastern-style staircase with red oak treads and iron spindles anchors the entry, while French doors enclose a private den/office. New engineered hardwood spans the main living areas and primary suite, and the powder bath was reimagined with marble flooring and wainscoting.
Outside, the Pebble-Tec pool with mosaic waterline was resurfaced in 2023, and 2026 landscaping: pavers, turf, irrigation, and lighting. Two new high-efficiency HVAC systems (2024)
Save
Ask
Tour
Hide
Share
Listing Snapshot
Price
$1,239,000
Days On Site
77 Days
Bedrooms
4
Inside Area (SqFt)
3,184 sqft
Total Baths
3
Full Baths
2
Partial Baths
1
Lot Size
0.22 Acres
Year Built
1987
MLS® Number
7051274
Status
Active
Property Tax
$2,938
HOA/Condo/Coop Fees
$39 monthly
Sq Ft Source
Appraiser
Friends & Family
React
Invite
Recent Activity
a week ago
Listing updated with changes from the MLS®
a week ago
Price changed to $1,239,000
3 months ago
Listing first seen on site
General Features
Acres
0.22
Cross Street
N Frank Lloyd Wright Blvd & E Cactus Rd
Disclosures
Seller Discl AvailAgency Discl Req
Garage
Yes
Garage Spaces
3
Land Lease
No
Levels
Two
Number Of Stories
2
Parking
Garage Door Opener
Parking Spaces
2
Property Sub Type
Single Family Residence
Utilities
Sewer Connected
Water Source
Public
Interior Features
Appliances
DishwasherDisposalRefrigeratorMicrowaveBuilt-In Gas OvenWasherDryer
Solar ScreensTinted WindowsSkylight(s)Double Pane Windows
Save
Ask
Tour
Hide
Share
Exterior Features
Construction Details
Stucco
Exterior
Private Yard
Fencing
Block
Lot Features
Desert FrontSprinklers In Rear
Patio And Porch
Patio
Pool Features
Fenced
Private Pool
Yes
Roof
Tile
Spa Features
None
View
Mountain(s)
Waterview
Mountain(s)
Windows/Doors
Solar ScreensTinted WindowsSkylight(s)Double Pane Windows
Community Features
Accessibility Features
Therapeutic Whirlpool
Association Fee
$39.0
Association Fee Frequency
Monthly
School District
Scottsdale Unified District
Township
3N
Financing Terms Available
CashFHAConventional
Schools
School District
Scottsdale Unified District
Elementary School
Redfield Elementary School
Middle School
Desert Canyon Middle School
High School
Desert Mountain High School
Listing courtesy of HomeSmart.
All information should be verified by the recipient and none is guaranteed as accurate by ARMLS. Copyright 2026 Arizona Regional Multiple Listing Service, Inc. All rights reserved.
Last checked: 2026-09-24 08:58 AM UTC
Neighborhood & Commute
Source: Walkscore
Disclosure: Community information and market data powered by Constellation Data Labs. Information is deemed reliable but not guaranteed.






Sitemap | IDX Sitemap | IDX Links