



Sedona MLS Listings Search
8085 INDIAN BEND RoadPinetop, AZ 85935
Due to the health concerns created by Coronavirus we are offering personal 1-1 online video walkthough tours where possible.
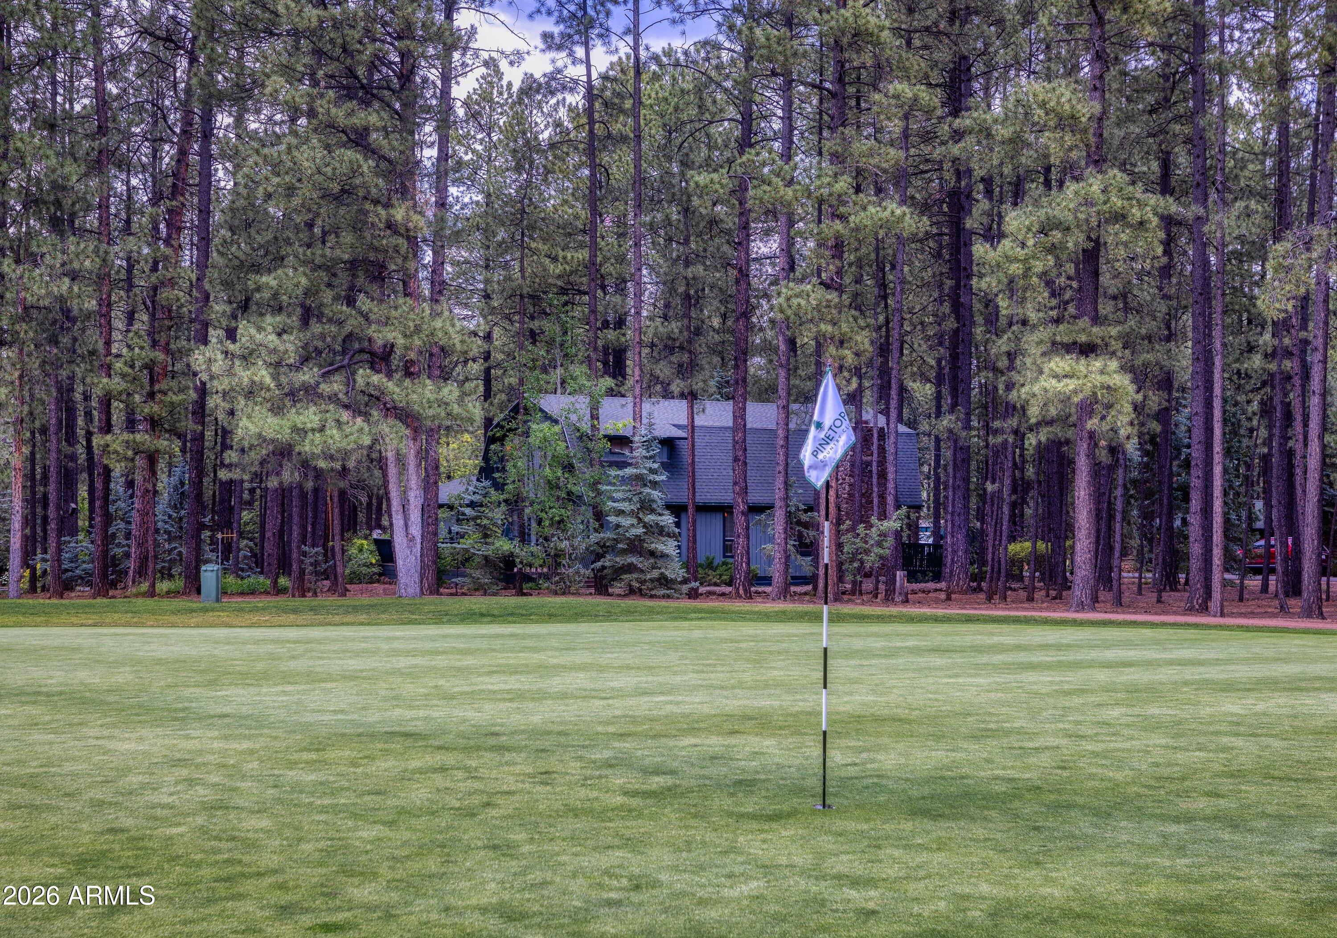
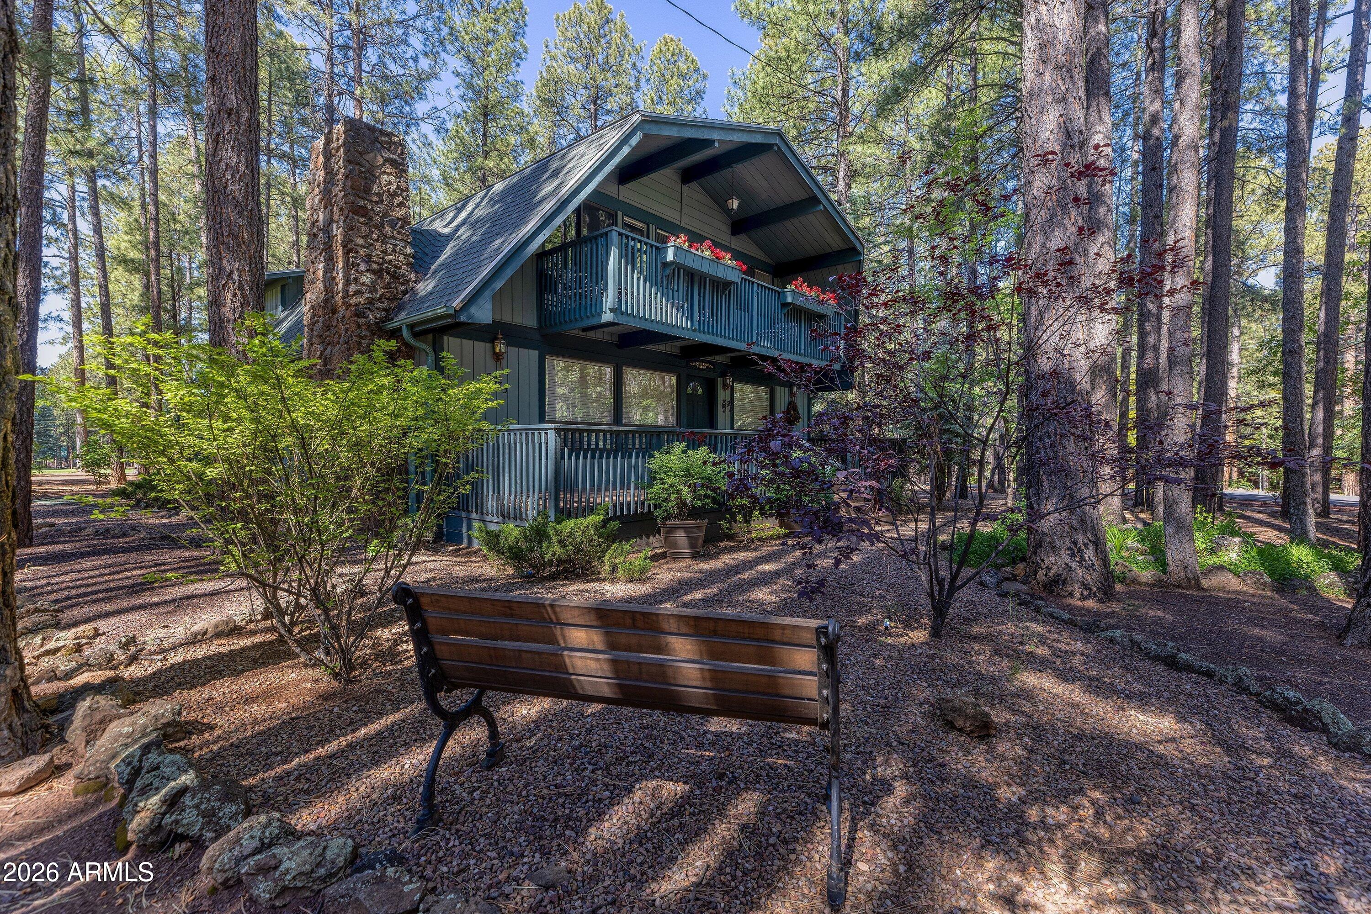

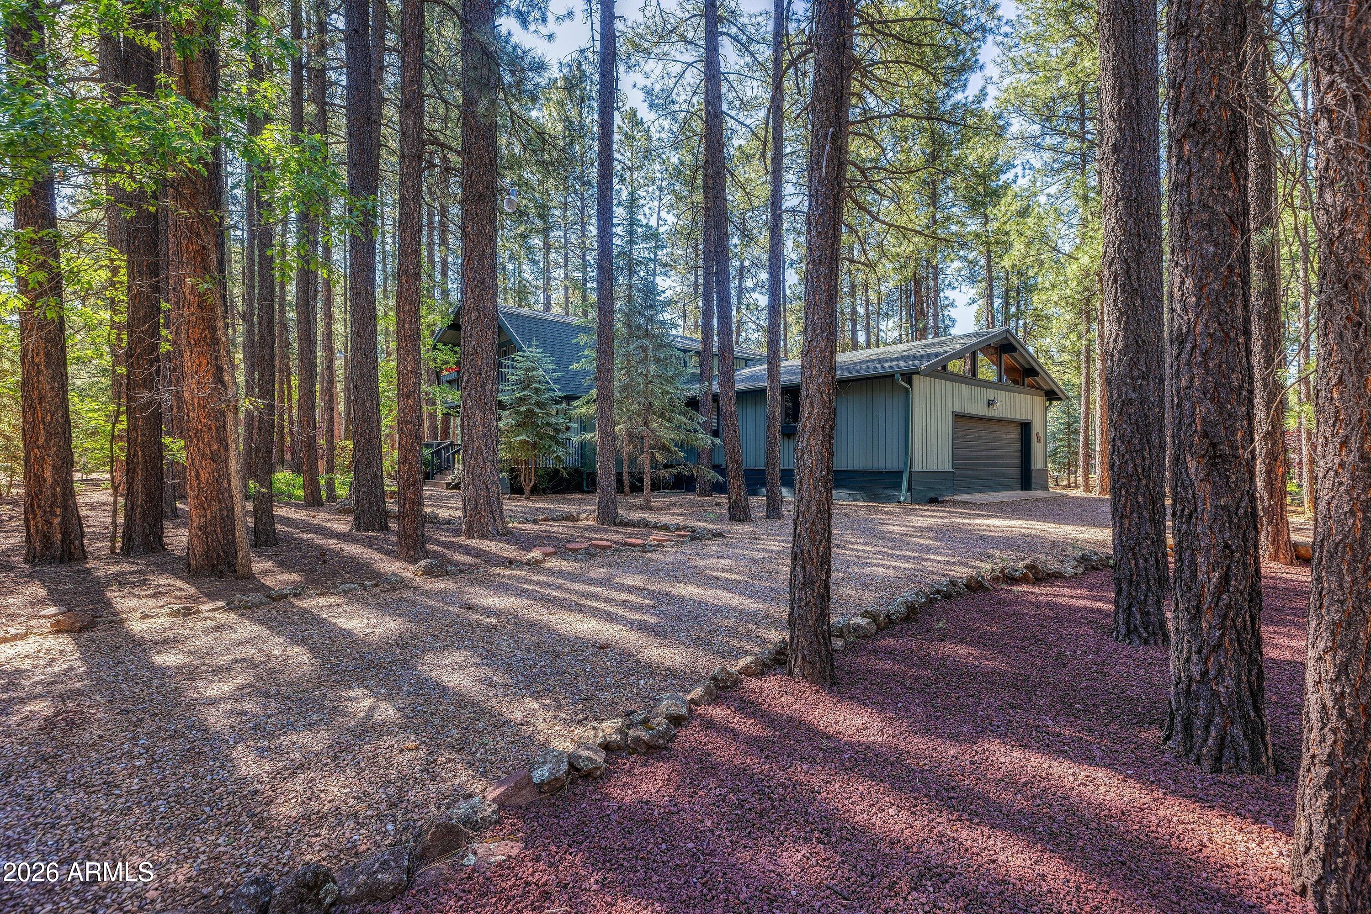
This is mountain living at its finest on the 4th green at Pinetop Country Club! Perfectly positioned on a beautifully landscaped 0.52-acre golf course lot, this stunning 4-bedroom, 3.5-bath home offers 2,820 square feet of warmth, comfort, and unforgettable views. Surrounded by towering pines and spruce for exceptional privacy, you'll still enjoy front-row views of golfers as they make their way down the fairway. The inviting front porch welcomes you home, while the expansive wraparound deck extends to the back of the home with abundant built-in bench seating--the perfect place to entertain, relax, or simply take in the peaceful mountain setting. ** READ MORE ** Inside, soaring wood-beamed ceilings, rich tongue-and-groove accents, abundant natural light, and a striking floor-to-ceiling rock fireplace create a warm and inviting great room. The spacious dining area features double French doors that seamlessly blend indoor and outdoor living, making entertaining effortless. The beautifully appointed kitchen is designed for gathering, offering wood flooring, recessed lighting, custom cabinetry, extensive stone countertops, a large prep island, an oversized peninsula with seating, stainless steel appliances, and a dedicated coffee bar. The main-level primary suite provides a peaceful retreat with a spacious ensuite featuring dual vanities and a walk-in shower. Upstairs, two generously sized guest suites boast vaulted ceilings, abundant natural light, and private access to a balcony overlooking the golf course, creating the perfect mountain getaway for family and guests. Whether you're searching for a full-time residence or a luxurious mountain escape, this exceptional golf course home captures everything that makes Pinetop Country Club living so special. Living in Pinetop Country Club is all about embracing the mountain lifestyle. Surrounded by towering ponderosa pines, cool four-season weather, and abundant wildlife, residents enjoy a peaceful setting with easy access to championship golf, tennis, pickleball, hiking, fishing, skiing, and countless outdoor adventures. The community offers beautifully maintained homes, scenic fairways, and a welcoming atmosphere that makes it ideal for both year-round living and seasonal escapes. Whether you're relaxing on your deck with the scent of the pines, enjoying a round of golf, or exploring the nearby White Mountains, Pinetop Country Club provides the perfect blend of luxury, recreation, and natural beauty.
| 7 days ago | Listing updated with changes from the MLS® | |
| 3 months ago | Listing first seen on site |

All information should be verified by the recipient and none is guaranteed as accurate by ARMLS. Copyright 2026 Arizona Regional Multiple Listing Service, Inc. All rights reserved.
Last checked: 2026-09-24 02:29 AM UTC



