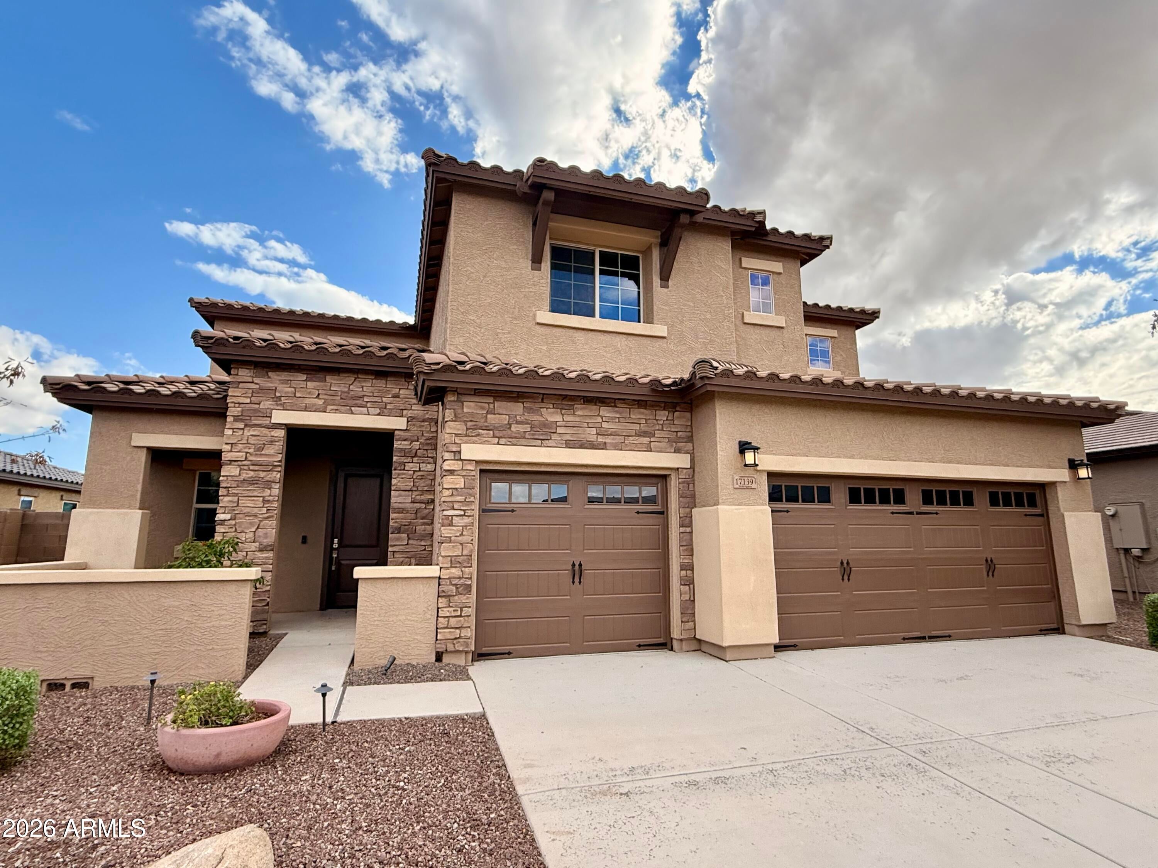
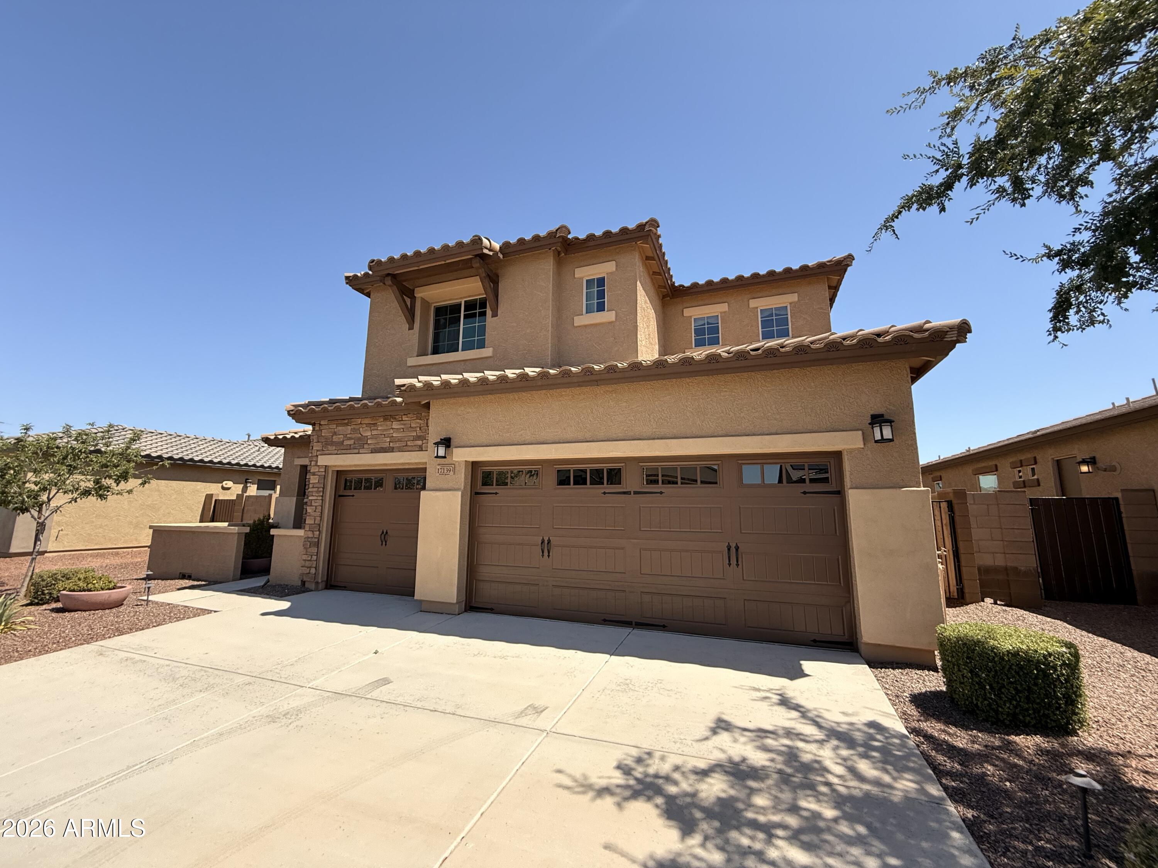
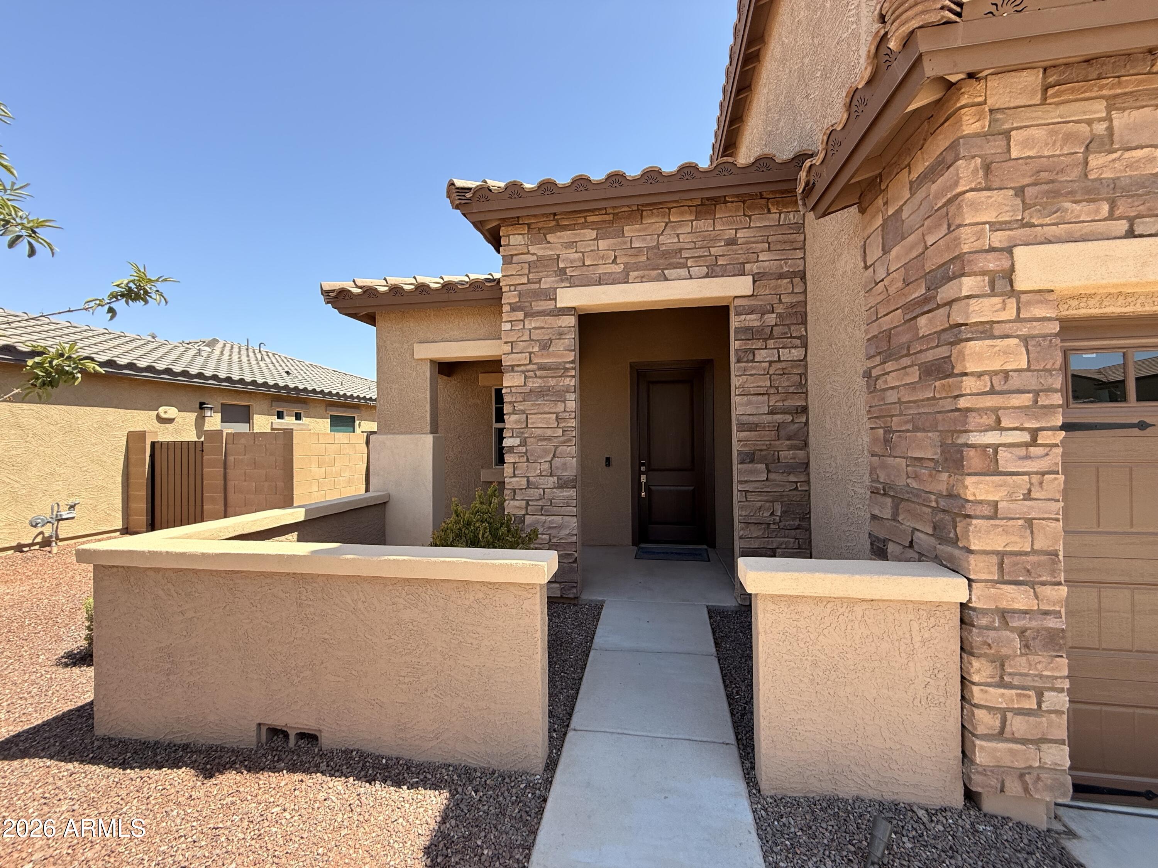
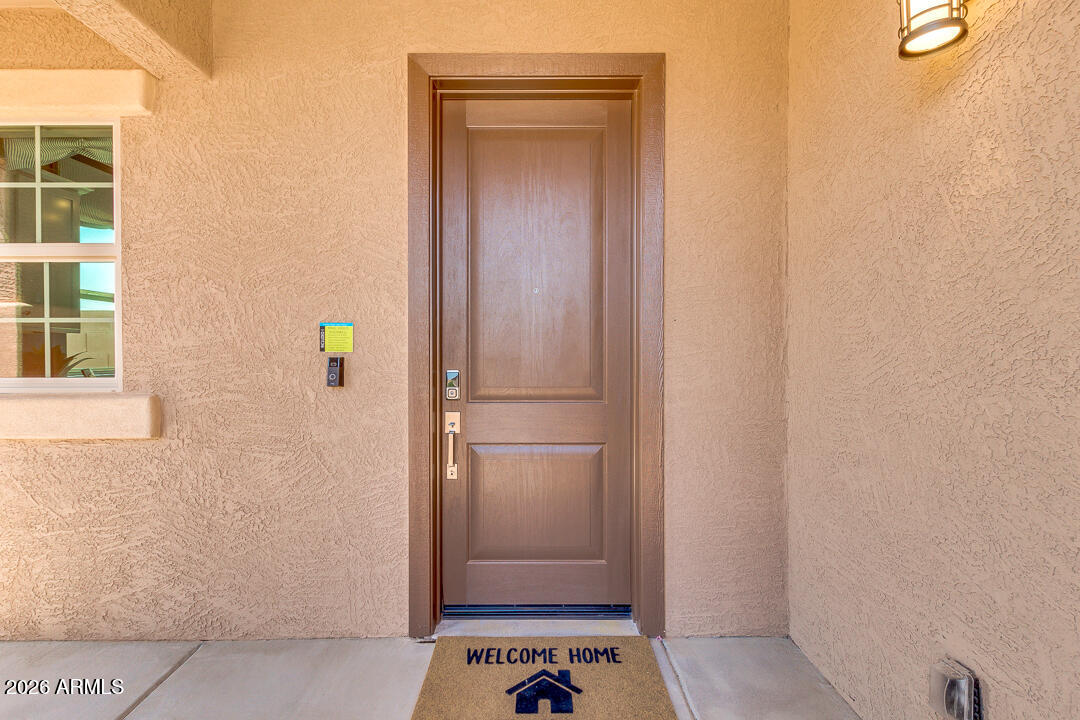
MODEL SALE!! Your opportunity to own this beautiful Fully Furnished DIAMOND MODEL. This 2-story 4-bedroom, 3.5 bath, loft, 3 car garage home. You will be amazed as you open the door to the spacious foyer and living/ dining room area. The Kitchen adjoins the family room featuring an extended large patio with a large 90-degree multi-slide back patio door! You will love cooking in this gourmet kitchen highlighting 42'' Birch White Cabinets, Granite Countertop, LED under Cabinet Kitchen lighting and SS LG Gas Cooktop with Micro/Wall Oven. The home is finished with full laundry room cabinets, Washer, Dryer and sink, Desk at Loft, 6'' x 24'' Norwood Oak Wood Tile Flooring with carpeting at stairs and all bedrooms, 2-toned interior paint, SW Loop Pre-plumb, Gas Stub for future BBQ and much more.
Save
Ask
Tour
Hide
Share
Listing Snapshot
Price
$625,950
Days On Site
118 Days
Bedrooms
4
Inside Area (SqFt)
2,949 sqft
Total Baths
4
Full Baths
3
Partial Baths
1
Lot Size
0.16 Acres
Year Built
2020
MLS Number
7051496
Status
Active
Property Tax
$2,259
HOA/Condo/Coop Fees
$126 monthly
Sq Ft Source
Builder
Friends & Family
React
Invite
Recent Activity
2 weeks ago
Listing updated with changes from the MLS
4 months ago
Listing first seen on site
General Features
Acres
0.16
Cross Street
Olive Avenue & Cotton Lane
Disclosures
Seller Discl Avail
Foundation
Slab
Garage
Yes
Garage Spaces
3
Land Lease
No
Levels
Two
Number Of Stories
2
Parking
Garage Door Opener
Parking Spaces
3
Property Sub Type
Single Family Residence
Security
Security System Owned
Sewer
Private Sewer
SqFt Total
2949
Style
Santa Barbara/Tuscan
Interior Features
Appliances
DishwasherDisposalRefrigeratorGas CooktopMicrowaveBuilt-In Electric OvenWasherDryerENERGY STAR Qualified DryerENERGY STAR Qualified Washer
Desert FrontDesert BackSprinklers In FrontSprinklers In Rear
Patio And Porch
Patio
Roof
Tile
Spa Features
None
Windows/Doors
ENERGY STAR Qualified WindowsLow Emissivity WindowsDouble Pane Windows
Community Features
Association Fee
$126.0
Association Fee Frequency
Monthly
Community Features
PlaygroundSidewalks
School District
Dysart Unified District
Township
3N
Financing Terms Available
CashVA LoanFHAConventional
Roads
Paved
Schools
School District
Dysart Unified District
Elementary School
Mountain View
Middle School
Mountain View
High School
Shadow Ridge High School
Listing courtesy of Elliott Homes Communities LLC.
All information should be verified by the recipient and none is guaranteed as accurate by ARMLS. Copyright 2026 Arizona Regional Multiple Listing Service, Inc. All rights reserved.
Last checked: 2026-11-04 09:00 AM UTC
Neighborhood & Commute
Source: Walkscore
Disclosure: Community information and market data powered by Constellation Data Labs. Information is deemed reliable but not guaranteed.