



Sedona MLS Listings Search
1890 S RACINE LaneGilbert, AZ 85295
Due to the health concerns created by Coronavirus we are offering personal 1-1 online video walkthough tours where possible.
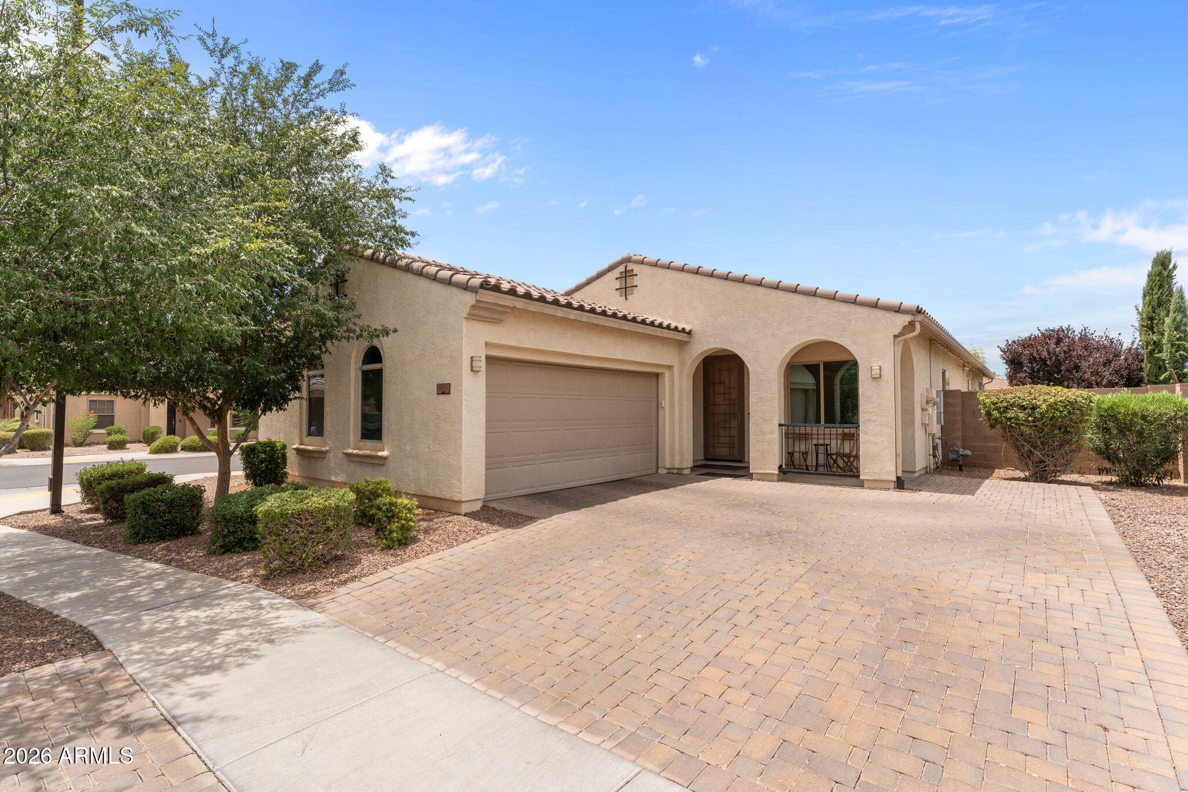
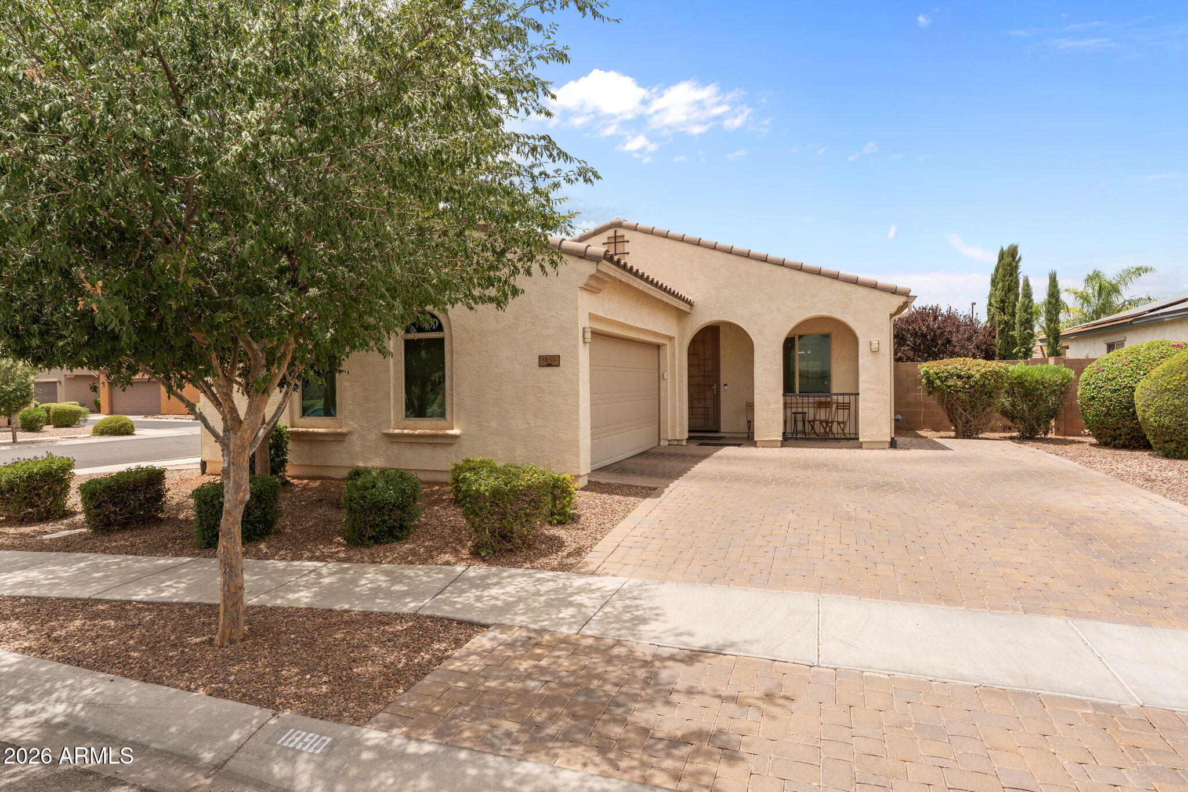
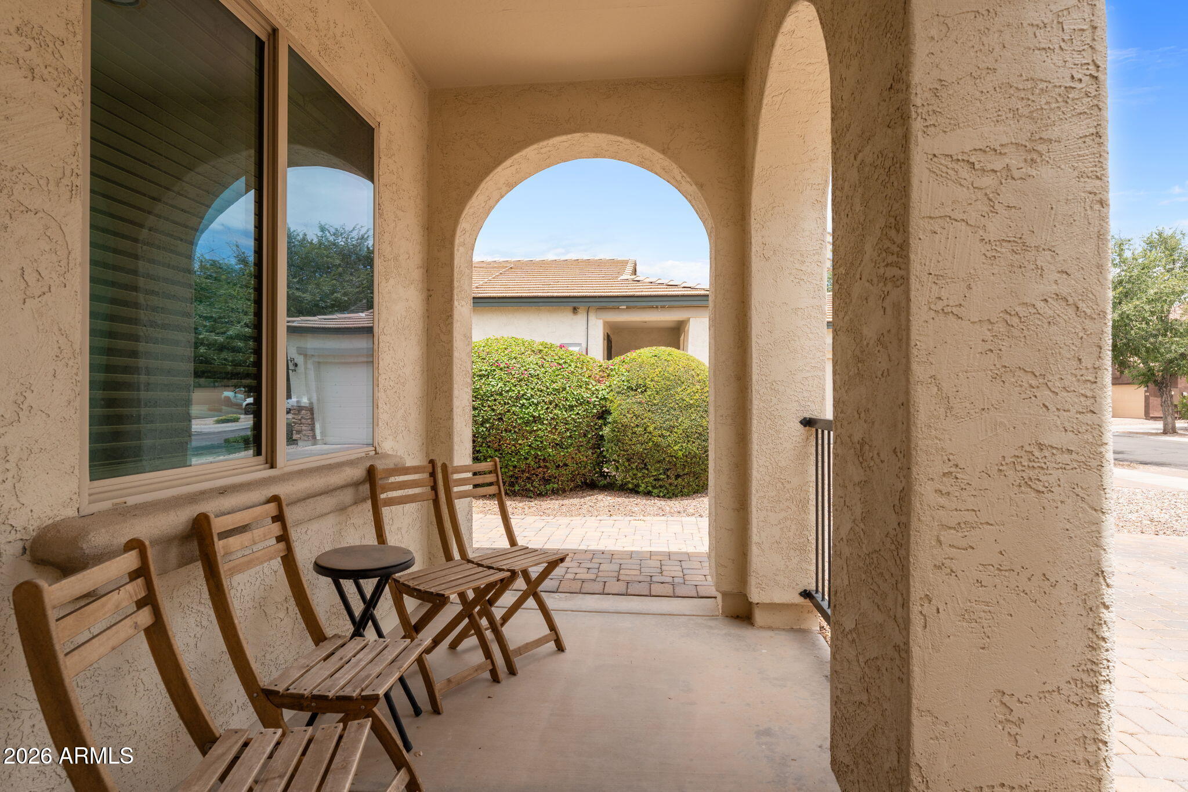
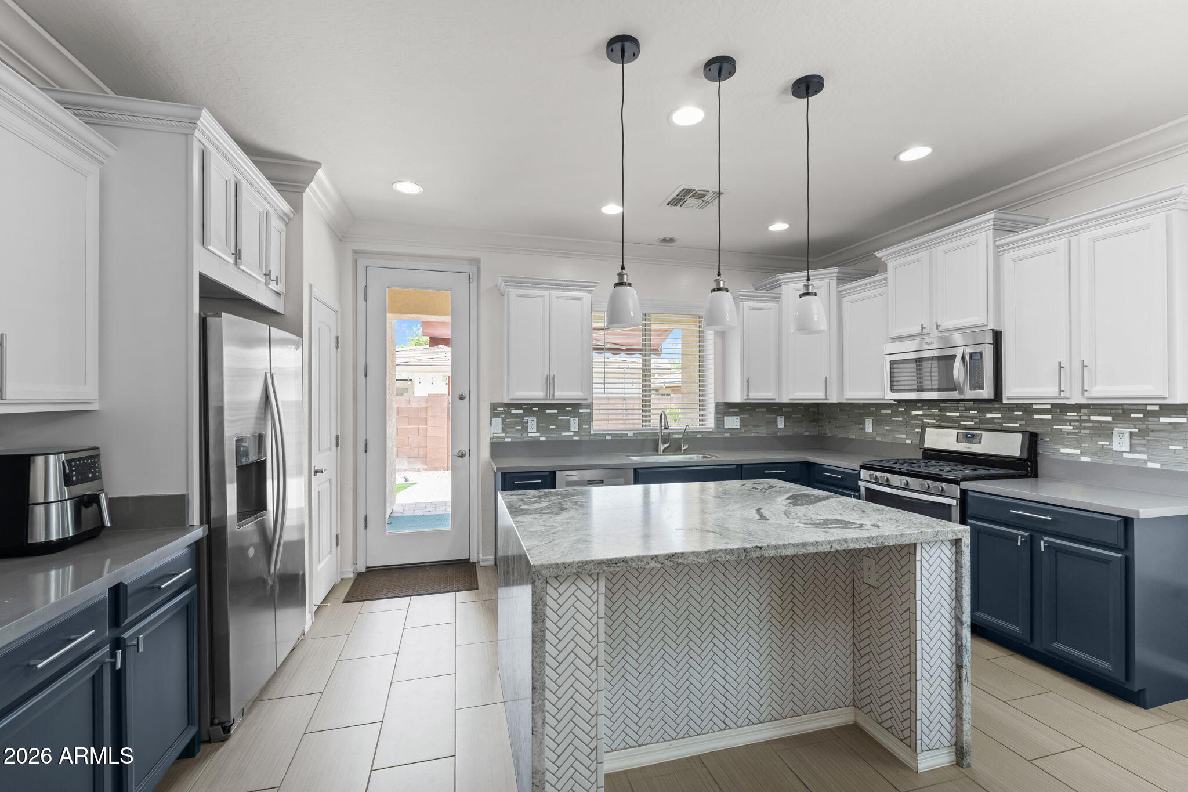
SELLER IS WILLING TO OFFER CREDIT TOWARDS BUYER'S CLOSING COSTS OR INTERST RATE BUY DOWN OPTIONS. Welcome to this beautifully updated single-level home in one of Gilbert's most desirable communities, Lyon's Gate! From the charming covered front patio and paver driveway to the bright, open-concept interior, this move-in-ready home offers the perfect blend of style, comfort, and functionality with a great split floor plan. Discover an expansive great room filled with natural light, complemented by neutral designer paint, crown molding, recessed lighting, modern ceiling fans, and durable wood plank tile flooring throughout the main living areas and laminate wood plank flooring in all bedrooms. At the heart of the home, the remodeled kitchen is sure to impress with crisp white cabinetry on the upper cabinets and a dark navy blue on lower cabinets, granite countertops, designer tile backsplash, stainless steel appliances, updated hardware, pendant lighting, and a spacious peninsula with breakfast bar seating. The adjacent dining area flows seamlessly into the living room, creating an ideal space. The spacious primary suite offers abundant natural light with plenty of room for a sitting area. The beautifully updated ensuite bath features dual vanities, stylish navy cabinetry, modern fixtures, an oversized walk-in shower, and a generous walk-in closet. The secondary bedrooms are well-sized with updated flooring and ample closet space, while an additional flexible room is perfect for a home office, playroom, fitness space, or hobby room. Outside, enjoy a low-maintenance backyard with turf, pavers and a covered patio complete with a retractable awning for additional shade. Additional highlights include completely OWNED solar panels that builder installed with additional insulation in the walls for lower electrical bills, R/O in the kitchen, updated bathrooms, contemporary finishes throughout, abundant storage, and an attached two-car garage with electric vehicle charger and water softener. Conveniently located near shopping, dining, parks, top-rated Gilbert schools, and easy freeway access. Lyon's Gate community offers a community pool, basketball court, and parks/playgrounds. Don't miss this fantastic home!
| 6 days ago | Listing updated with changes from the MLS® | |
| 6 days ago | Price changed to $594,000 | |
| 2 months ago | Status changed to Active | |
| 3 months ago | Listing first seen on site |

All information should be verified by the recipient and none is guaranteed as accurate by ARMLS. Copyright 2026 Arizona Regional Multiple Listing Service, Inc. All rights reserved.
Last checked: 2026-09-24 01:49 AM UTC



