Buy Sedona Real Estate

Bell Rock REMAX Balloon

Rob & Pam Schabatka

Broker/Owner

(928) 282-4166 (o)

(928) 821-3508 (c)

Login
slider2
Price
Beds
Baths
For Sale / All Types

Sedona MLS Listings Search

Save
Ask
Tour
Hide
Share
$699,990
77 Days On Site

306 W CAMINO Vista
Phoenix, AZ 85021

For Sale|Single Family Residence|Active
4
Beds
2
Total Baths
2
Full Baths
2,604
SqFt
$269
/SqFt
1974
Built
Subdivision:
NORTH CENTRAL HEIGHTS B BLKS 3 6 22 TR D
County:
Maricopa

Due to the health concerns created by Coronavirus we are offering personal 1-1 online video walkthough tours where possible.
Call Now: (928) 282-4166 x 253
Is this the listing for you? We can help make it yours.
(928) 282-4166 x 253
306 W CAMINO Vista306 W CAMINO Vista306 W CAMINO Vista306 W CAMINO Vista
Save
Ask
Tour
Hide
Share

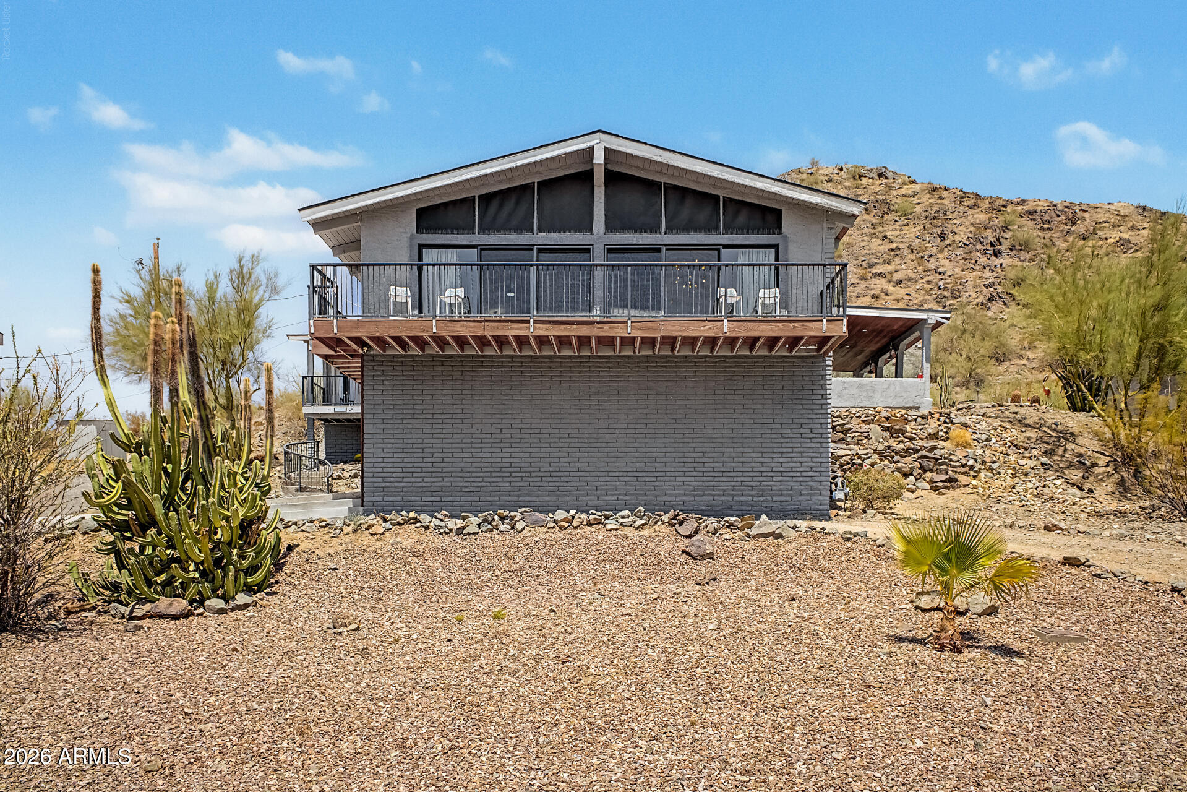
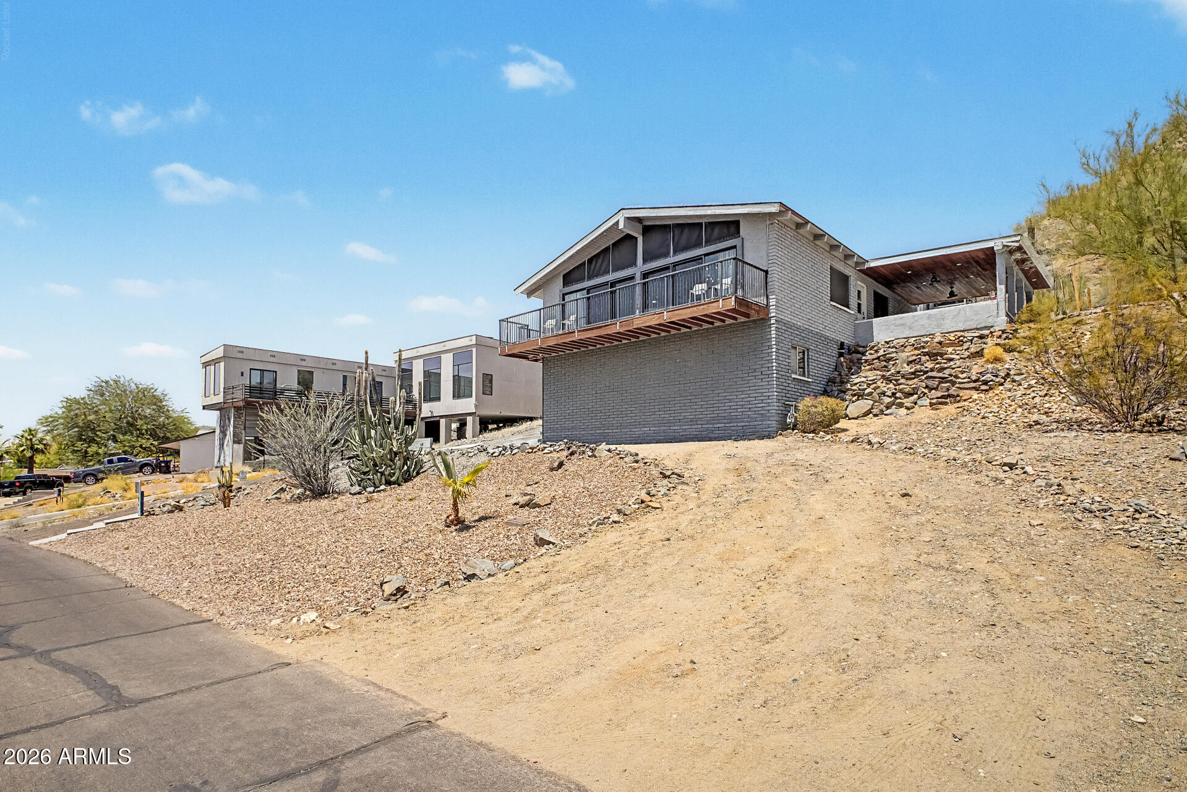
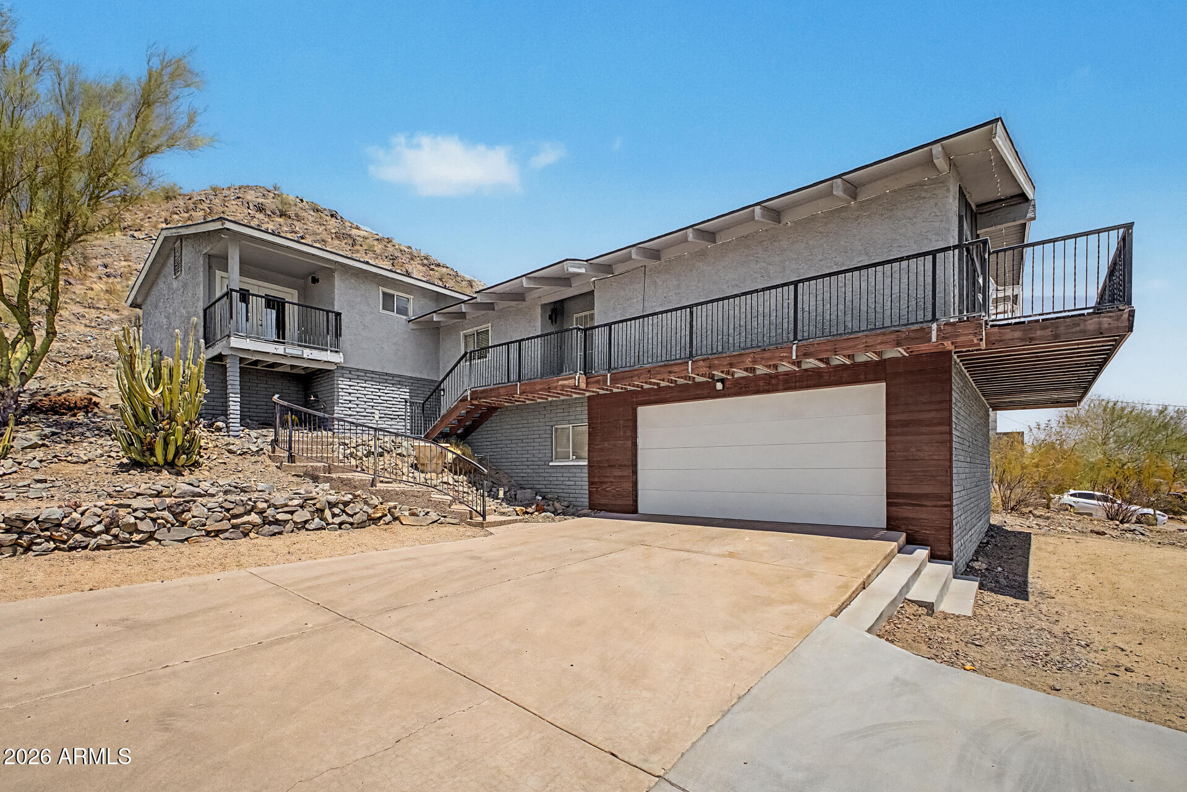
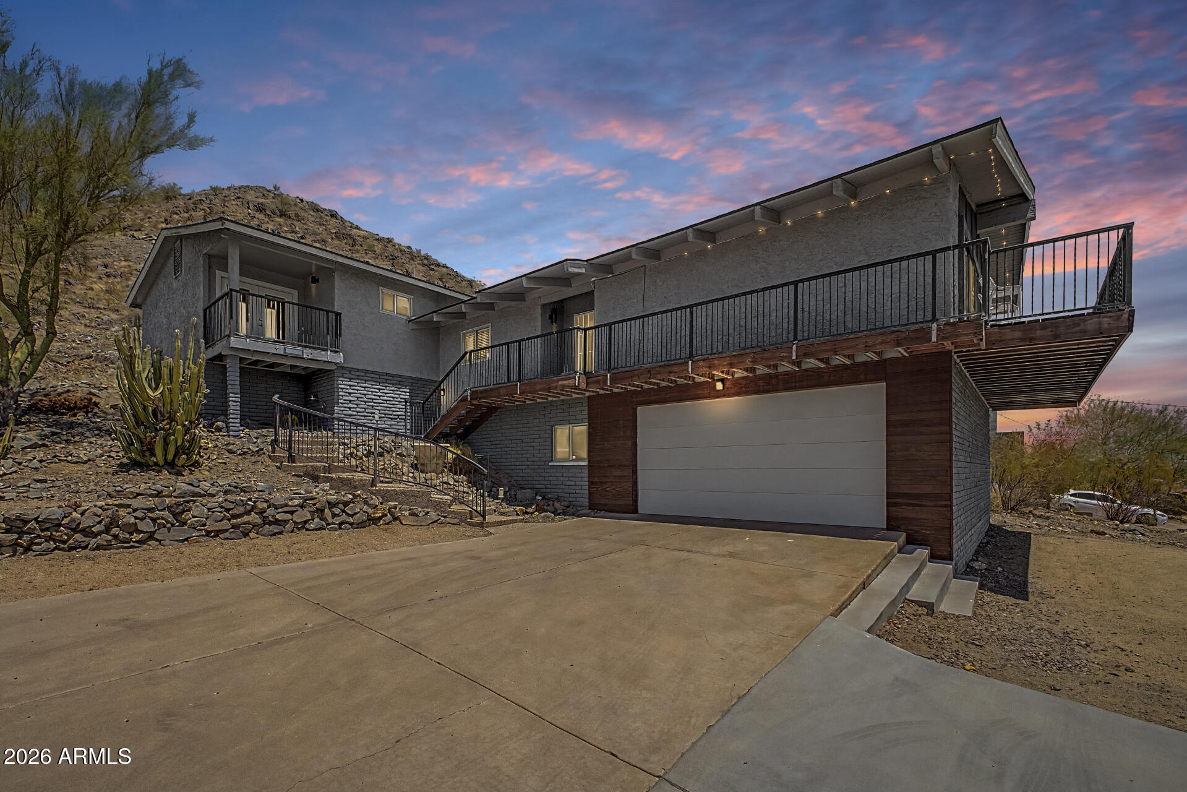
A HILLSIDE MASTERPIECE WITH PHOENIX'S MOST CAPTIVATING VIEWS! Perched high on the coveted North Mountain hillside, this extraordinary residence offers one of the most breathtaking vantage points in all of Phoenix. Sweeping, unobstructed city light views stretch from State Farm Stadium to Tempe, creating a spectacular backdrop visible from nearly every room. Expansive floor-to-ceiling windows and oversized glass sliders transform the skyline into living artwork, filling the home with natural light from sunrise through sunset. Step onto the wraparound redwood deck and experience a setting unlike any other. Designed to capture panoramic mountain vistas and glittering city lights, this remarkable outdoor space offers an unparalleled environment for entertaining or quiet evenings above the valley. With no rear neighbors and direct views into North Mountain Preserve, the sense of privacy and tranquility is truly exceptional. Inside, the thoughtfully remodeled kitchen blends timeless style with modern functionality, featuring quartz countertops, a generous center island, stainless steel appliances, and a breakfast bar that flows effortlessly into the expansive living and dining areas. A wood-burning fireplace anchors the open-concept design, creating a warm and inviting atmosphere beneath soaring vaulted ceilings, while luxury vinyl flooring extends throughout the main living spaces. The private primary retreat is designed for comfort and relaxation, offering its own balcony with stunning views, a beautifully updated ensuite bath with dual vanities, and a spacious walk-in closet. The resort-inspired backyard is equally impressive, complete with a built-in BBQ, synthetic turf, ambient bistro lighting, and uninterrupted views of the surrounding preserve--creating an ideal setting for year-round Arizona living. Thoughtful updates include a fully remodeled kitchen and updated plumbing completed in 2020, along with a new roof installed in 2023. With no HOA, exceptional privacy, and one of the most captivating view properties in the area, this is a rare opportunity to own a truly unforgettable hillside residence.

Save
Ask
Tour
Hide
Share
Listing Snapshot
Price 
$699,990
Days On Site 
77 Days
Bedrooms 
4
Inside Area (SqFt) 
2,604 sqft
Total Baths 
2
Full Baths 
2
Partial Baths 
N/A
Lot Size 
0.31 Acres
Year Built 
1974
MLS® Number 
7051621
Status 
Active
Property Tax 
$3,244
HOA/Condo/Coop Fees 
N/A
Sq Ft Source 
Assessor
Friends & Family
Recent Activity
a week agoListing updated with changes from the MLS®
a month agoPrice changed to $699,990
3 months agoListing first seen on site
General Features
Acres 
0.31
Attached Garage 
Yes
Cross Street 
Central / Dunlap
Disclosures 
Seller Discl AvailAgency Discl Req
Garage 
Yes
Garage Spaces 
2
Land Lease 
No
Levels 
Two
Number Of Stories 
2
Parking 
Garage Door Opener
Parking Spaces 
2
Property Sub Type 
Single Family Residence
Water Source 
Public
Interior Features
Appliances 
DishwasherDisposalRefrigeratorGas CooktopMicrowaveBuilt-In Gas OvenGas OvenWasherDryer
Cooling 
Ceiling Fan(s)Central Air
Fireplace 
Yes
Fireplace Features 
Family RoomWood Burning
Fireplaces 
1
Flooring 
VinylTile
Heating 
Natural Gas
Interior 
Double VanityEat-in KitchenPantryKitchen IslandHigh Speed InternetVaulted Ceiling(s)
Laundry Features 
Inside
Save
Ask
Tour
Hide
Share
Exterior Features
Construction Details 
Slump BlockWood Siding
Exterior 
BarbecueBalconyBuilt-in Barbecue
Fencing 
None
Lot Features 
Desert FrontDesert Back
Roof 
Composition
Spa Features 
None
View 
CityDesert
Waterview 
CityDesert
Community Features
Community Features 
Sidewalks
School District 
Glendale Union High School District
Township 
3N
Financing Terms Available 
CashFHAConventional1031 Exchange
Roads 
Asphalt
Schools
School District
Glendale Union High School District
Elementary School
Washington Elementary School
Middle School
Royal Palm Middle School
High School
Sunnyslope High School
Listing courtesy of eXp Realty.


All information should be verified by the recipient and none is guaranteed as accurate by ARMLS. Copyright 2026 Arizona Regional Multiple Listing Service, Inc. All rights reserved.
Last checked: 2026-09-24 07:00 AM UTC

Neighborhood & Commute
Source: Walkscore
Disclosure: Community information and market data powered by Constellation Data Labs. Information is deemed reliable but not guaranteed.
Save
Ask
Tour
Hide
Share

Signup for Our Newsletter

Signup Here

New Listings this Week

Social Media Profiles BuySedona Facebook Page BuySedona YouTube Channel BuySedona Twitter Feed BuySedona Instagram; BuySedona PinBoards

Sitemap | IDX Sitemap | IDX Links

© 2012 - 2026
RE/MAX Sedona:
Sedona Property Partners
TALO Real Estate Web Design

TALO Real Estate Website Design
REMAX Balloon