Buy Sedona Real Estate

Bell Rock REMAX Balloon

Rob & Pam Schabatka

Broker/Owner

(928) 282-4166 (o)

(928) 821-3508 (c)

Login
slider2
Price
Beds
Baths
For Sale / All Types

Sedona MLS Listings Search

Save
Ask
Tour
Hide
Share
$630,000
76 Days On Site

703 E PARK Drive
Payson, AZ 85541

For Sale|Single Family Residence|Active
3
Beds
2
Total Baths
2
Full Baths
1,988
SqFt
$317
/SqFt
1984
Built
Subdivision:
PARK PAYSON
County:
Gila

Due to the health concerns created by Coronavirus we are offering personal 1-1 online video walkthough tours where possible.
Call Now: (928) 282-4166 x 253
Is this the listing for you? We can help make it yours.
(928) 282-4166 x 253
703 E PARK Drive703 E PARK Drive703 E PARK Drive703 E PARK Drive
Save
Ask
Tour
Hide
Share

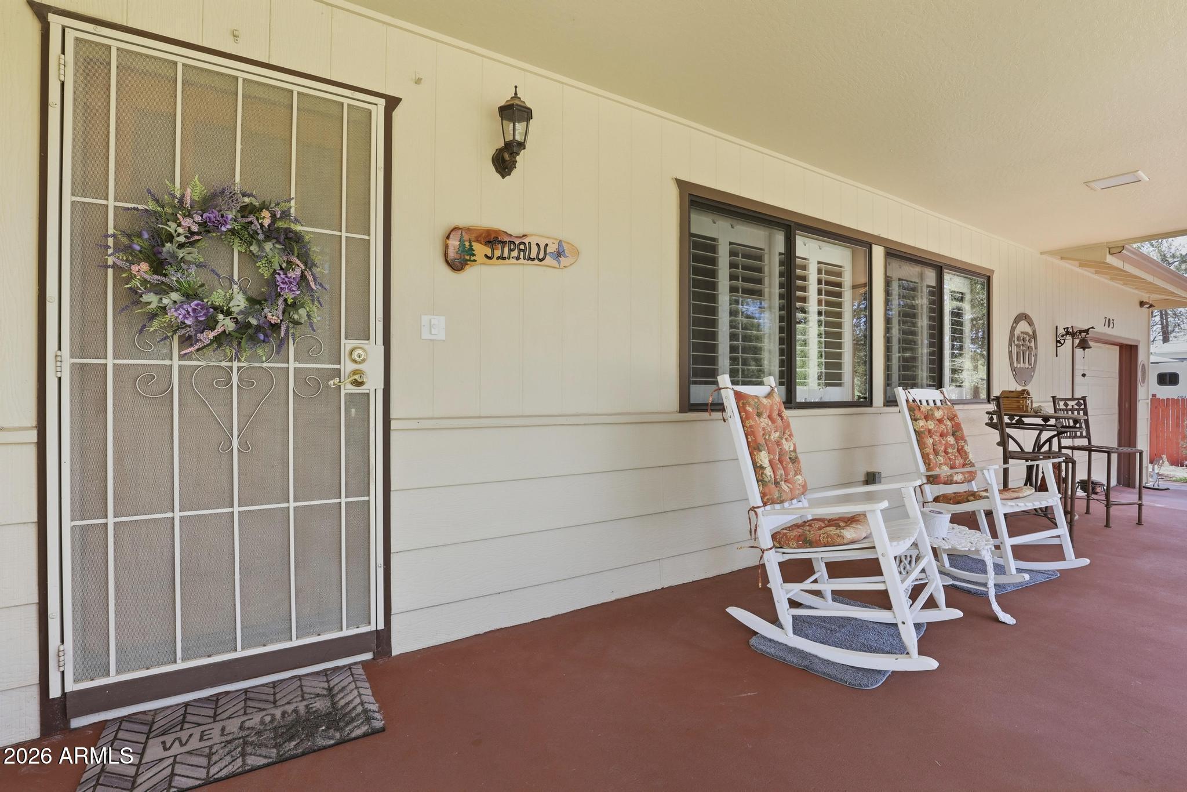
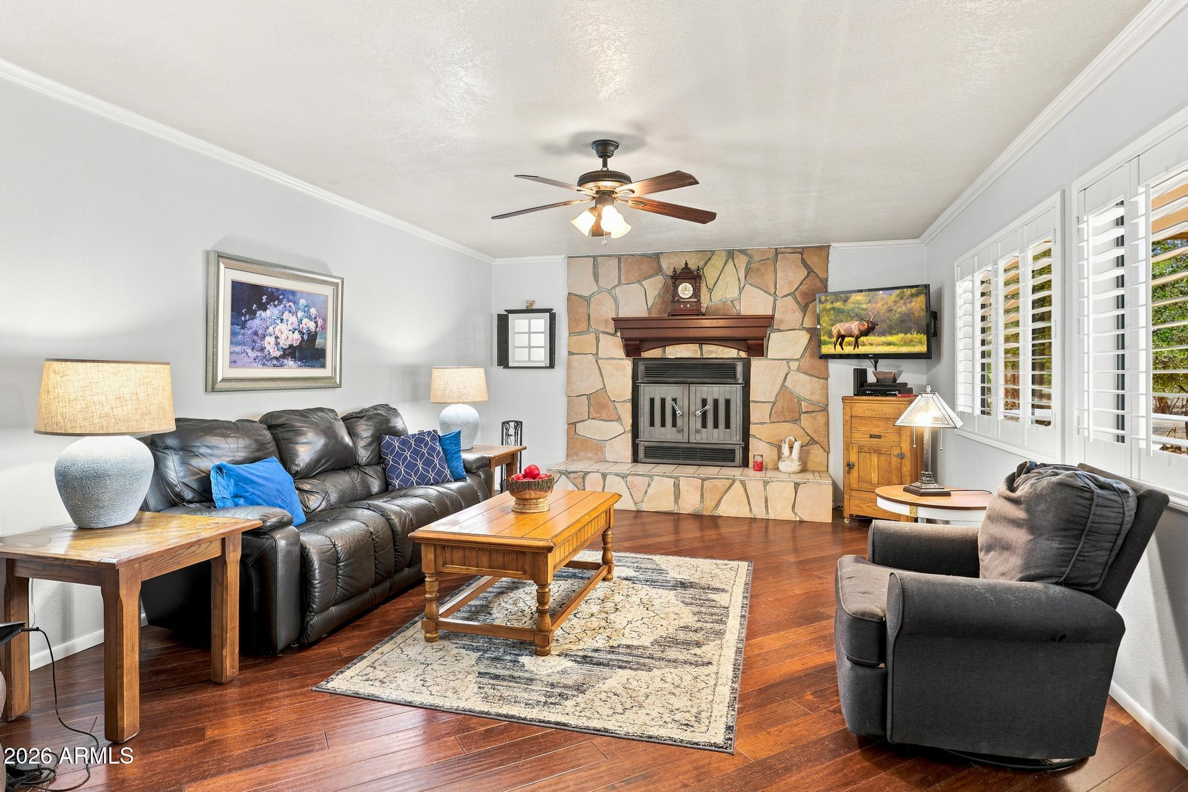
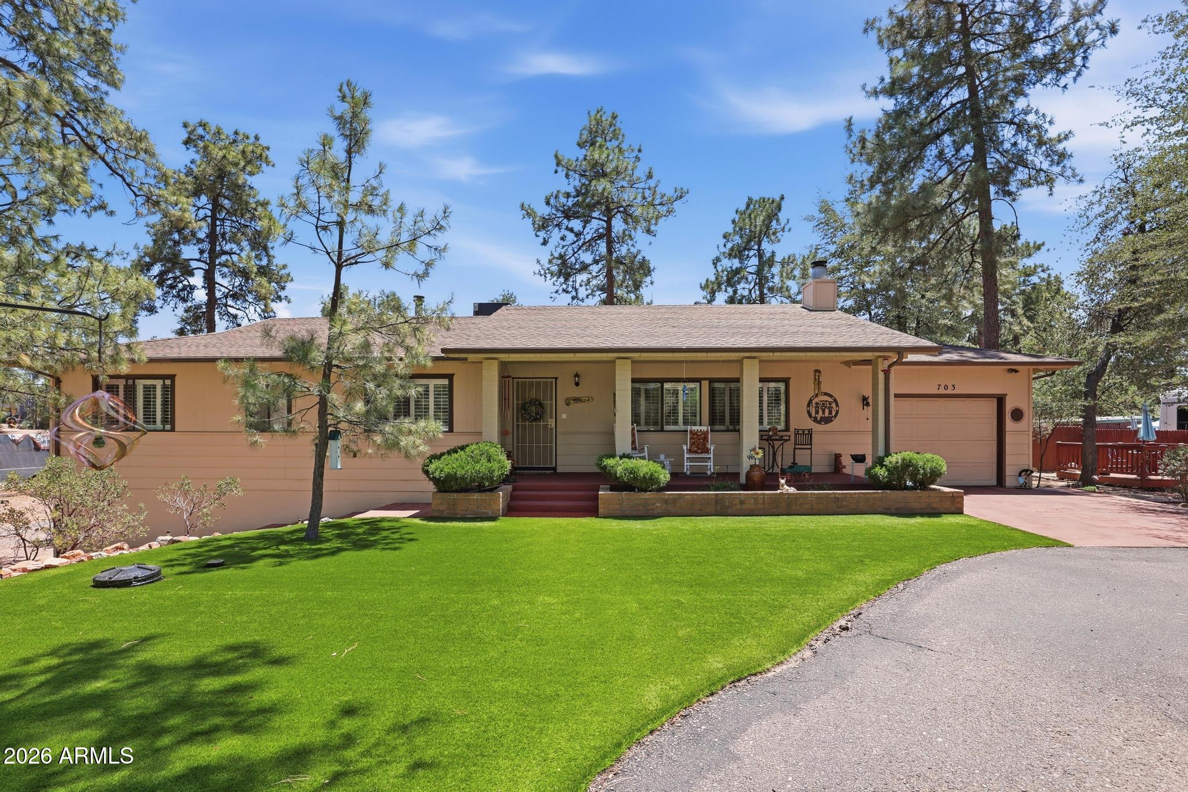
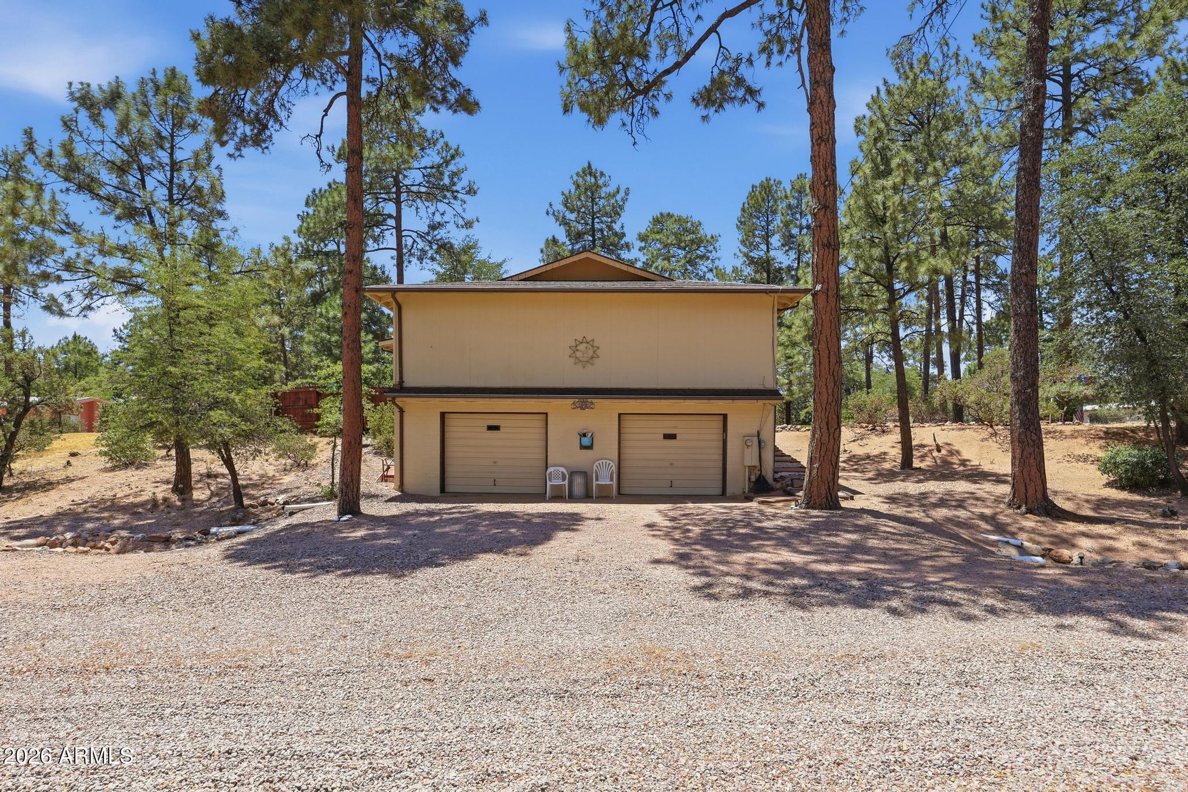
Beautiful Park Drive home is on 0.50 acres, has 3 car garage parking, RV Parking, and is beautifully landscaped front and back! The location is ideal, just minutes away from Payson's largest shopping areas and restaurants. This well maintained, single level, 1,988 sq.' home features an abundance of storage throughout, large picture windows in the living room that give you views of the majestic native trees, and there's a stunning stone, wood burning fireplace providing a cozy mountain atmosphere. The formal dining room can also be used as an office or den and has French doors that open onto the rear covered deck. The well-designed, updated kitchen boasts a large island, a built-in home office area, lots of counter space, lots of cabinets and a pantry for extra storage. Just off the.... kitchen is a spacious laundry/mud room with a laundry sink, additional cabinets and the washer/dryer do convey. Step outside to the spacious rear covered deck where you can enjoy our cool mountain evenings in the private rear fenced yard that has a great area for gardening with lots of fruit trees and roses. The primary bedroom has a spacious closet, and an ensuite bath. Bedroom #2 and 3 has lots of room for your guests and there is a full guest bath. The finished walk-out basement is approx. 675sq.' and will give you the freedom to personalize this area as a media room, game room, home office, hobby room, additional shop or additional storage area. Including the 1 car garage on the main level, there is an oversized 2 car garage below with its own woodstove for heat, an abundance of storage and a workshop. There are several areas to park an RV including an area with an open deck on the main level. Past the 2-car garage is an area that could be used as parking for your boat or trailer. This home offers the perfect combination of entertaining space, comfort, and convenience. Updates include (years are approximate): Roofing replaced in 2012, wood and tile flooring, crown molding, and paint has been updated throughout most of the home, just to name a few. See list for additional updates

Save
Ask
Tour
Hide
Share
Listing Snapshot
Price 
$630,000
Days On Site 
76 Days
Bedrooms 
3
Inside Area (SqFt) 
1,988 sqft
Total Baths 
2
Full Baths 
2
Partial Baths 
N/A
Lot Size 
0.5 Acres
Year Built 
1984
MLS® Number 
7051660
Status 
Active
Property Tax 
$1,854
HOA/Condo/Coop Fees 
N/A
Sq Ft Source 
Assessor
Friends & Family
Recent Activity
yesterdayListing updated with changes from the MLS®
yesterdayPrice changed to $630,000
3 months agoListing first seen on site
General Features
Acres 
0.5
Attached Garage 
Yes
Cross Street 
HWY 260 & Manzanita
Disclosures 
Seller Discl AvailAgency Discl ReqWell Disclosure
Foundation 
SlabBlockCombination
Garage 
Yes
Garage Spaces 
3
Land Lease 
No
Levels 
One
Number Of Stories 
2
Parking 
RV Access/ParkingGarage Door OpenerCircular DrivewayDirect Access
Parking Spaces 
8
Property Sub Type 
Single Family Residence
Sewer 
Septic Tank
Style 
Ranch
Utilities 
Propane
Water Source 
Private
Interior Features
Appliances 
DishwasherDisposalRefrigeratorMicrowaveGas OvenGas RangeWasherDryer
Basement 
Dimensions - 25.0 x 27.0Level - LowerDescription - Off Garage
Cooling 
Ceiling Fan(s)Central AirHeat Pump
Fireplace 
Yes
Fireplace Features 
Living RoomSee RemarksWood BurningWood Burning Stove
Fireplaces 
2
Flooring 
CarpetTileWood
Heating 
Forced AirWoodHeat Pump
Interior 
Eat-in KitchenPantryKitchen Island
Laundry Features 
Inside
Window Features 
Double Pane Windows
Save
Ask
Tour
Hide
Share
Exterior Features
Construction Details 
BlockStone
Exterior 
StoragePrivate YardRain Gutters
Fencing 
WoodChain LinkPartialBack YardFront Yard
Lot Features 
Desert FrontDesert BackSprinklers In Rear
Patio And Porch 
Patio
Road Frontage 
Unimproved
Roof 
Composition
Spa Features 
None
View 
Trees/Woods
Waterview 
Trees/Woods
Windows/Doors 
Double Pane Windows
Community Features
School District 
Payson Unified District
Township 
10N
Financing Terms Available 
CashConventional
Roads 
AsphaltDirt
Schools
School District
Payson Unified District
Elementary School
Payson Elementary School
Middle School
Rim Country Middle School
High School
Payson High School
Listing courtesy of Coldwell Banker Bishop Realty.


All information should be verified by the recipient and none is guaranteed as accurate by ARMLS. Copyright 2026 Arizona Regional Multiple Listing Service, Inc. All rights reserved.
Last checked: 2026-09-24 02:24 AM UTC

Neighborhood & Commute
Source: Walkscore
Disclosure: Community information and market data powered by Constellation Data Labs. Information is deemed reliable but not guaranteed.
Save
Ask
Tour
Hide
Share

Signup for Our Newsletter

Signup Here

New Listings this Week

Social Media Profiles BuySedona Facebook Page BuySedona YouTube Channel BuySedona Twitter Feed BuySedona Instagram; BuySedona PinBoards

Sitemap | IDX Sitemap | IDX Links

© 2012 - 2026
RE/MAX Sedona:
Sedona Property Partners
TALO Real Estate Web Design

TALO Real Estate Website Design
REMAX Balloon