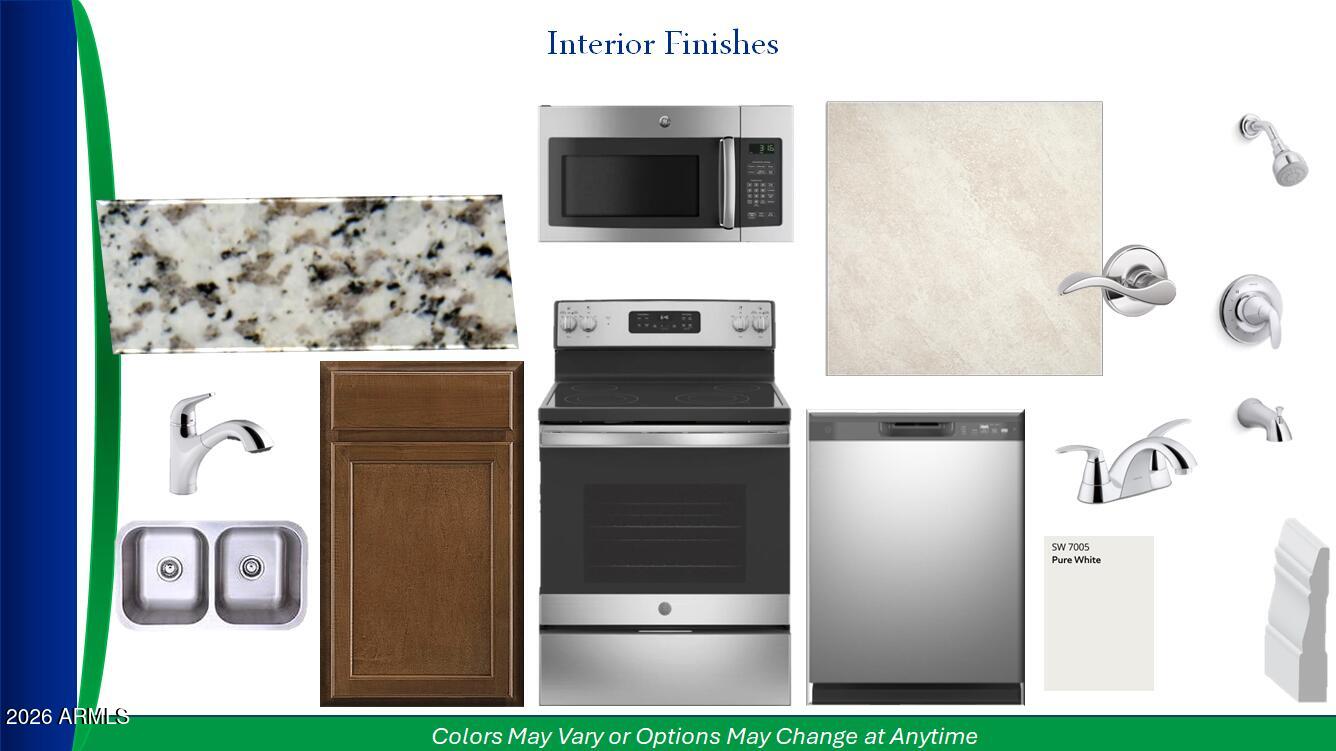
To be built! 5-6 month build time. Welcome to the Flagstaff! With 3 bedrooms, 2 bathrooms, and an open-concept layout, this home is perfect for buyers looking for both functionality and style. The spacious great room flows into the dining area, kitchen, and leads to a covered patio. Kitchen offers generous island with granite countertops and large walk-in pantry. Two secondary bedrooms at the front of the home share a full bathroom between them. Separate owner's suite with private bathroom including spacious walk-in shower and double vanity sinks. Built with spray foam insulation for added comfort and efficiency. Ask about our available financing incentives!
Save
Ask
Tour
Hide
Share
Listing Snapshot
Price
$395,900
Days On Site
76 Days
Bedrooms
3
Inside Area (SqFt)
1,704 sqft
Total Baths
2
Full Baths
2
Partial Baths
N/A
Lot Size
0.15 Acres
Year Built
2026
MLS® Number
7051674
Status
Active
Property Tax
$29.64
HOA/Condo/Coop Fees
$85 monthly
Sq Ft Source
Builder
Friends & Family
React
Invite
Recent Activity
7 days ago
Listing updated with changes from the MLS®
3 months ago
Listing first seen on site
General Features
Acres
0.15
Attached Garage
Yes
Cross Street
Miller Rd & Lower Buckeye Rd
Disclosures
Agency Discl Req
Garage
Yes
Garage Spaces
2
Land Lease
No
Levels
One
Number Of Stories
1
Parking
Garage Door OpenerDirect Access
Parking Spaces
2
Property Sub Type
Single Family Residence
Style
Spanish
Water Source
Public
Interior Features
Appliances
DishwasherDisposalRefrigeratorMicrowaveElectric OvenWasherDryerENERGY STAR Qualified DryerENERGY STAR Qualified Washer
ENERGY STAR Qualified WindowsLow Emissivity WindowsDouble Pane Windows
Community Features
Association Fee
$85.0
Association Fee Frequency
Monthly
Community Features
PlaygroundSidewalks
School District
Buckeye Union High School District
Financing Terms Available
CashFHAConventional1031 Exchange
Schools
School District
Buckeye Union High School District
Elementary School
Westpark Elementary School
Middle School
Westpark Elementary School
High School
Buckeye Union High School
Listing courtesy of William Ryan Realty, Inc.
All information should be verified by the recipient and none is guaranteed as accurate by ARMLS. Copyright 2026 Arizona Regional Multiple Listing Service, Inc. All rights reserved.
Last checked: 2026-09-24 03:52 AM UTC
Neighborhood & Commute
Source: Walkscore
Disclosure: Community information and market data powered by Constellation Data Labs. Information is deemed reliable but not guaranteed.