



Sedona MLS Listings Search
3218 N LAFAYETTE DriveFlorence, AZ 85132
Due to the health concerns created by Coronavirus we are offering personal 1-1 online video walkthough tours where possible.
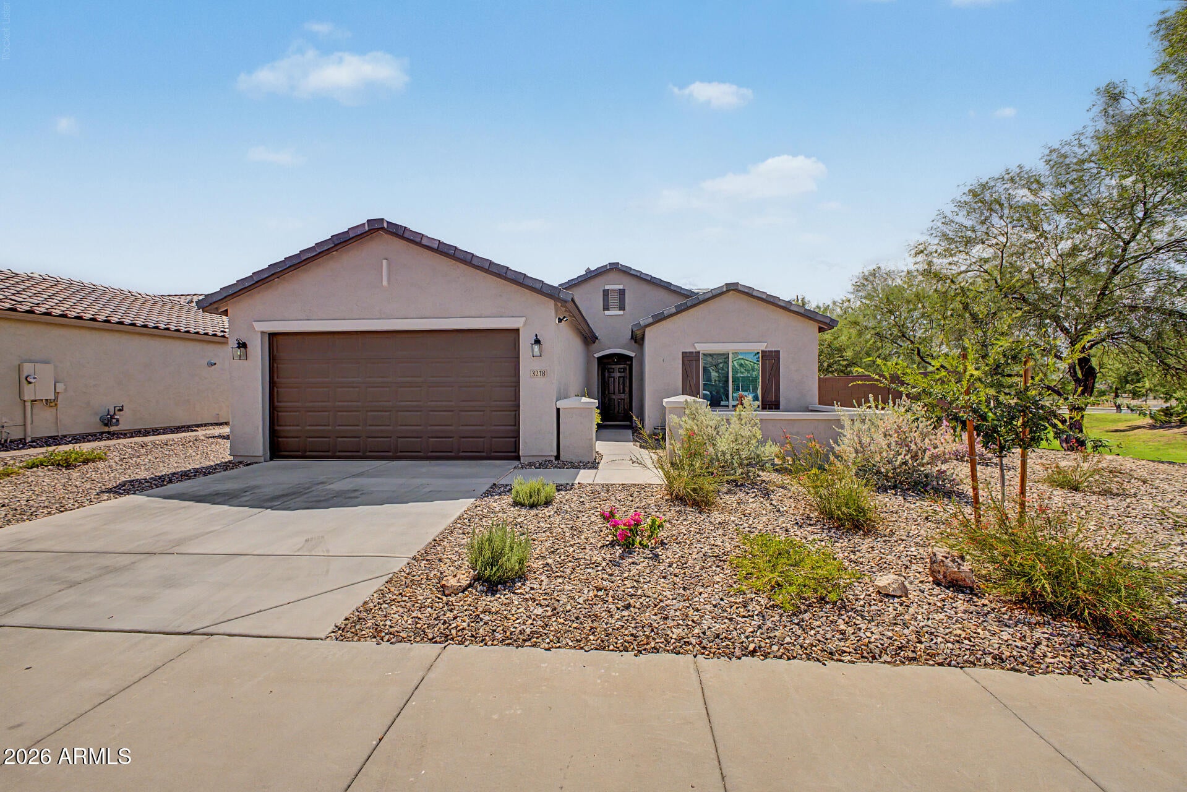
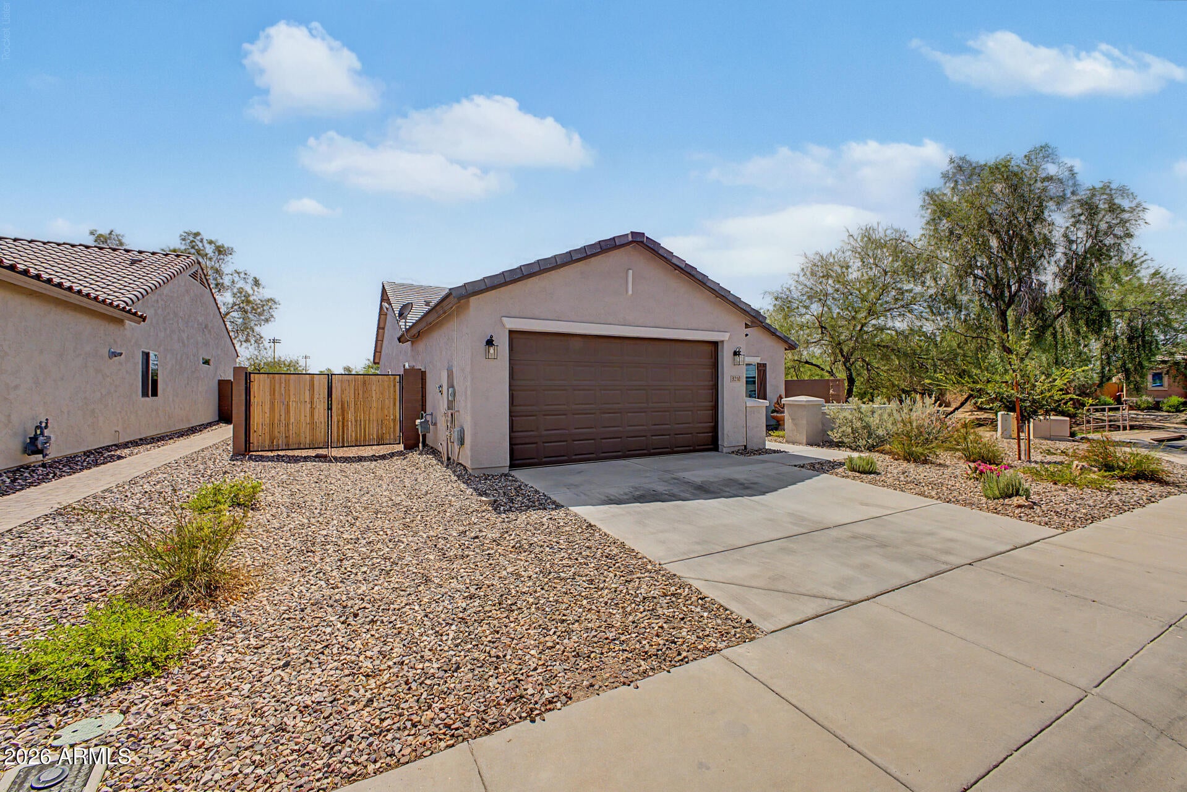
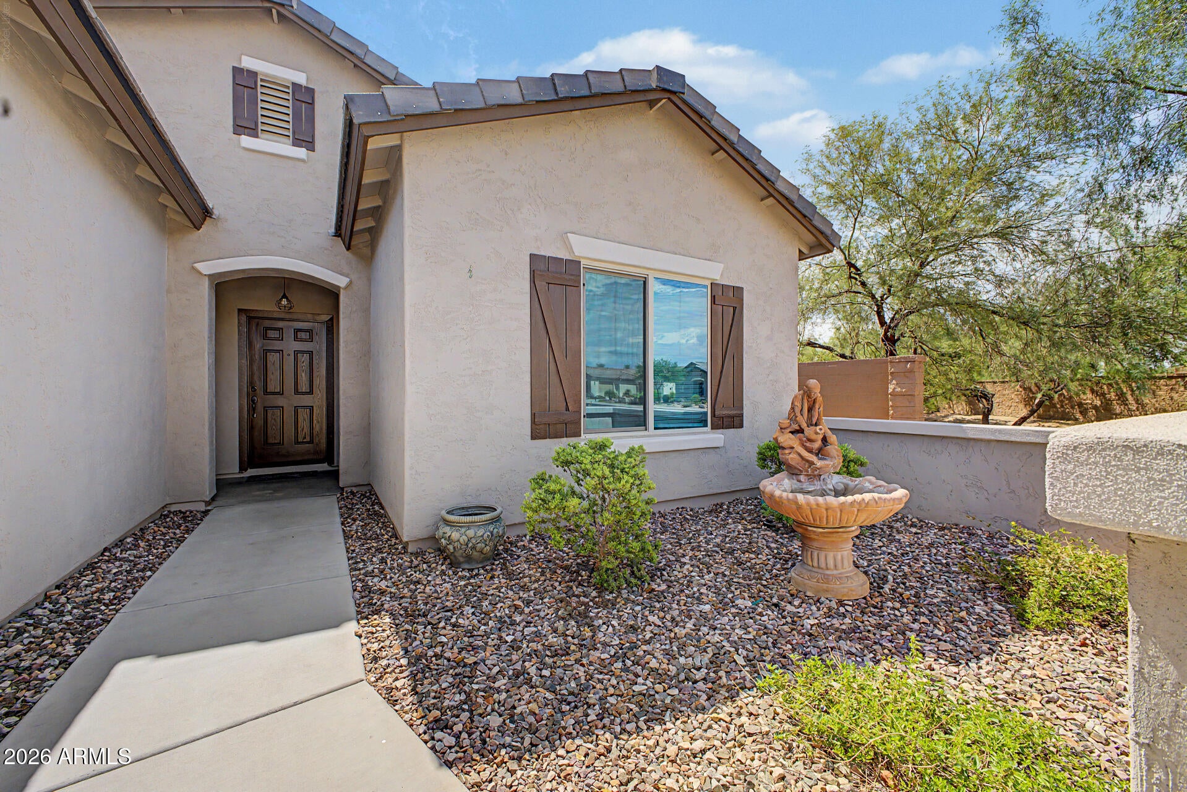
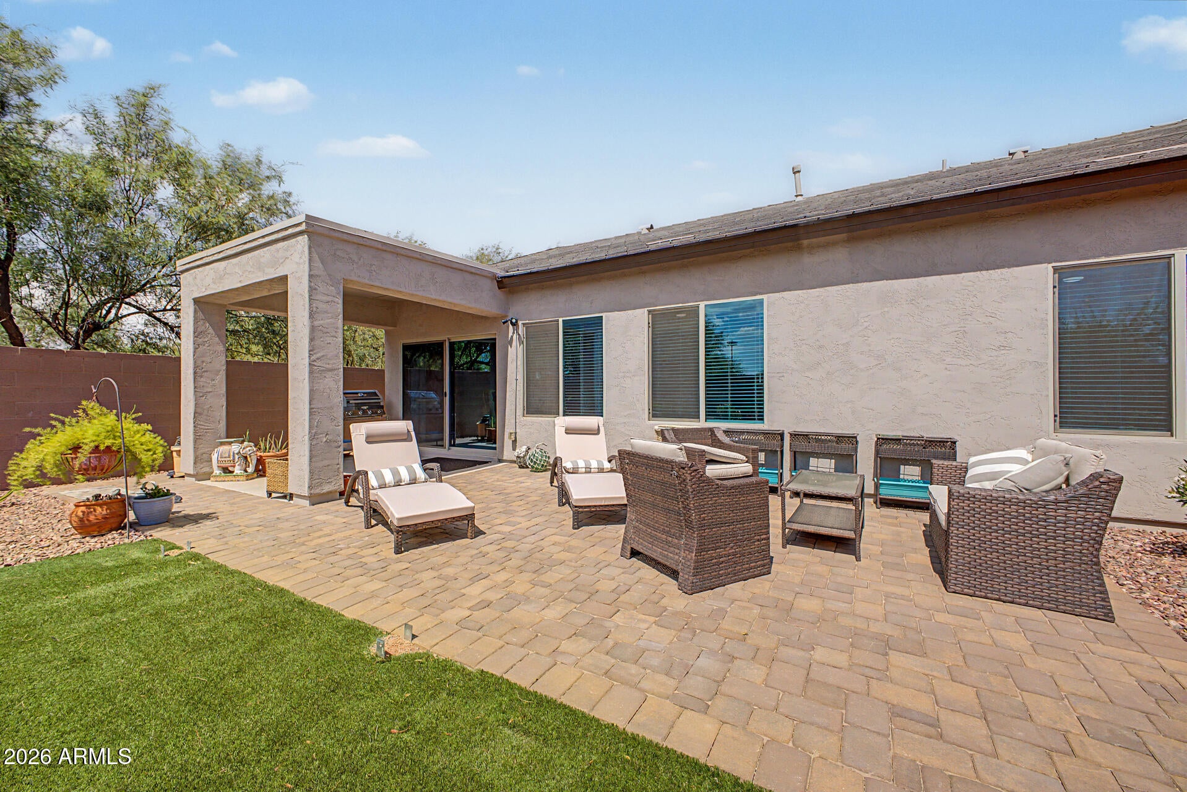
Welcome to refined desert living in the award-winning master-planned community of Anthem at Merrill Ranch. Built in 2025, this better than new single level residence blends sophisticated design, premium upgrades, and exceptional privacy on one of the community's most desirable homesites. Transferable Builder's Warranty! Perfectly positioned on an oversized corner lot bordering a neighborhood greenbelt, this home offers an unmatched setting with no neighbors behind and no neighboring home on one side, creating a peaceful backdrop rarely found in newer construction. Inside, the thoughtfully designed split floor plan showcases expansive open concept living beneath soaring 9-foot ceilings, where natural light fills the spacious great room centered around a beautiful fireplace. Elegant tile flooring, custom ceiling fans, and seamless indoor-outdoor flow create an inviting atmosphere equally suited for entertaining or everyday comfort. The gourmet kitchen is the heart of the home, featuring rich staggered cabinetry, gleaming granite countertops, a large breakfast bar, built in wall oven and microwave, gas cooktop, reverse osmosis drinking water system, abundant storage, and designer finishes that will impress even the most discerning chef. Built with today's buyer in mind, this ENERGY STAR® certified home offers exceptional efficiency and long-term savings with dual-pane, low emissivity tinted windows, gas tankless water heater, programmable multi-zone climate control, and a whole home water softener, delivering year round comfort with lower utility costs. Step outside to your private backyard retreat where an extended covered patio overlooks professionally designed landscaping complete with paver hardscapes, lush artificial turf, shrubs, and low maintenance desert plantings. Whether enjoying quiet Arizona mornings or entertaining guests under the stars, this outdoor space offers the perfect balance of beauty and privacy. Life at Anthem at Merrill Ranch is about far more than the home--it's a lifestyle. Residents enjoy access to an extraordinary 43,000-square-foot community recreation center featuring a state of the art fitness center, indoor basketball courts, a three story rock climbing wall, resort style aquatic center with water park, lap pool and splash areas, pickleball and tennis courts, soccer and baseball fields, miles of walking and biking trails, fishing lake, playgrounds, dog park, community events, Parkside Café, and the championship Poston Butte Golf Club, one of Arizona's premier public golf destinations. Resort-style amenities, beautifully maintained parks, and an active social calendar make Anthem at Merrill Ranch one of the area's most sought-after master-planned communities. This is more than a home, it's an opportunity to enjoy modern luxury, exceptional energy efficiency, and one of the finest lifestyle communities in Arizona.
| 7 days ago | Listing updated with changes from the MLS® | |
| 2 months ago | Status changed to Active | |
| 3 months ago | Listing first seen on site |

All information should be verified by the recipient and none is guaranteed as accurate by ARMLS. Copyright 2026 Arizona Regional Multiple Listing Service, Inc. All rights reserved.
Last checked: 2026-09-24 04:44 AM UTC



