Buy Sedona Real Estate

Bell Rock REMAX Balloon

Rob & Pam Schabatka

Broker/Owner

(928) 282-4166 (o)

(928) 821-3508 (c)

Login
slider2
Price
Beds
Baths
For Sale / All Types

Sedona MLS Listings Search

Save
Ask
Tour
Hide
Share
$359,900
75 Days On Site

42110 W Morning Glory Way
Maricopa, AZ 85138

Single Family Residence|Pending
2
Beds
2
Total Baths
2
Full Baths
1,694
SqFt
$212
/SqFt
2021
Built
Subdivision:
Province
County:
Pinal

Due to the health concerns created by Coronavirus we are offering personal 1-1 online video walkthough tours where possible.
Call Now: (928) 282-4166 x 253
Is this the listing for you? We can help make it yours.
(928) 282-4166 x 253
42110 W Morning Glory Way42110 W Morning Glory Way42110 W Morning Glory Way42110 W Morning Glory Way
Save
Ask
Tour
Hide
Share

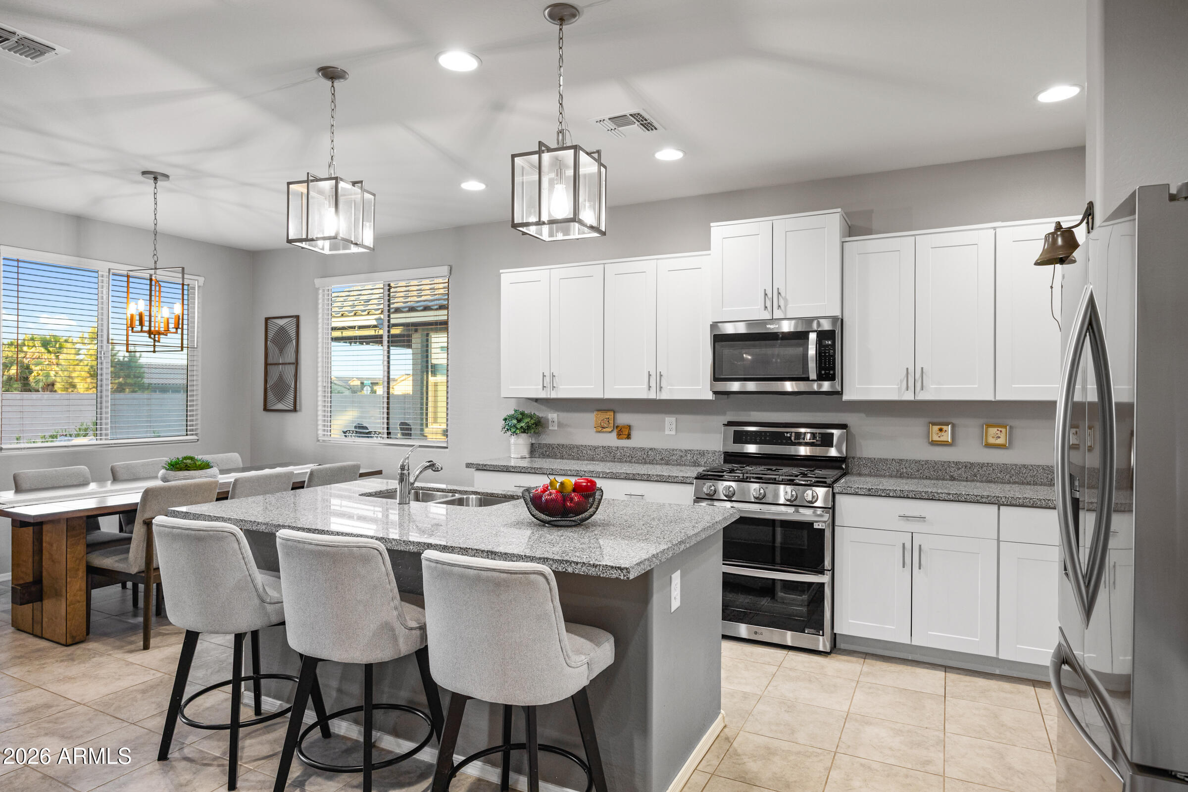
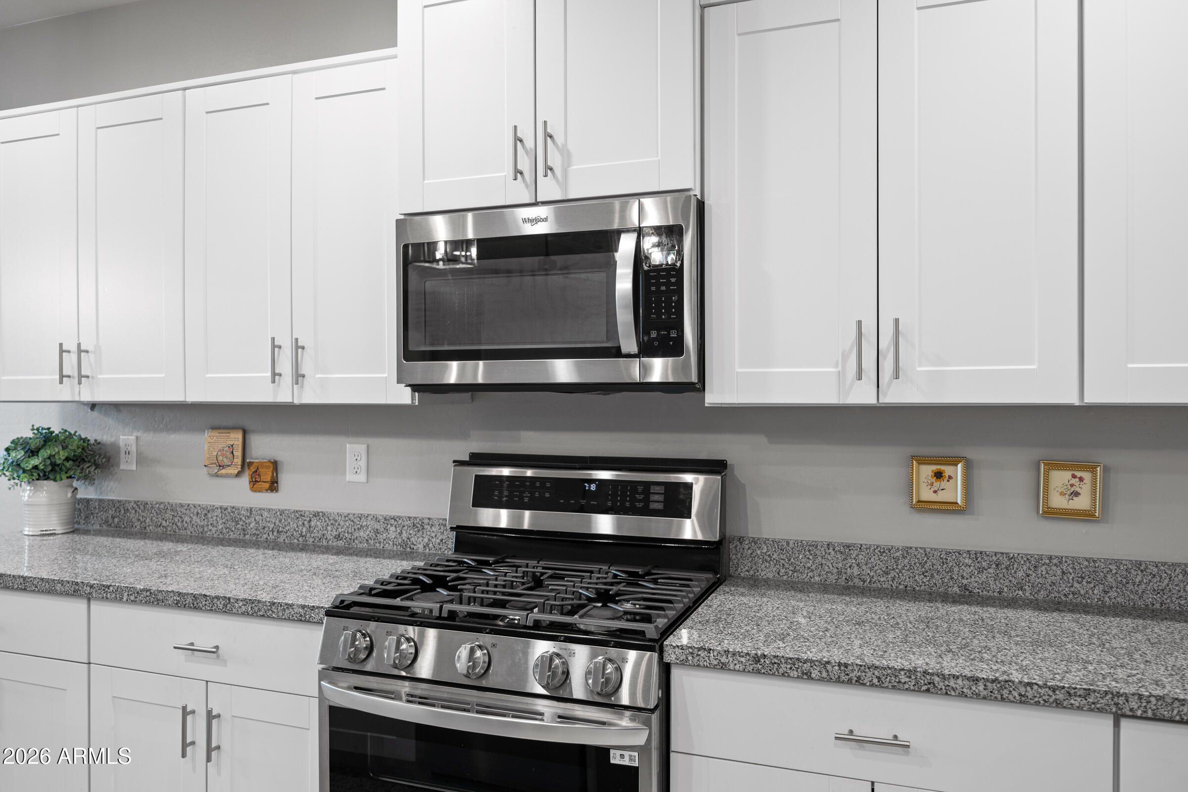
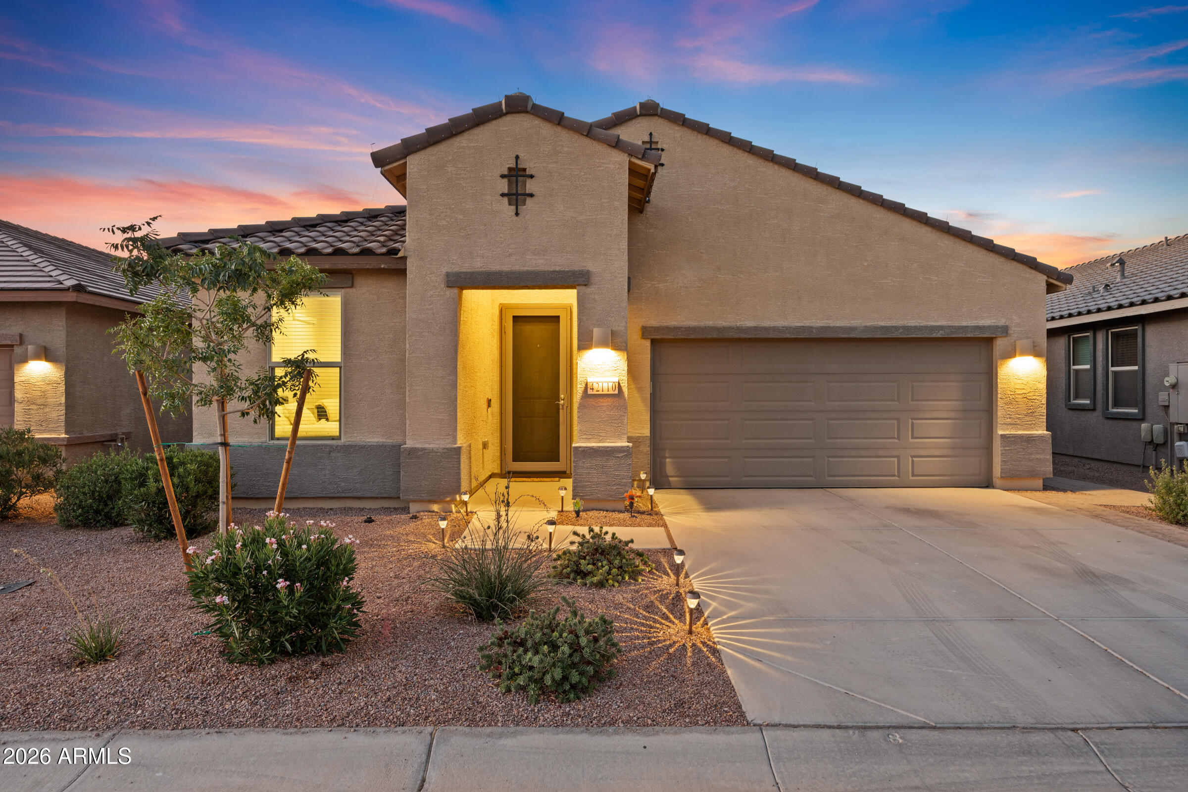
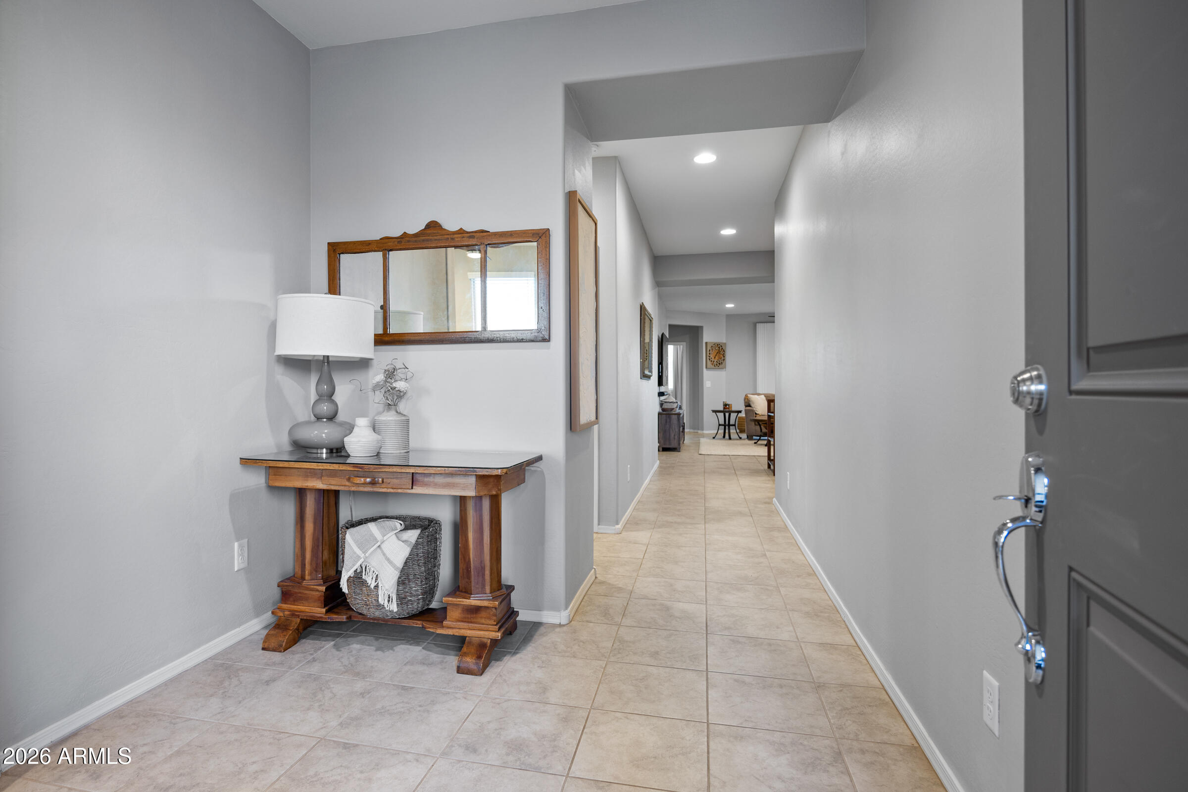
Move-in ready Presley model in the Award-Winning Active Adult Community of Province! Designed for comfortable living and effortless entertaining, this beautifully maintained home showcases modern finishes, soaring 10' ceilings, and an inviting backyard complete with an extended covered paver patio, pergola, gas fire pit, and a gas BBQ that conveys with the home. The stunning kitchen showcases white cabinetry, luxurious granite countertops, newer appliances, a five-burner gas range with double ovens, and designer pendant lighting. Tile flooring flows throughout the home with carpet only in the two bedrooms. The enclosed den with custom double doors easily serves as a third bedroom, while the flex space is perfect for hobbies, crafts, or a home office. The spacious primary suite is a true retreat with dual vanities, abundant storage, a beautiful walk-in shower and a generous walk-in closet. The split floor plan offers exceptional privacy for both owners and guests. The garage is equally impressive with epoxy floors, custom cabinetry, and overhead storage--ideal for projects, hobbies, or simply staying organized. Additional upgrades include a whole-house water filtration and soft water system, security front door, paver walkway with side-yard trash enclosure, ceiling fans and window coverings throughout, built-in laundry room cabinetry with an a fabulous pantry for additional storage, gutters, dual-pane Low-E windows, and spray foam insulation for outstanding energy efficiency. This exceptional home truly has it all. Start Living the GOOD Life!

Save
Ask
Tour
Hide
Share
Listing Snapshot
Price 
$359,900
Days On Site 
75 Days
Bedrooms 
2
Inside Area (SqFt) 
1,694 sqft
Total Baths 
2
Full Baths 
2
Partial Baths 
N/A
Lot Size 
0.12 Acres
Year Built 
2021
MLS® Number 
7052334
Status 
Pending
Property Tax 
$2,592
HOA/Condo/Coop Fees 
$291.56 monthly
Sq Ft Source 
Builder
Friends & Family
Recent Activity
6 hours agoListing updated with changes from the MLS®
2 weeks agoStatus changed to Pending
2 months agoListing first seen on site
General Features
Acres 
0.12
Attached Garage 
Yes
Cross Street 
John Wayne Pkwy and Smith Enke Road
Disclosures 
Seller Discl AvailAgency Discl Req
Foundation 
Slab
Garage 
Yes
Garage Spaces 
2
Land Lease 
No
Levels 
One
Number Of Stories 
1
Parking 
Garage Door Opener
Parking Spaces 
2
Property Sub Type 
Single Family Residence
Security 
Security Guard
Sewer 
Private Sewer
Interior Features
Appliances 
DishwasherDisposalRefrigeratorMicrowaveGas RangeWasherDryerWater Softener Owned
Cooling 
Ceiling Fan(s)Central Air
Flooring 
CarpetTile
Heating 
Forced Air
Interior 
Double VanityEat-in KitchenBreakfast BarPantryKitchen IslandHigh Speed InternetHigh Ceilings
Laundry Features 
Inside
Window Features 
Low Emissivity WindowsTinted WindowsDouble Pane Windows
Save
Ask
Tour
Hide
Share
Exterior Features
Construction Details 
Spray Foam InsulationStucco
Exterior 
Rain Gutters
Fencing 
Block
Lot Features 
Desert FrontDesert Back
Pool Features 
IndoorLapHeatedFenced
Roof 
Tile
Spa Features 
None
View 
Mountain(s)
Waterview 
Mountain(s)
Windows/Doors 
Low Emissivity WindowsTinted WindowsDouble Pane Windows
Community Features
Association Fee 
$874.68
Association Fee Frequency 
Quarterly
Community Features 
LakeGatedTennis Court(s)ClubhouseFitness CenterSidewalks
School District 
Adult
Financing Terms Available 
CashFHAConventional
Roads 
Asphalt
Schools
School District
Adult
Elementary School
Adult
Middle School
Adult
High School
Adult
Listing courtesy of Realty ONE Group.


All information should be verified by the recipient and none is guaranteed as accurate by ARMLS. Copyright 2026 Arizona Regional Multiple Listing Service, Inc. All rights reserved.
Last checked: 2026-09-24 04:13 AM UTC

Neighborhood & Commute
Source: Walkscore
Disclosure: Community information and market data powered by Constellation Data Labs. Information is deemed reliable but not guaranteed.
Save
Ask
Tour
Hide
Share

Signup for Our Newsletter

Signup Here

New Listings this Week

Social Media Profiles BuySedona Facebook Page BuySedona YouTube Channel BuySedona Twitter Feed BuySedona Instagram; BuySedona PinBoards

Sitemap | IDX Sitemap | IDX Links

© 2012 - 2026
RE/MAX Sedona:
Sedona Property Partners
TALO Real Estate Web Design

TALO Real Estate Website Design
REMAX Balloon