Buy Sedona Real Estate

Bell Rock REMAX Balloon

Rob & Pam Schabatka

Broker/Owner

(928) 282-4166 (o)

(928) 821-3508 (c)

Login
slider2
Price
Beds
Baths
For Sale / All Types

Sedona MLS Listings Search

Save
Ask
Tour
Hide
Share
$2,450,000
74 Days On Site

3385 S Tourmaline Drive
Flagstaff, AZ 86005

For Sale|Single Family Residence|Active Under Contract
4
Beds
3
Total Baths
3
Full Baths
2,713
SqFt
$903
/SqFt
2008
Built
Subdivision:
Pine Canyon
County:
Coconino

Due to the health concerns created by Coronavirus we are offering personal 1-1 online video walkthough tours where possible.
Call Now: (928) 282-4166 x 253
Is this the listing for you? We can help make it yours.
(928) 282-4166 x 253
3385 S Tourmaline Drive3385 S Tourmaline Drive3385 S Tourmaline Drive3385 S Tourmaline Drive
Save
Ask
Tour
Hide
Share

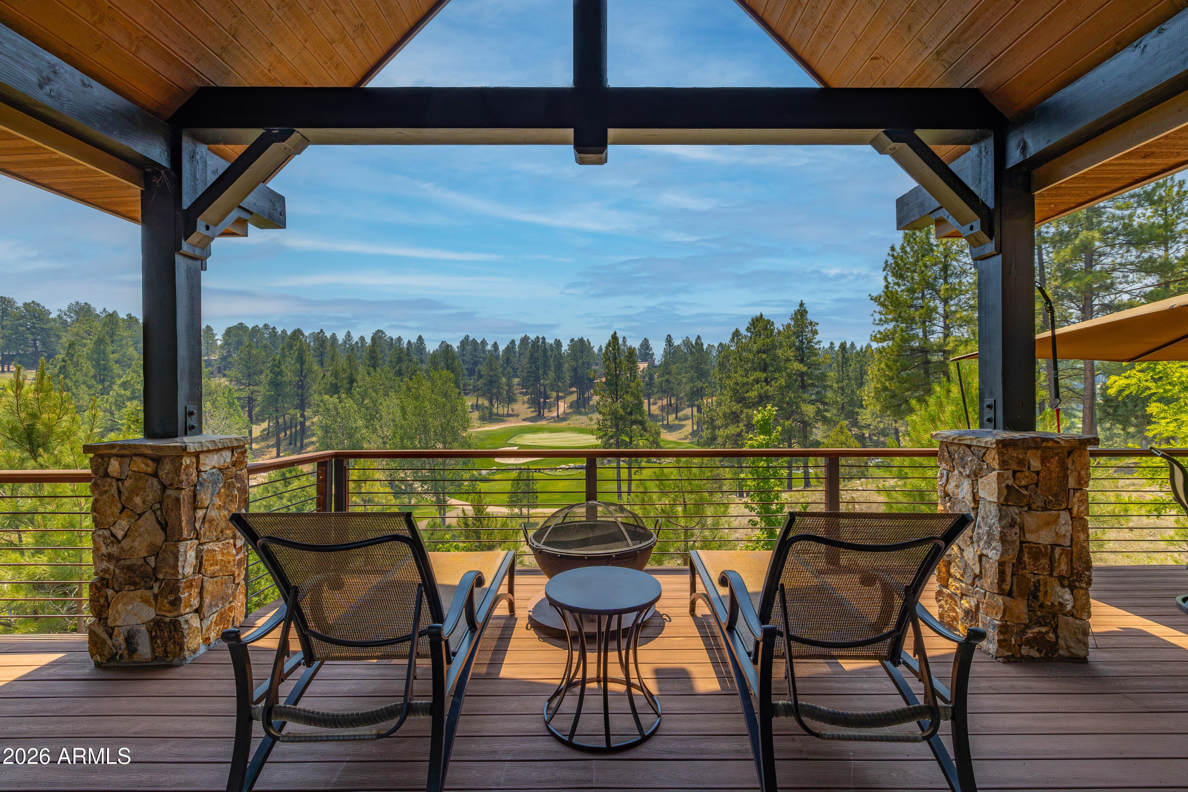
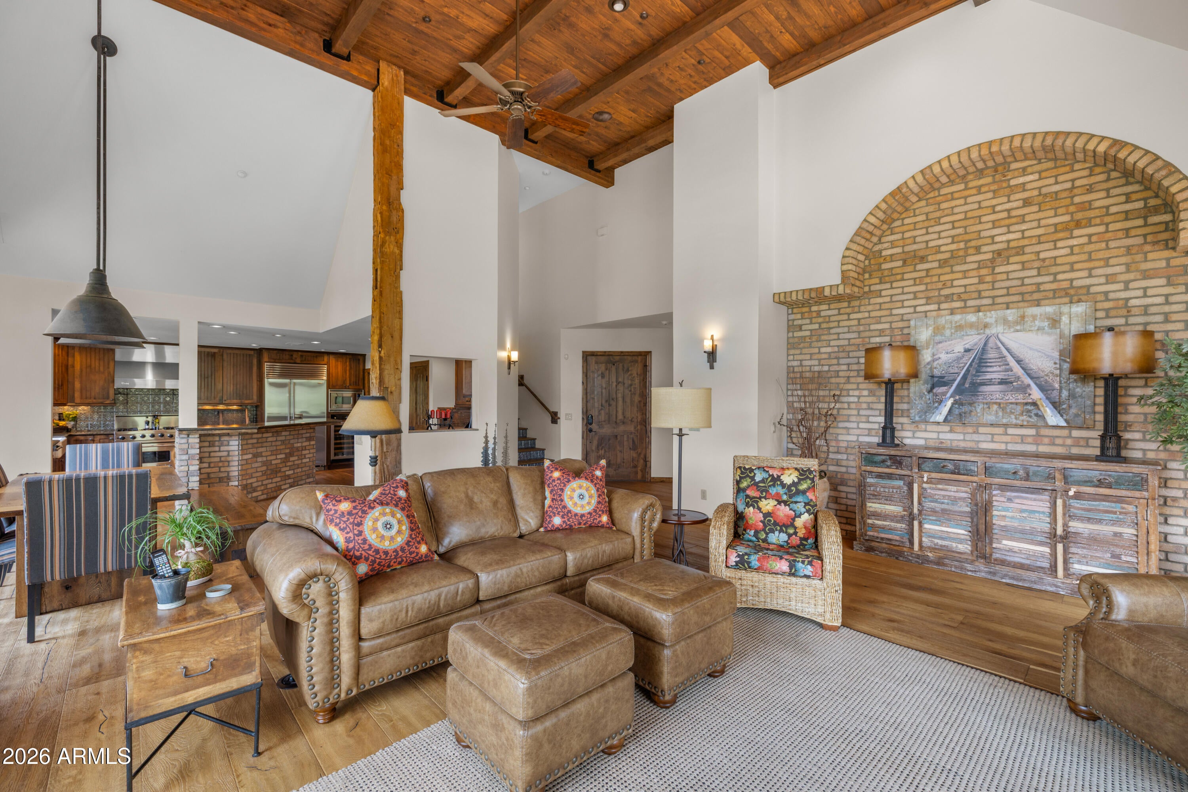
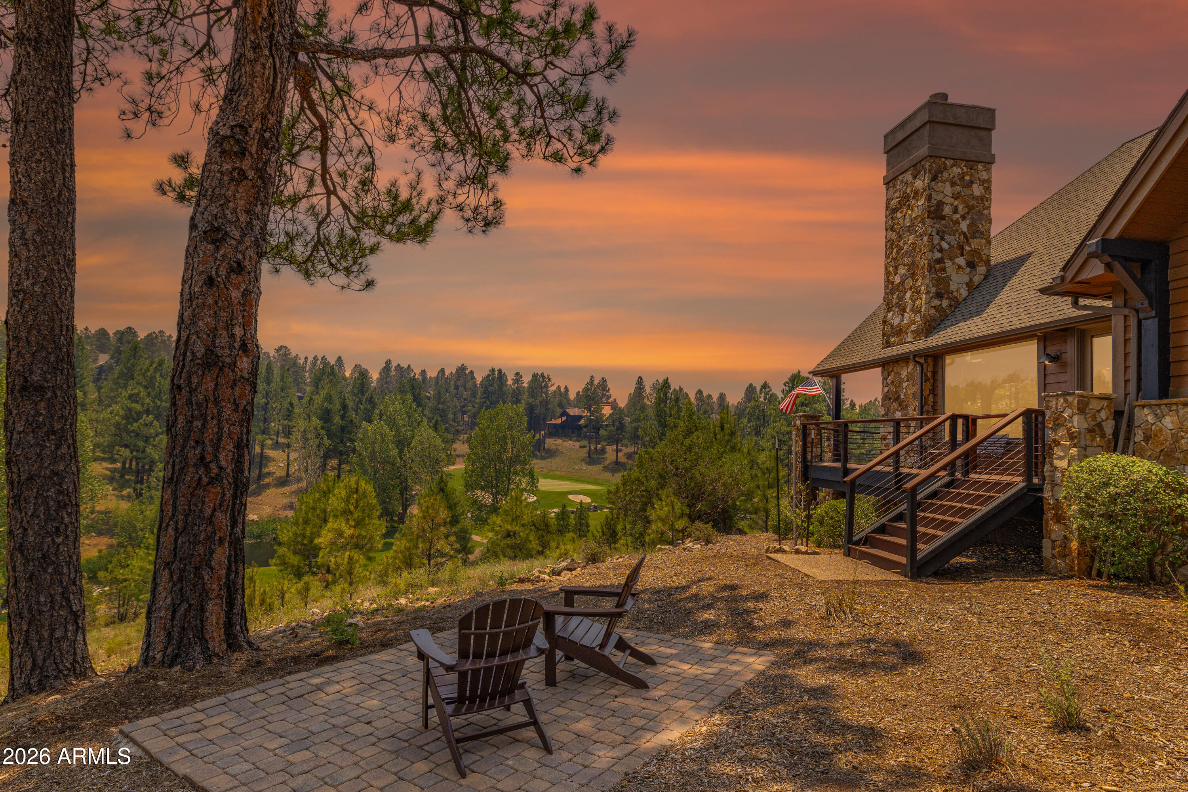
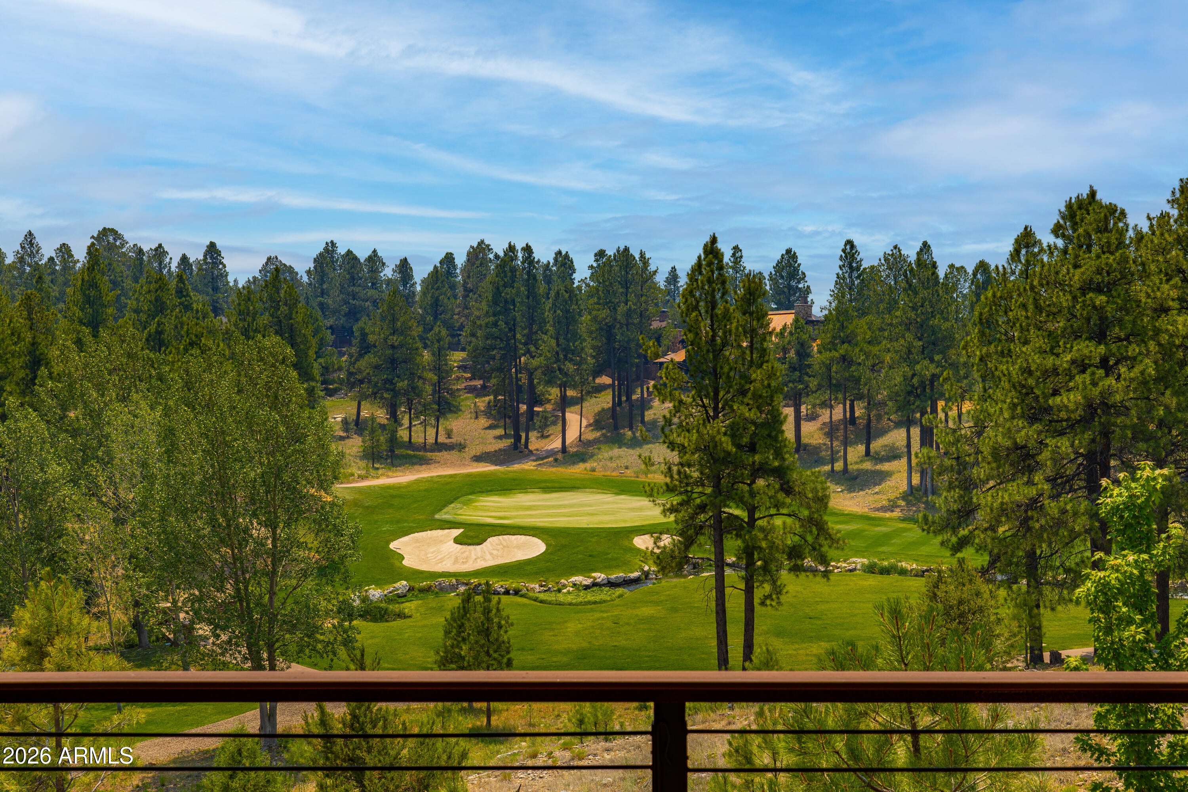
Perched in a secluded setting at the end of a quiet cul-de-sac, this beautifully updated Creekside Village home offers refined living with commanding views, exceptional privacy, and the tranquil ambiance of the creek below. This exceptional residence offers a rare combination of serenity, sophistication, and sweeping panoramic views from its elevated vantage point. Framed by the sweeping views of forest, golf course and water, this home delivers an effortless indoor-outdoor lifestyle, with an expanded wrap-around Trex deck that stretches across the rear of the home and captures beautiful views of the creek, lake, and the 16th and 17th fairways. Floor-to-ceiling pocket doors create a seamless transition from the great room and dining area to the expansive outdoor living space, enhancing both the scale and the setting.Nearly completely remodelled, the home has been thoughtfully elevated with refined finishes and a timeless sense of style. The main level features the primary suite, offering convenience and privacy, along with a guest bedroom and full bath. The great room is defined by exposed beams, vaulted ceilings, and a dramatic floor-to-ceiling brick fireplace, all flowing into a spacious dining area and well-appointed kitchen with Viking and Sub-Zero stainless steel appliances, plus an exterior island with raised counter seating for four. The upper level includes two additional bedrooms and a full bath, creating a graceful layout well suited for both everyday living and entertaining.

Save
Ask
Tour
Hide
Share
Listing Snapshot
Price 
$2,450,000
Days On Site 
74 Days
Bedrooms 
4
Inside Area (SqFt) 
2,713 sqft
Total Baths 
3
Full Baths 
3
Partial Baths 
N/A
Lot Size 
0.43 Acres
Year Built 
2008
MLS® Number 
7052834
Status 
Active Under Contract
Property Tax 
$6,988
HOA/Condo/Coop Fees 
$290 monthly
Sq Ft Source 
Owner
Friends & Family
Recent Activity
7 days agoListing updated with changes from the MLS®
2 months agoStatus changed to Active Under Contract
2 months agoListing first seen on site
General Features
Acres 
0.43
Attached Garage 
Yes
Cross Street 
JW Powell
Disclosures 
Seller Discl AvailNone
Garage 
Yes
Garage Spaces 
2
Land Lease 
No
Levels 
Two
Number Of Stories 
2
Parking 
Garage Door Opener
Parking Spaces 
4
Property Sub Type 
Single Family Residence
Security 
Security GuardFire Sprinkler System
Style 
See Remarks
Utilities 
OtherNatural Gas AvailablePhone Connected
Water Source 
Public
Interior Features
Appliances 
DishwasherDisposalRefrigeratorGas CooktopMicrowaveGas OvenGas RangeWasherDryer
Cooling 
Ceiling Fan(s)Central Air
Fireplace 
Yes
Fireplace Features 
Living RoomGasOther
Fireplaces 
1
Flooring 
CarpetWood
Heating 
Natural GasOtherForced Air
Interior 
Double VanityBreakfast BarPantryKitchen IslandGranite CountersOther
Window Features 
Wood FramesDouble Pane Windows
Save
Ask
Tour
Hide
Share
Exterior Features
Construction Details 
StuccoStone
Exterior 
Other
Fencing 
None
Lot Features 
On Golf CourseCul-De-SacDesert FrontDesert Back
Pool Features 
LapHeatedFenced
Roof 
Composition
Spa Features 
None
View 
Mountain(s)Golf CoursePanoramicLake
Waterview 
Mountain(s)Golf CoursePanoramicLake
Windows/Doors 
Wood FramesDouble Pane Windows
Community Features
Accessibility Features 
Therapeutic Whirlpool
Association Fee 
$870.0
Association Fee Frequency 
Quarterly
Community Features 
LakeGatedGolfTennis Court(s)PlaygroundClubhouseFitness CenterSidewalks
School District 
Other
Financing Terms Available 
CashConventionalOwner May Carry
Roads 
Paved
Schools
School District
Other
Elementary School
Other
Middle School
Other
High School
Other
Listing courtesy of eXp Realty.


All information should be verified by the recipient and none is guaranteed as accurate by ARMLS. Copyright 2026 Arizona Regional Multiple Listing Service, Inc. All rights reserved.
Last checked: 2026-09-24 12:38 AM UTC

Neighborhood & Commute
Source: Walkscore
Disclosure: Community information and market data powered by Constellation Data Labs. Information is deemed reliable but not guaranteed.
Save
Ask
Tour
Hide
Share

Signup for Our Newsletter

Signup Here

New Listings this Week

Social Media Profiles BuySedona Facebook Page BuySedona YouTube Channel BuySedona Twitter Feed BuySedona Instagram; BuySedona PinBoards

Sitemap | IDX Sitemap | IDX Links

© 2012 - 2026
RE/MAX Sedona:
Sedona Property Partners
TALO Real Estate Web Design

TALO Real Estate Website Design
REMAX Balloon