Buy Sedona Real Estate

Bell Rock REMAX Balloon

Rob & Pam Schabatka

Broker/Owner

(928) 282-4166 (o)

(928) 821-3508 (c)

Login
slider2
Price
Beds
Baths
For Sale / All Types

Sedona MLS Listings Search

Save
Ask
Tour
Hide
Share
$595,000
74 Days On Site

1301 E Rowlands Lane
Phoenix, AZ 85022

For Sale|Single Family Residence|Active
2
Beds
2
Total Baths
2
Full Baths
1,757
SqFt
$339
/SqFt
1982
Built
Subdivision:
Hillcrest IX
County:
Maricopa

Due to the health concerns created by Coronavirus we are offering personal 1-1 online video walkthough tours where possible.
Call Now: (928) 282-4166 x 253
Is this the listing for you? We can help make it yours.
(928) 282-4166 x 253
1301 E Rowlands Lane1301 E Rowlands Lane1301 E Rowlands Lane1301 E Rowlands Lane
Save
Ask
Tour
Hide
Share

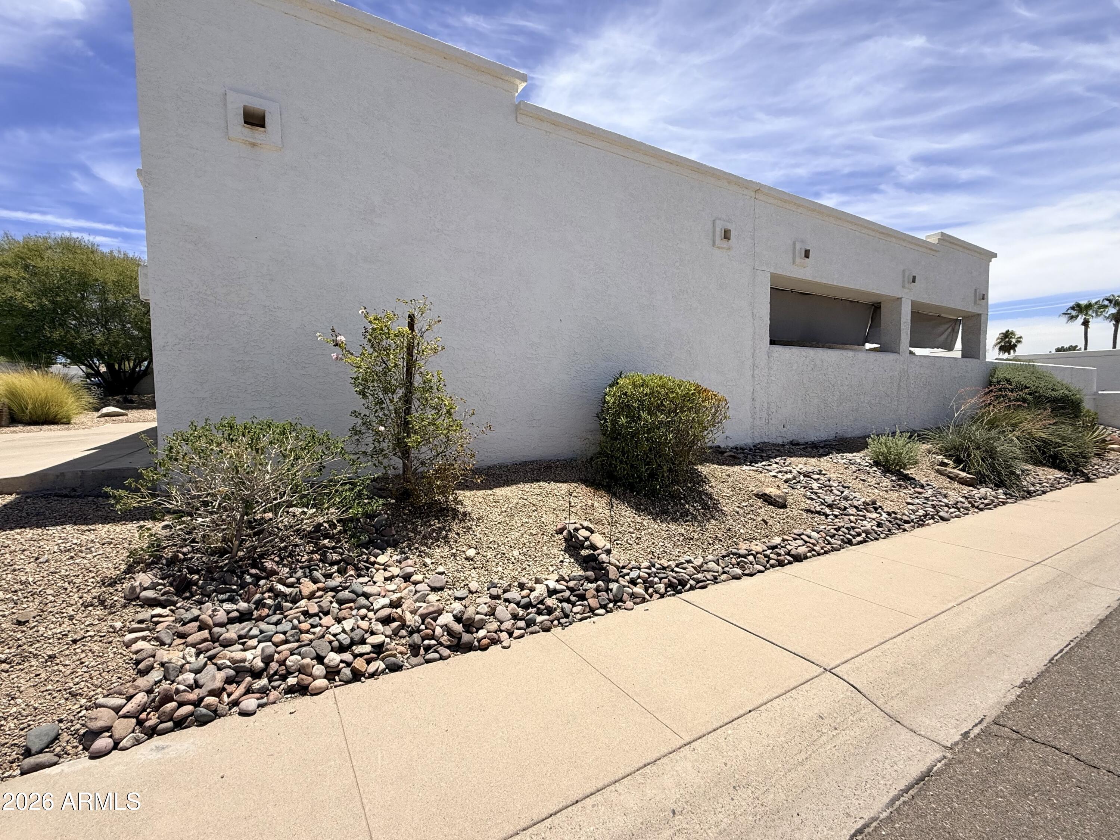
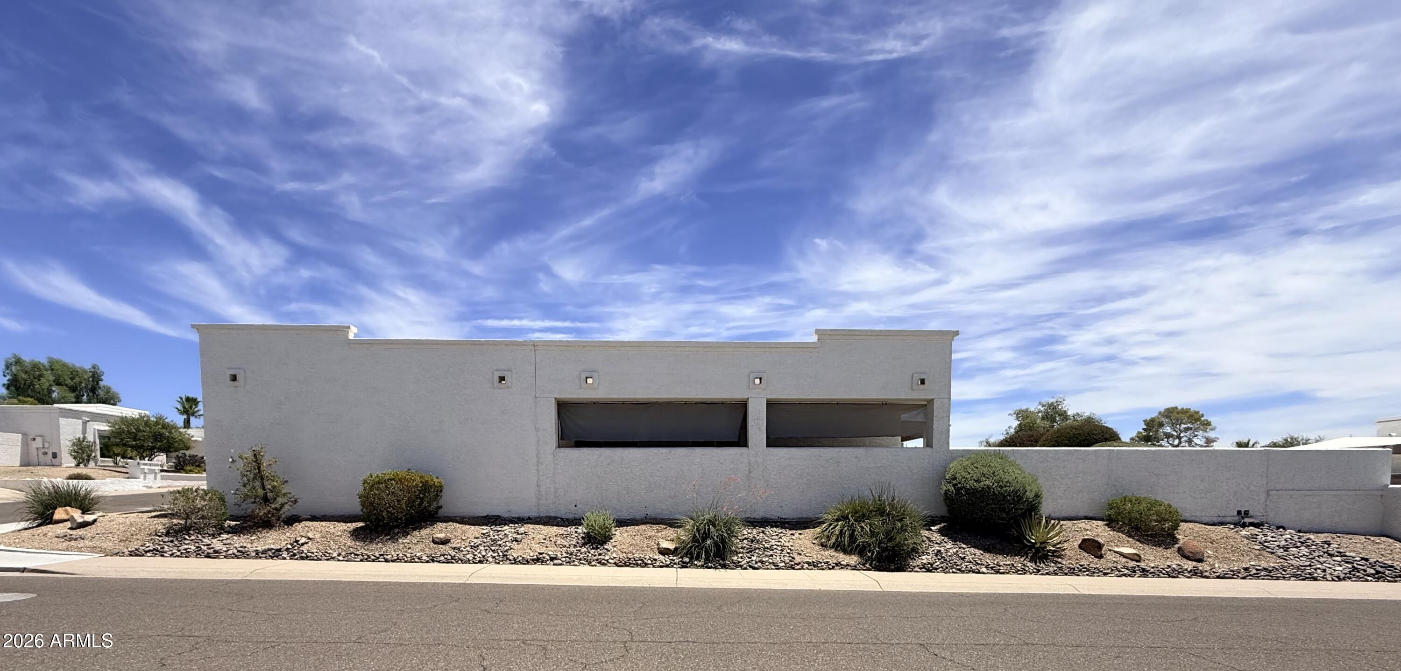
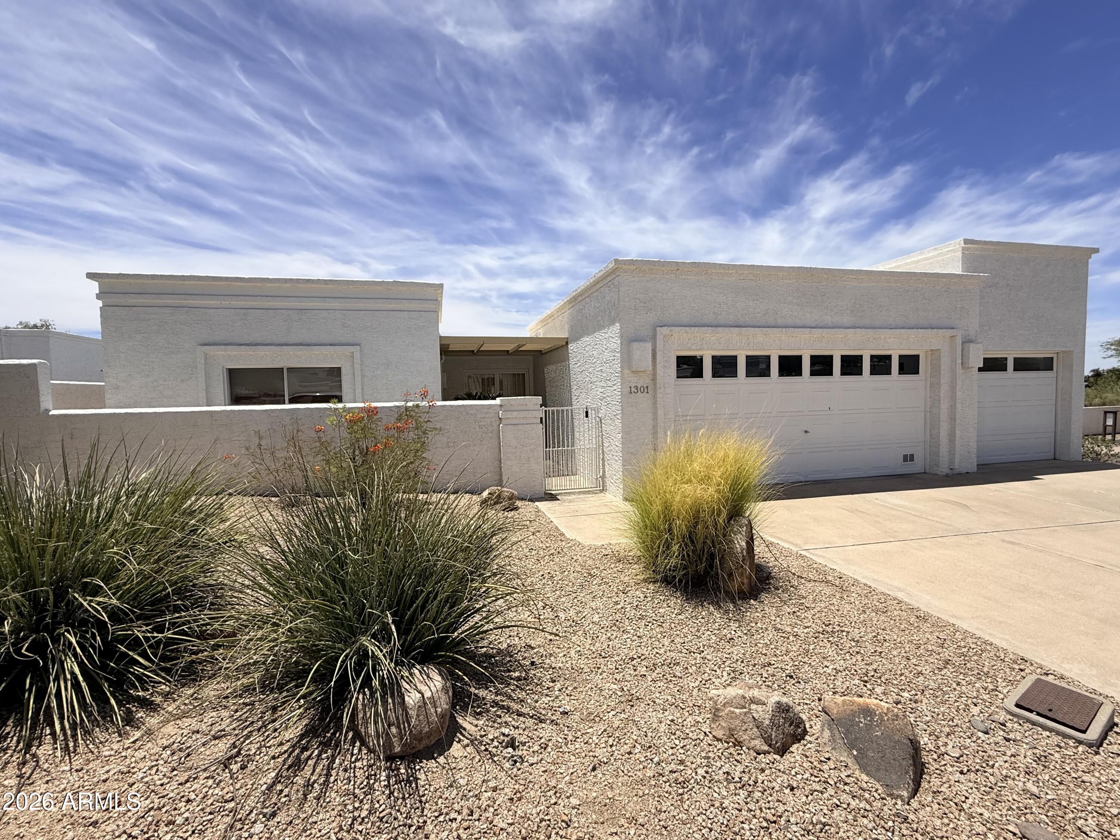
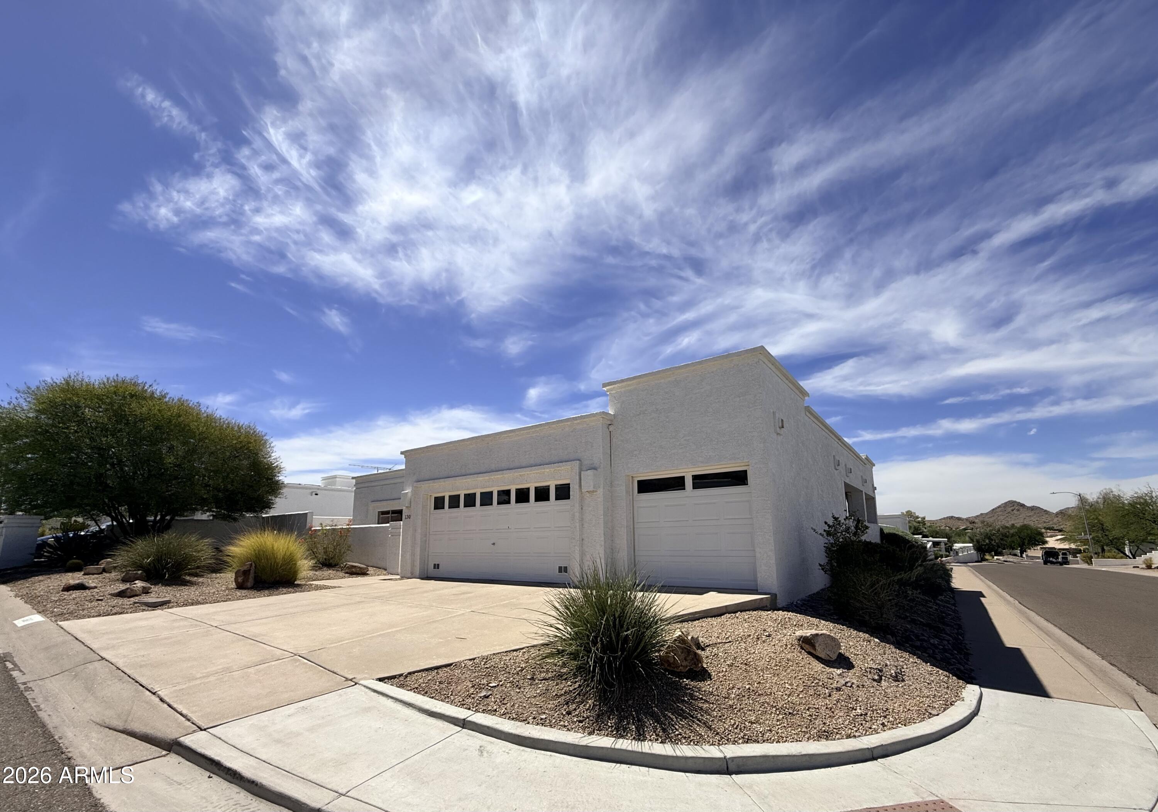
.Experience desert living reimagined in this one-of-a-kind Hillcrest IX residence, where thoughtful design meets effortless luxury. Perched on a premium hillside lot, this beautiful home embraces its natural surroundings with exceptional privacy, abundant light, and breathtaking desert vistas. An expanded open-concept floor plan creates inviting living spaces bathed in sunshine, while strategically placed sunshades provide comfort whenever desired. The spacious kitchen offers generous room to create, abundant cabinetry, and a rare view across the community arroyo with it's natural desert landscape... rather than into a neighboring home. Retreat to spa-inspired bathrooms where private atrium showers create the feeling of bathing in the Sonoran Desert while enjoying complete privacy,... Allowing you to bring the outdoors in without sacrificing comfort. Outside, discover your own desert sanctuary. A lush, private backyard features mature greenery, including a producing pomegranate tree, all supported by an automated irrigation system and complemented by low-maintenance desert landscaping. Two covered patios with elegant tile flooring and refreshing misting systems invite year-round outdoor dining, entertaining, or peaceful mornings with a cup of coffee. Crowning the home is a truly exceptional feature found nowhere else in the community: a private rooftop sundeck with sweeping 360-degree views of the Sonoran Desert, Lookout Mountain, surrounding mountain ranges, spectacular sunsets, and twinkling city lights. It's the perfect perch for that morning coffee routine, evening cocktail unwinding, or simply soaking in Arizona's incredible scenery. A rare three-car garage provides exceptional storage and flexibility, completing a home that is as practical as it is distinctive. Ideally located just moments from hiking trails, Lookout Mountain Preserve, and the best of North Phoenix, this extraordinary property offers a seamless blend of architectural character, modern updates, and an unforgettable connection to the beauty of the Arizona desert.

Save
Ask
Tour
Hide
Share
Listing Snapshot
Price 
$595,000
Days On Site 
74 Days
Bedrooms 
2
Inside Area (SqFt) 
1,757 sqft
Total Baths 
2
Full Baths 
2
Partial Baths 
N/A
Lot Size 
0.19 Acres
Year Built 
1982
MLS® Number 
7052986
Status 
Active
Property Tax 
$2,606.52
HOA/Condo/Coop Fees 
$550 Semi-Annually
Sq Ft Source 
Assessor
Friends & Family
Recent Activity
7 days agoListing updated with changes from the MLS®
3 weeks agoPrice changed to $595,000
2 months agoListing first seen on site
General Features
Acres 
0.19
Attached Garage 
Yes
Cross Street 
12th St & Rowlands Ln (just south of Thunderbird R
Disclosures 
Seller Discl Avail
Foundation 
Block
Garage 
Yes
Garage Spaces 
3
Land Lease 
No
Levels 
One
Number Of Stories 
1
Parking 
Garage Door OpenerDirect AccessOff Street
Parking Spaces 
3
Property Sub Type 
Single Family Residence
Style 
Territorial/Santa Fe
Water Source 
Public
Interior Features
Appliances 
DishwasherDisposalRefrigeratorMicrowaveElectric Range
Cooling 
Ceiling Fan(s)Central Air
Flooring 
LaminateTile
Heating 
ElectricForced Air
Interior 
Double VanityEat-in KitchenBreakfast BarPantry
Laundry Features 
Washer HookupIn Garage
Spa 
Yes
Window Features 
Double Pane Windows
Bedroom 
Description - Two closets and storage drawers under built in seating
Bonus Room 
Description - Pantry or workspace
Dining Room 
Description - Large 2 bay glass slider
Garage 
Description - 3 Car with Laundry and storage
Kitchen 
Description - 2 bars and lots of natural light
Living Room 
Description - Large 3 bay glass slider
Master Bedroom 
Description - Large 2 bay glass slider walk in closet and hanging closet
Other Room 
Description - Both bathrooms have 'outdoor' style showers
Save
Ask
Tour
Hide
Share
Exterior Features
Construction Details 
BlockStucco
Exterior 
BalconyPrivate YardMisting System
Fencing 
Wrought IronBlockBack YardFront Yard
Lot Features 
Cul-De-SacCorner LotDesert FrontDesert BackSprinklers In FrontSprinklers In Rear
Roof 
Foam
Spa 
Yes
Spa Features 
Above Ground
View 
CityCity LightsMountain(s)DesertGolf CoursePanoramic
Waterview 
CityCity LightsMountain(s)DesertGolf CoursePanoramic
Windows/Doors 
Double Pane Windows
Community Features
Accessibility Features 
Accessible Entrance
Association Fee 
$550.0
Association Fee Frequency 
Semi-Annually
Community Features 
Sidewalks
School District 
Paradise Valley Unified District
Financing Terms Available 
CashConventional
Roads 
Asphalt
Schools
School District
Paradise Valley Unified District
Elementary School
Hidden Hills Elementary School
Middle School
Shea Middle School
High School
Shadow Mountain High School
Listing courtesy of Chambers Realty Group.


All information should be verified by the recipient and none is guaranteed as accurate by ARMLS. Copyright 2026 Arizona Regional Multiple Listing Service, Inc. All rights reserved.
Last checked: 2026-09-24 01:49 AM UTC

Neighborhood & Commute
Source: Walkscore
Disclosure: Community information and market data powered by Constellation Data Labs. Information is deemed reliable but not guaranteed.
Save
Ask
Tour
Hide
Share

Signup for Our Newsletter

Signup Here

New Listings this Week

Social Media Profiles BuySedona Facebook Page BuySedona YouTube Channel BuySedona Twitter Feed BuySedona Instagram; BuySedona PinBoards

Sitemap | IDX Sitemap | IDX Links

© 2012 - 2026
RE/MAX Sedona:
Sedona Property Partners
TALO Real Estate Web Design

TALO Real Estate Website Design
REMAX Balloon