Buy Sedona Real Estate

Bell Rock REMAX Balloon

Rob & Pam Schabatka

Broker/Owner

(928) 282-4166 (o)

(928) 821-3508 (c)

Login
slider2
Price
Beds
Baths
For Sale / All Types

Sedona MLS Listings Search

Save
Ask
Tour
Hide
Share
$449,900
73 Days On Site

17971 W PIRO Street
Goodyear, AZ 85338

For Sale|Single Family Residence|Active
3
Beds
2
Total Baths
2
Full Baths
2,066
SqFt
$218
/SqFt
2010
Built
Subdivision:
CORONADO VILLAGE AT ESTRELLA MTN RANCH PARCEL 7.7
County:
Maricopa

Due to the health concerns created by Coronavirus we are offering personal 1-1 online video walkthough tours where possible.
Call Now: (928) 282-4166 x 253
Is this the listing for you? We can help make it yours.
(928) 282-4166 x 253
Upcoming Open Houses
Due to COVID-19, we recommend you verify Open Houses before attending.
Fri, Sep 25, 1:00 PM - 4:00 PM
17971 W PIRO Street17971 W PIRO Street17971 W PIRO Street17971 W PIRO Street
Save
Ask
Tour
Hide
Share

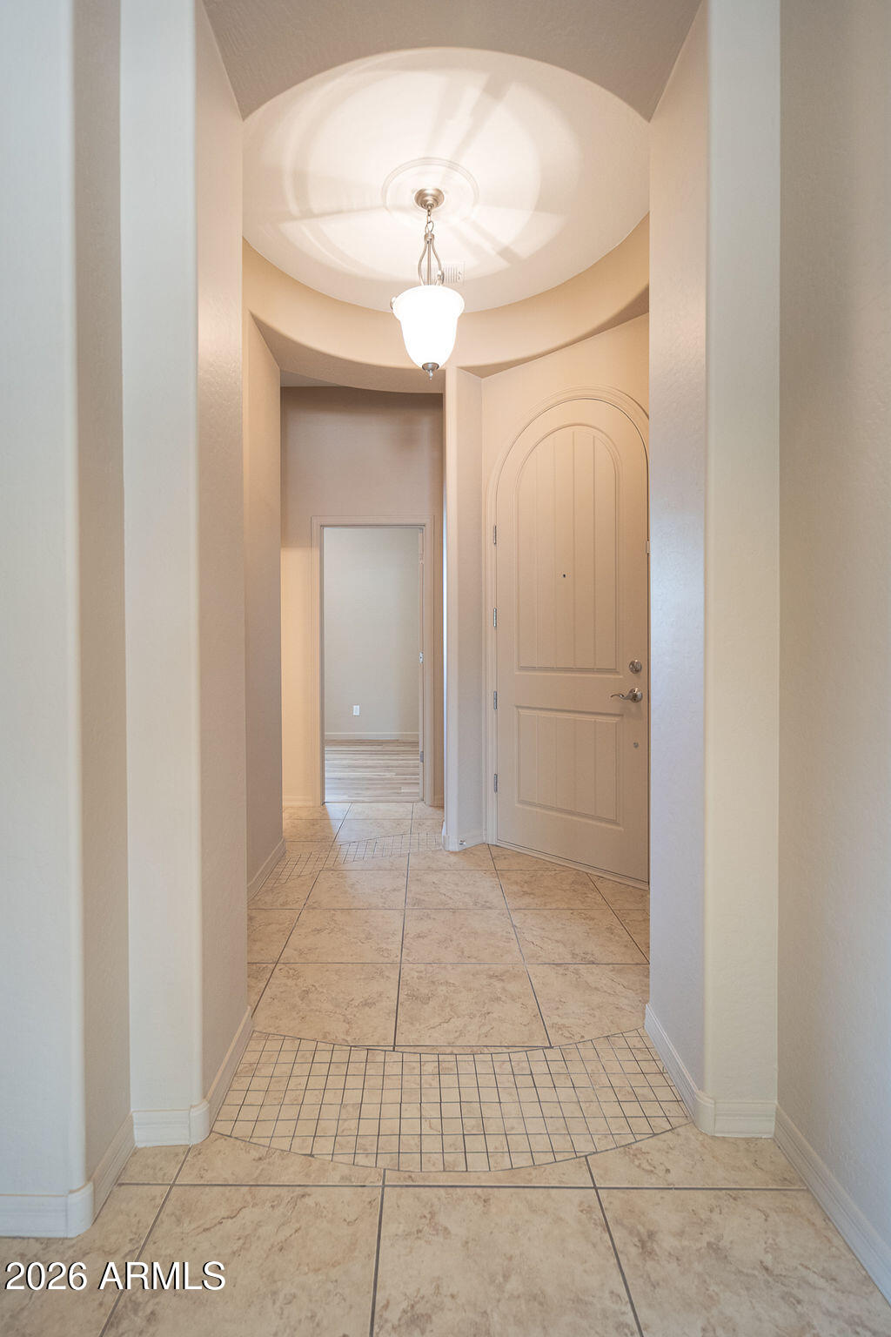
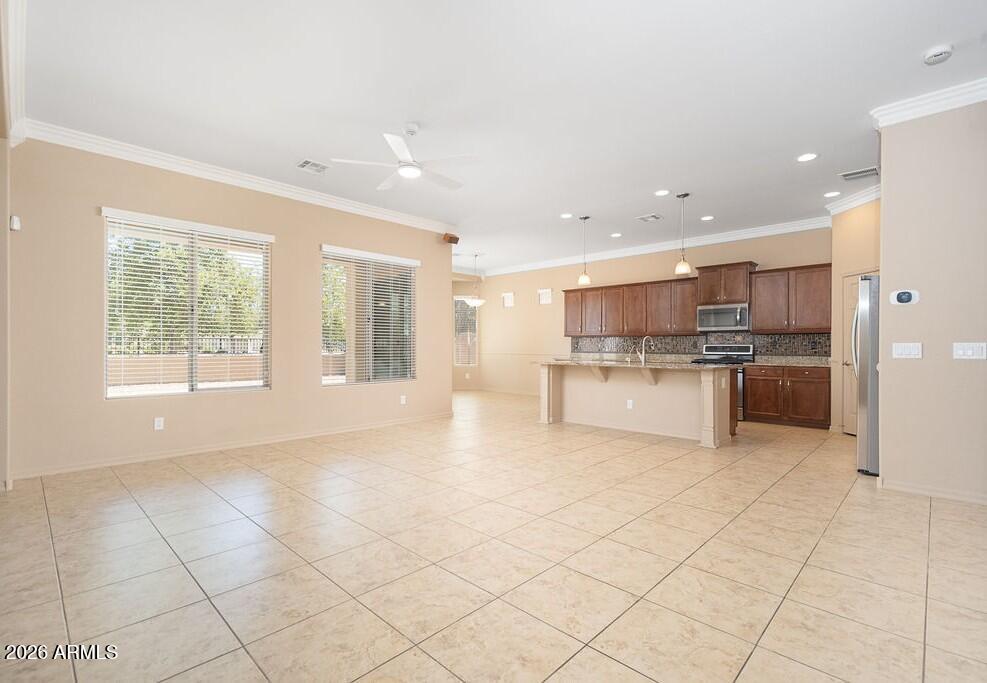
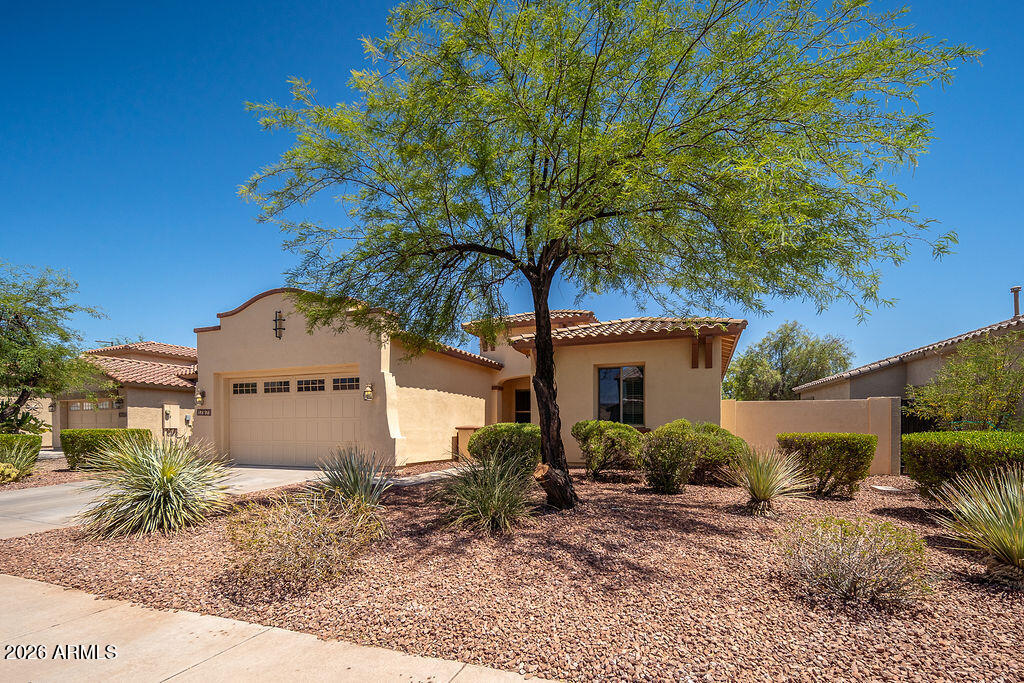
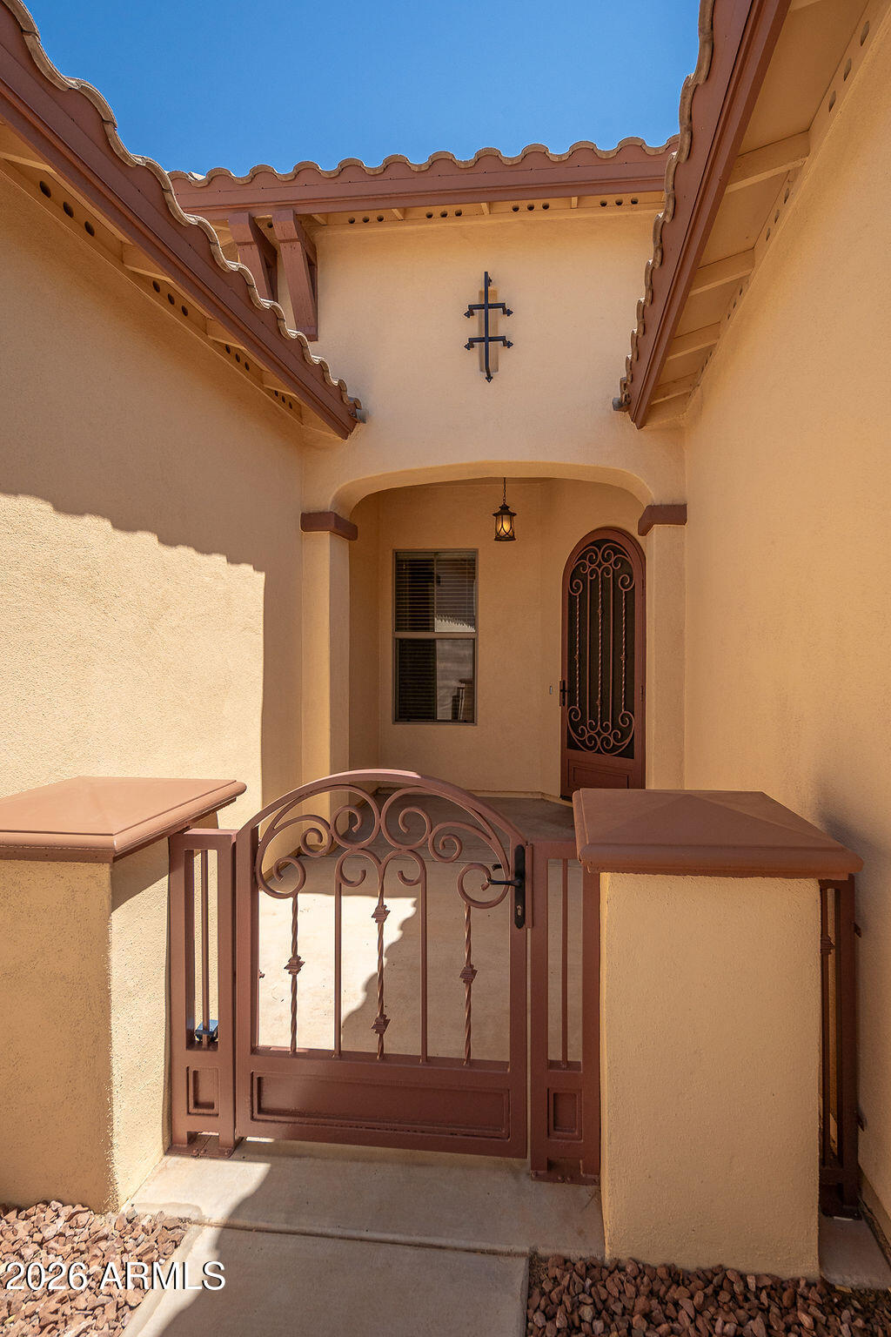
Situated on a quiet cul-de-sac and a short stroll to the lush Bougainvillea Park in Estrella, this well maintained 3-bedroom, 2-bath home offers a greatroom floor plan with 10-foot ceilings, fresh interior paint, new vinyl plank flooring in the bedrooms and a 1-year-old, 5-ton HVAC system. The stunning kitchen features granite counters, upgraded cabinets with hardware, a glass tile backsplash and stainless-steel appliances, including a gas range. The oversized island provides ample prep space with breakfast bar, while the adjacent dining area is bathed in natural light from bay windows. Relax in the oversized owner's suite with private bath, dual vanities, separate tub/shower, a large walk-in closet and a separate exit to the rear covered patio. The secondary bedrooms are nice-sized, split for privacy along with a versatile den. The premium lot backs directly onto a greenbelt with no neighbors behind and single level homes on either side. Additional features include an extended 2 car garage, ceramic tile (no carpet), water filtration and softening systems, upgraded attic insulation (R50+), crown molding in the great room, new gravel and irrigation system in front yard, gas stub at the rear patio for future BBQ/fire pit plus the refrigerator, washer, dryer entertainment center and surround sound system all convey! The spectacular Presidio Residents Club, featuring a resort-style pool, spa and media room is also within walking distance.

Save
Ask
Tour
Hide
Share
Listing Snapshot
Price 
$449,900
Days On Site 
73 Days
Bedrooms 
3
Inside Area (SqFt) 
2,066 sqft
Total Baths 
2
Full Baths 
2
Partial Baths 
N/A
Lot Size 
0.18 Acres
Year Built 
2010
MLS® Number 
7053199
Status 
Active
Property Tax 
$3,525
HOA/Condo/Coop Fees 
$132 monthly
Sq Ft Source 
Assessor
Friends & Family
Recent Activity
2 days agoListing updated with changes from the MLS®
a week agoStatus changed to Active
a month agoPrice changed to $449,900
2 months agoListing first seen on site
General Features
Acres 
0.18
Cross Street 
Estrella Parkway and Calistoga Dr.
Disclosures 
Seller Discl AvailAgency Discl Req
Foundation 
Slab
Garage 
Yes
Garage Spaces 
2
Land Lease 
No
Levels 
One
Number Of Stories 
1
Parking 
Garage Door OpenerDirect Access
Parking Spaces 
2
Property Sub Type 
Single Family Residence
Security 
Security System Owned
Sewer 
Public Sewer
Style 
Santa Barbara/Tuscan
Water Source 
Public
Interior Features
Appliances 
DishwasherDisposalMicrowaveGas OvenGas RangeWasherDryerWater Softener OwnedWater PurifierENERGY STAR Qualified DryerENERGY STAR Qualified Washer
Cooling 
Ceiling Fan(s)Central Air
Electric 
220 Volts in Kitchen
Flooring 
VinylTile
Heating 
Natural GasCeilingForced Air
Interior 
Double VanityEat-in KitchenBreakfast BarPantryKitchen IslandGranite CountersHigh Speed InternetHigh Ceilings
Laundry Features 
Washer HookupInside
Window Features 
Low Emissivity WindowsDouble Pane Windows
Save
Ask
Tour
Hide
Share
Exterior Features
Construction Details 
Stucco
Exterior 
Private Yard
Fencing 
Wrought IronBlock
Lot Features 
Cul-De-SacDesert FrontDesert BackSprinklers In FrontSprinklers In Rear
Patio And Porch 
Patio
Pool Features 
HeatedFenced
Roof 
TileConcrete
Spa Features 
None
View 
Mountain(s)
Waterview 
Mountain(s)
Windows/Doors 
Low Emissivity WindowsDouble Pane Windows
Community Features
Association Fee 
$396.0
Association Fee Frequency 
Quarterly
Community Features 
LakeGolfTennis Court(s)PlaygroundClubhouseFitness CenterSidewalks
School District 
Buckeye Union High School District
Township 
1S
Financing Terms Available 
CashFHAConventional
Roads 
Asphalt
Schools
School District
Buckeye Union High School District
Elementary School
Westar Elementary School
Middle School
Westar Elementary School
High School
Estrella Foothills High School
Listing courtesy of Arizona Team Realty, LLC.


All information should be verified by the recipient and none is guaranteed as accurate by ARMLS. Copyright 2026 Arizona Regional Multiple Listing Service, Inc. All rights reserved.
Last checked: 2026-09-23 11:46 PM UTC

Neighborhood & Commute
Source: Walkscore
Disclosure: Community information and market data powered by Constellation Data Labs. Information is deemed reliable but not guaranteed.
Save
Ask
Tour
Hide
Share

Signup for Our Newsletter

Signup Here

New Listings this Week

Social Media Profiles BuySedona Facebook Page BuySedona YouTube Channel BuySedona Twitter Feed BuySedona Instagram; BuySedona PinBoards

Sitemap | IDX Sitemap | IDX Links

© 2012 - 2026
RE/MAX Sedona:
Sedona Property Partners
TALO Real Estate Web Design

TALO Real Estate Website Design
REMAX Balloon