Buy Sedona Real Estate

Bell Rock REMAX Balloon

Rob & Pam Schabatka

Broker/Owner

(928) 282-4166 (o)

(928) 821-3508 (c)

Login
slider2
Price
Beds
Baths
For Sale / All Types

Sedona MLS Listings Search

Save
Ask
Tour
Hide
Share
$690,000
72 Days On Site

9416 S 41ST Drive
Laveen, AZ 85339

For Sale|Single Family Residence|Active
5
Beds
3
Total Baths
3
Full Baths
3,023
SqFt
$228
/SqFt
2023
Built
Subdivision:
DOBBINS VILLAGE
County:
Maricopa

Due to the health concerns created by Coronavirus we are offering personal 1-1 online video walkthough tours where possible.
Call Now: (928) 282-4166 x 253
Is this the listing for you? We can help make it yours.
(928) 282-4166 x 253
9416 S 41ST Drive9416 S 41ST Drive9416 S 41ST Drive9416 S 41ST Drive
Save
Ask
Tour
Hide
Share

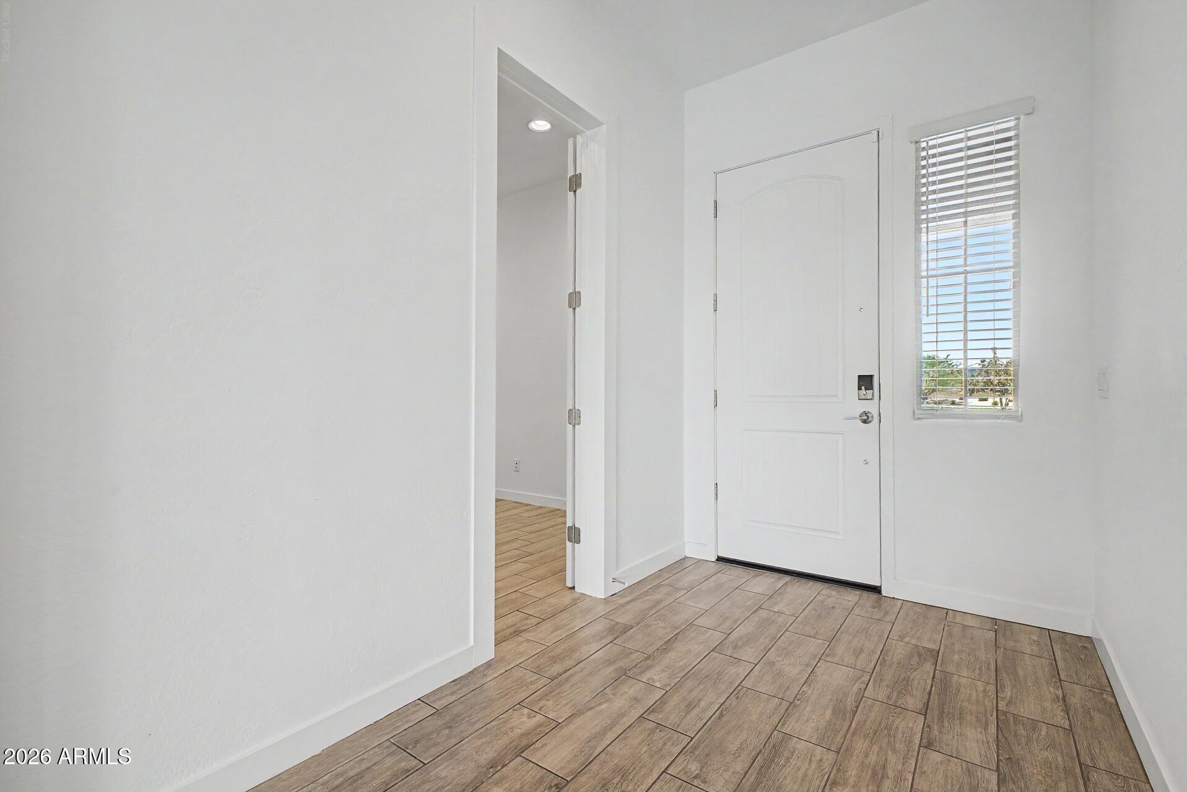
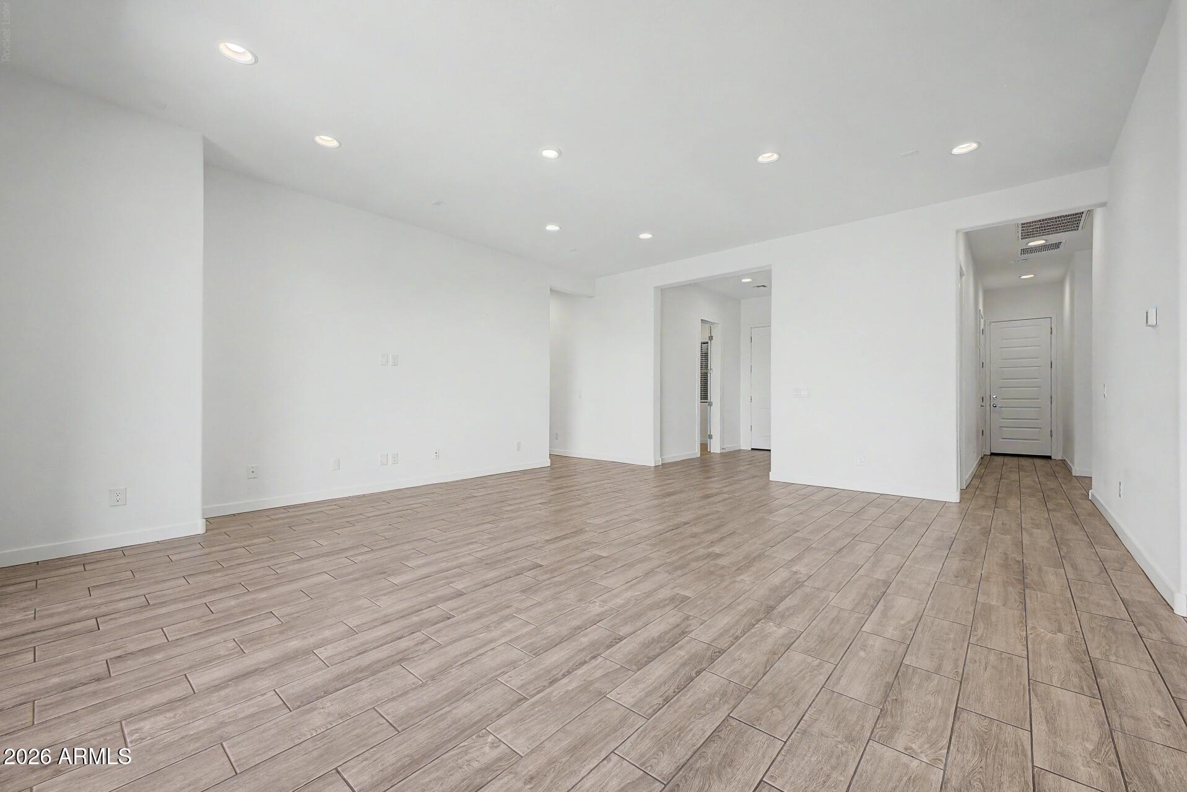
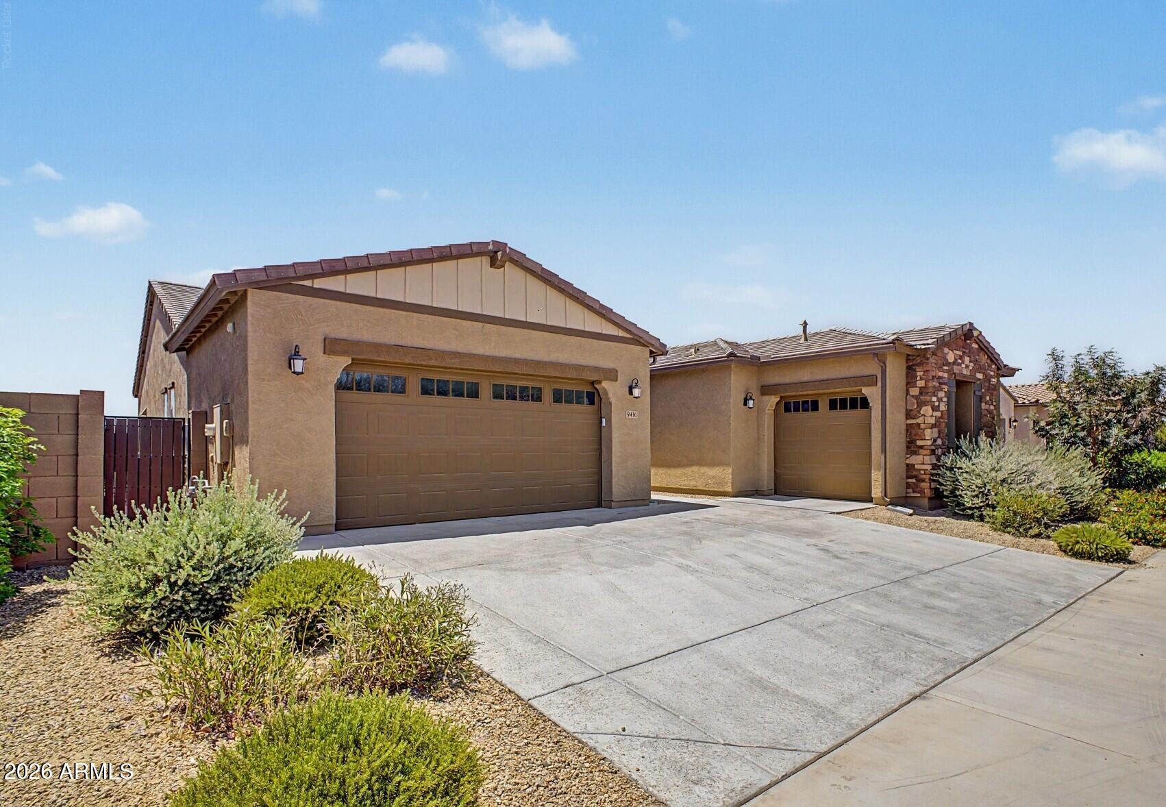
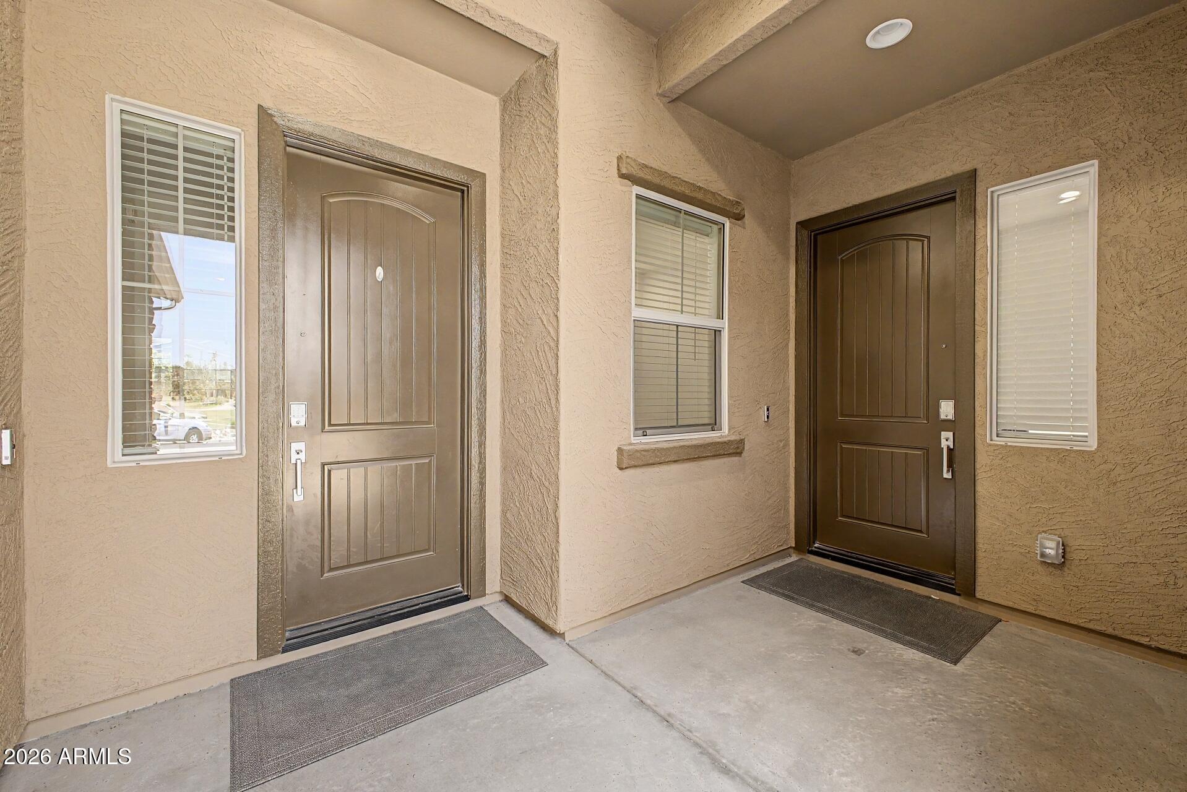
Discover the perfect blend of luxury, functionality & flexibility in this highly desirable Lennar Next Gen Evolution floor plan. Situated on a premium cul-de-sac lot w/ stunning mountain views, greenbelts, walking path & large community park just across the street, this beautifully upgraded home offers over 3,000 square feet of thoughtfully designed living space. At the center of the home, the upgraded gourmet kitchen is sure to impress w/ an oversized island, premium stainless steel appliances, a 6 burner + griddle gas cooktop w/ vent hood, wine refrigerator, abundant cabinetry & a walk-in pantry. The open-concept design flows seamlessly into the expansive great room, creating an ideal setting for everyday living and entertaining. The spacious primary retreat offers a spa-inspired bathroom complete w/ separate vanities, an oversized tile walk-in shower & a generous walk-in closet. Step outside through the expansive sliding glass doors to a beautifully finished backyard designed to embrace Arizona's indoor-outdoor lifestyle. Enjoy breathtaking mountain views from your low maintenance backyard. A standout feature of this home is the private Next Gen suite, offering its own separate front door entrance, living room, kitchenette, bedroom, bathroom, laundry area, private backyard, and even it's own garage. This space is perfect for multigenerational living, visiting guests, a private workspace, or potential rental income. So many possibilities! Located in one of Laveen's most sought-after communities with easy access to Loop 202, downtown Phoenix, shopping, dining, and outdoor recreation, this move-in-ready residence offers a lifestyle that is truly unmatched.

Save
Ask
Tour
Hide
Share
Listing Snapshot
Price 
$690,000
Days On Site 
72 Days
Bedrooms 
5
Inside Area (SqFt) 
3,023 sqft
Total Baths 
3
Full Baths 
3
Partial Baths 
N/A
Lot Size 
0.19 Acres
Year Built 
2023
MLS® Number 
7053316
Status 
Active
Property Tax 
$3,754
HOA/Condo/Coop Fees 
$138 monthly
Sq Ft Source 
Assessor
Friends & Family
Recent Activity
7 days agoListing updated with changes from the MLS®
2 months agoStatus changed to Active
2 months agoListing first seen on site
General Features
Acres 
0.19
Additional Property Use 
Ranch
Cross Street 
43rd ave & Dobbins rd
Disclosures 
Seller Discl AvailAgency Discl Req
Foundation 
Slab
Garage 
Yes
Garage Spaces 
3
Land Lease 
No
Levels 
One
Number Of Stories 
1
Parking 
Garage Door OpenerDirect AccessElectric Vehicle Charging Station(s)
Parking Spaces 
2
Property Sub Type 
Single Family Residence
Water Source 
Public
Interior Features
Appliances 
DishwasherDisposalRefrigeratorMicrowaveGas RangeWasherDryer
Cooling 
Ceiling Fan(s)Central AirGas
Flooring 
CarpetTile
Heating 
Natural Gas
Interior 
Double VanityBreakfast BarKitchen IslandHigh Speed InternetHigh Ceilings
Laundry Features 
Inside
Save
Ask
Tour
Hide
Share
Exterior Features
Construction Details 
Stucco
Exterior 
Rain Gutters
Fencing 
Block
Lot Features 
Desert FrontDesert BackSprinklers In Front
Roof 
Tile
Spa Features 
None
View 
Mountain(s)
Waterview 
Mountain(s)
Community Features
Association Fee 
$138.0
Association Fee Frequency 
Monthly
Community Features 
PlaygroundSidewalks
School District 
Phoenix Union High School District
Township 
1S
Financing Terms Available 
CashConventional1031 Exchange
Roads 
Asphalt
Schools
School District
Phoenix Union High School District
Elementary School
Vista Del Sur Accelerated
Middle School
Vista Del Sur Accelerated
High School
Cesar Chavez High School
Listing courtesy of HomeSmart Lifestyles.


All information should be verified by the recipient and none is guaranteed as accurate by ARMLS. Copyright 2026 Arizona Regional Multiple Listing Service, Inc. All rights reserved.
Last checked: 2026-09-24 02:29 AM UTC

Neighborhood & Commute
Source: Walkscore
Disclosure: Community information and market data powered by Constellation Data Labs. Information is deemed reliable but not guaranteed.
Save
Ask
Tour
Hide
Share

Signup for Our Newsletter

Signup Here

New Listings this Week

Social Media Profiles BuySedona Facebook Page BuySedona YouTube Channel BuySedona Twitter Feed BuySedona Instagram; BuySedona PinBoards

Sitemap | IDX Sitemap | IDX Links

© 2012 - 2026
RE/MAX Sedona:
Sedona Property Partners
TALO Real Estate Web Design

TALO Real Estate Website Design
REMAX Balloon