Due to COVID-19, we recommend you verify Open Houses before attending.
Sun, Sep 27, 11:00 AM - 2:00 PM
Save
Ask
Tour
Hide
Share
Photos
Map
Nearby Listings
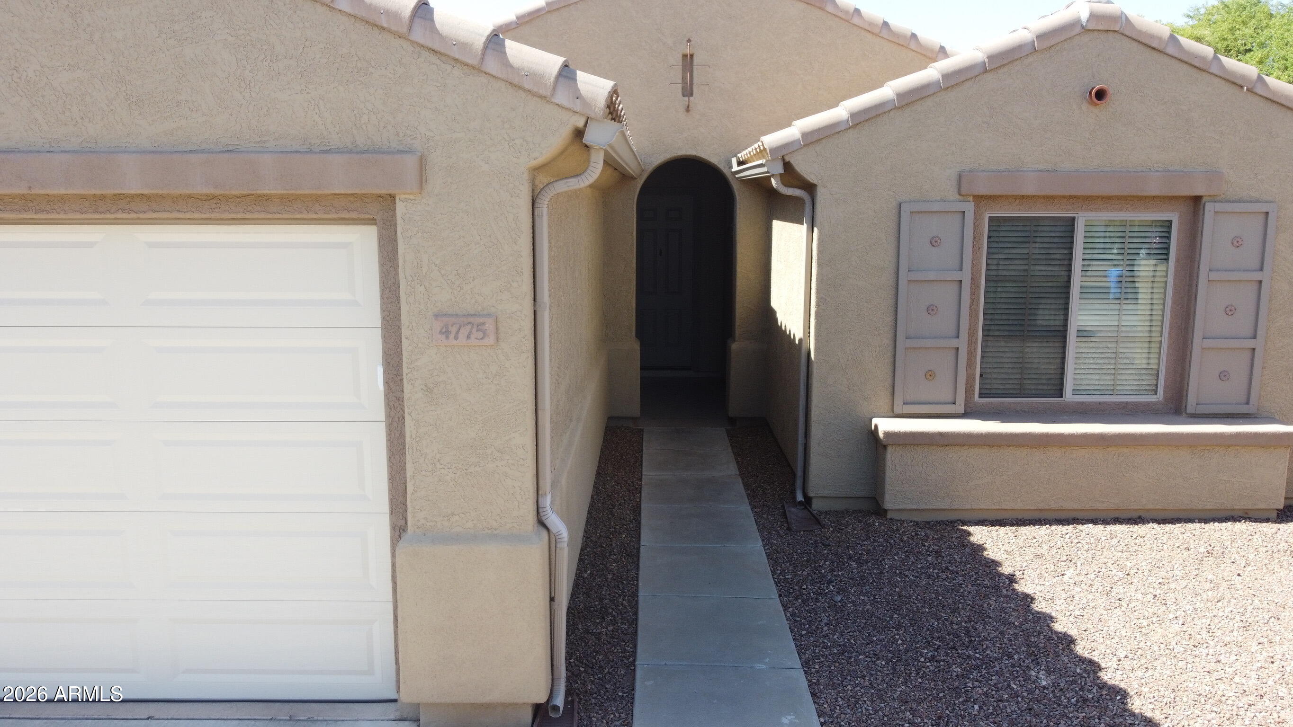
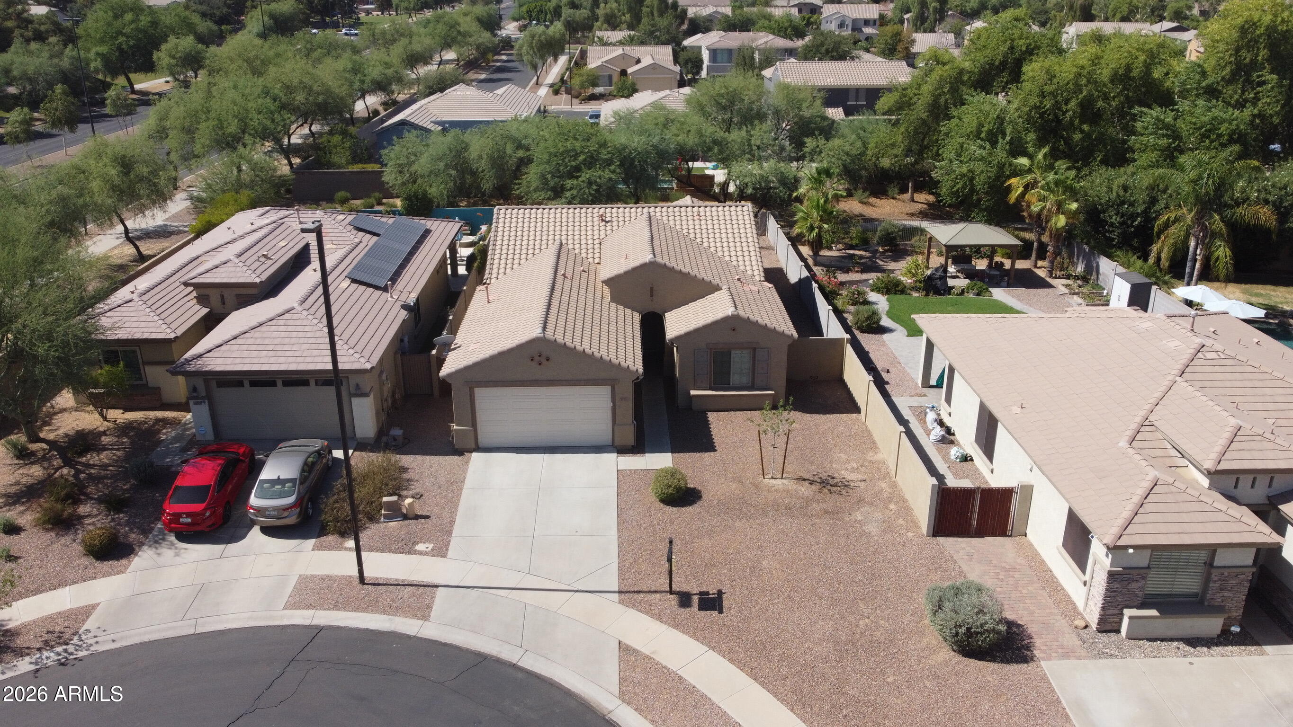
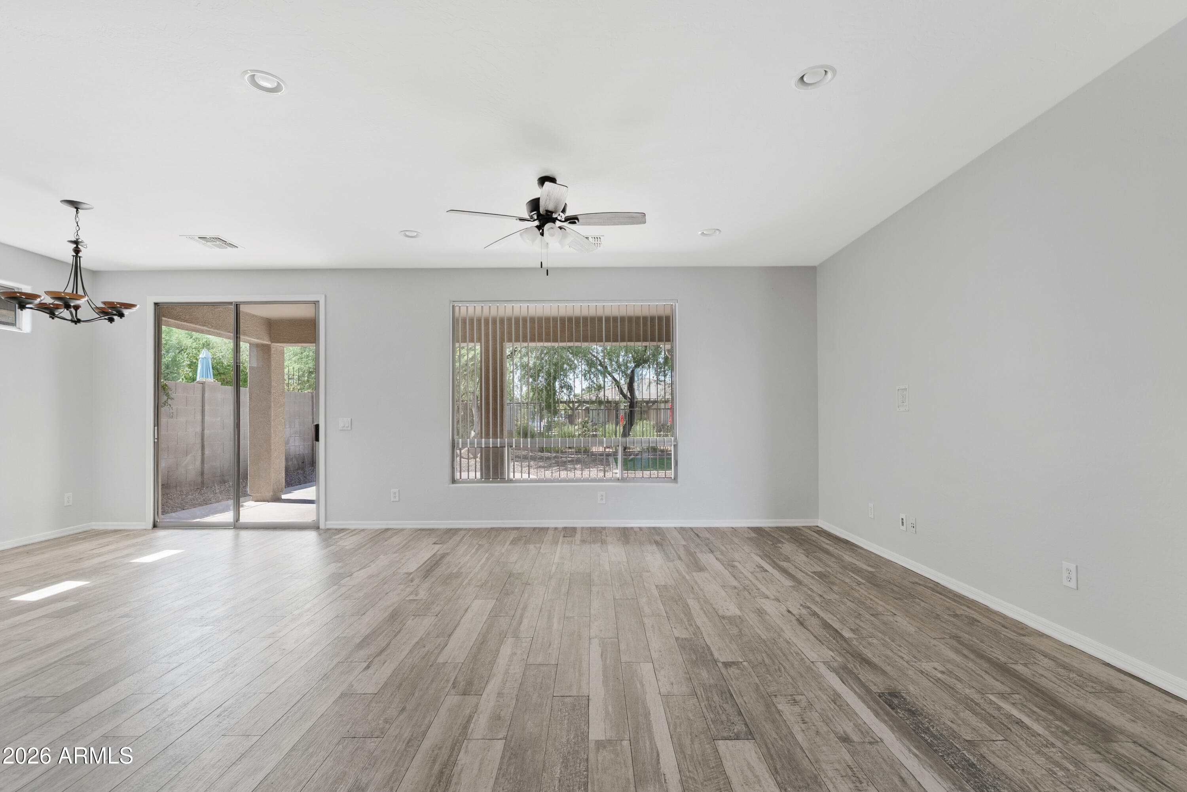
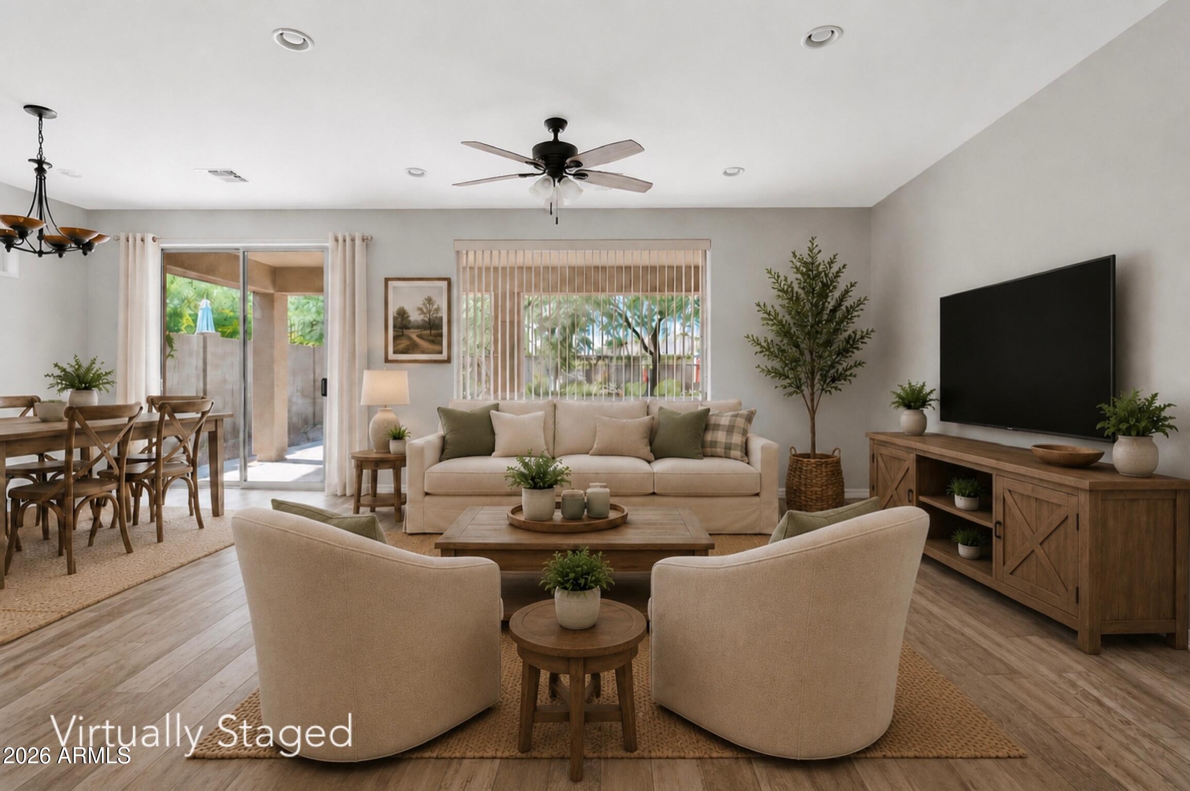
SELLER OFFERING $7,000 CONCESSION toward CLOSING COSTS or INTEREST RATE BUYDOWN. Welcome home to this well-maintained 4 bed, 2 bath home in Power Ranch. With 1,773 square feet of open concept living space, this move-in ready home offers the perfect setting for creating lasting memories. Fresh interior paint, brand new carpet, and brand new kitchen appliances provide a modern, refreshed feel from the moment you step inside. Situated on a cul-de-sac, the home features view fencing with no neighbors directly behind, creating a peaceful backyard to play or simply relax in the shade. A spacious garage and driveway offer plenty of room for vehicles, bikes, and guests.
Save
Ask
Tour
Hide
Share
Listing Snapshot
Price
$449,900
Days On Site
72 Days
Bedrooms
4
Inside Area (SqFt)
1,773 sqft
Total Baths
2
Full Baths
2
Partial Baths
N/A
Lot Size
0.17 Acres
Year Built
2004
MLS® Number
7053358
Status
Active
Property Tax
$1,971
HOA/Condo/Coop Fees
$134 monthly
Sq Ft Source
Assessor
Friends & Family
React
Invite
Recent Activity
4 hours ago
Listing updated with changes from the MLS®
5 days ago
Price changed to $449,900
2 months ago
Listing first seen on site
General Features
Acres
0.17
Attached Garage
Yes
Cross Street
Power Rd & Germann
Disclosures
Seller Discl AvailAgency Discl Req
Foundation
Slab
Garage
Yes
Garage Spaces
2
Land Lease
No
Levels
One
Number Of Stories
1
Parking
Garage Door Opener
Property Sub Type
Single Family Residence
Sewer
Public Sewer
Style
Spanish
Water Source
Public
Interior Features
Appliances
DishwasherDisposalMicrowaveGas RangeENERGY STAR Qualified DryerENERGY STAR Qualified Washer
Cooling
Ceiling Fan(s)Central AirENERGY STAR Qualified Equipment
Flooring
CarpetLaminateTile
Heating
Natural GasENERGY STAR Qualified EquipmentHeat Pump
ENERGY STAR Qualified WindowsLow Emissivity WindowsScreensDouble Pane Windows
Save
Ask
Tour
Hide
Share
Exterior Features
Construction Details
Stucco
Exterior
Rain Gutters
Fencing
Wrought IronBack YardPerimeter
Lot Features
Desert FrontDesert Back
Pool Features
LapHeatedFenced
Roof
Tile
Spa Features
None
Windows/Doors
ENERGY STAR Qualified WindowsLow Emissivity WindowsScreensDouble Pane Windows
Community Features
Association Fee
$402.0
Association Fee Frequency
Quarterly
Community Features
LakeTennis Court(s)PlaygroundClubhouseSidewalks
School District
Higley Unified School District
Township
2S
Financing Terms Available
CashFHAConventional1031 Exchange
Roads
Asphalt
Schools
School District
Higley Unified School District
Elementary School
Power Ranch Elementary
Middle School
Sossaman Middle School
High School
Higley High School
Listing courtesy of HomeSmart.
All information should be verified by the recipient and none is guaranteed as accurate by ARMLS. Copyright 2026 Arizona Regional Multiple Listing Service, Inc. All rights reserved.
Last checked: 2026-09-24 02:24 AM UTC
Neighborhood & Commute
Source: Walkscore
Disclosure: Community information and market data powered by Constellation Data Labs. Information is deemed reliable but not guaranteed.