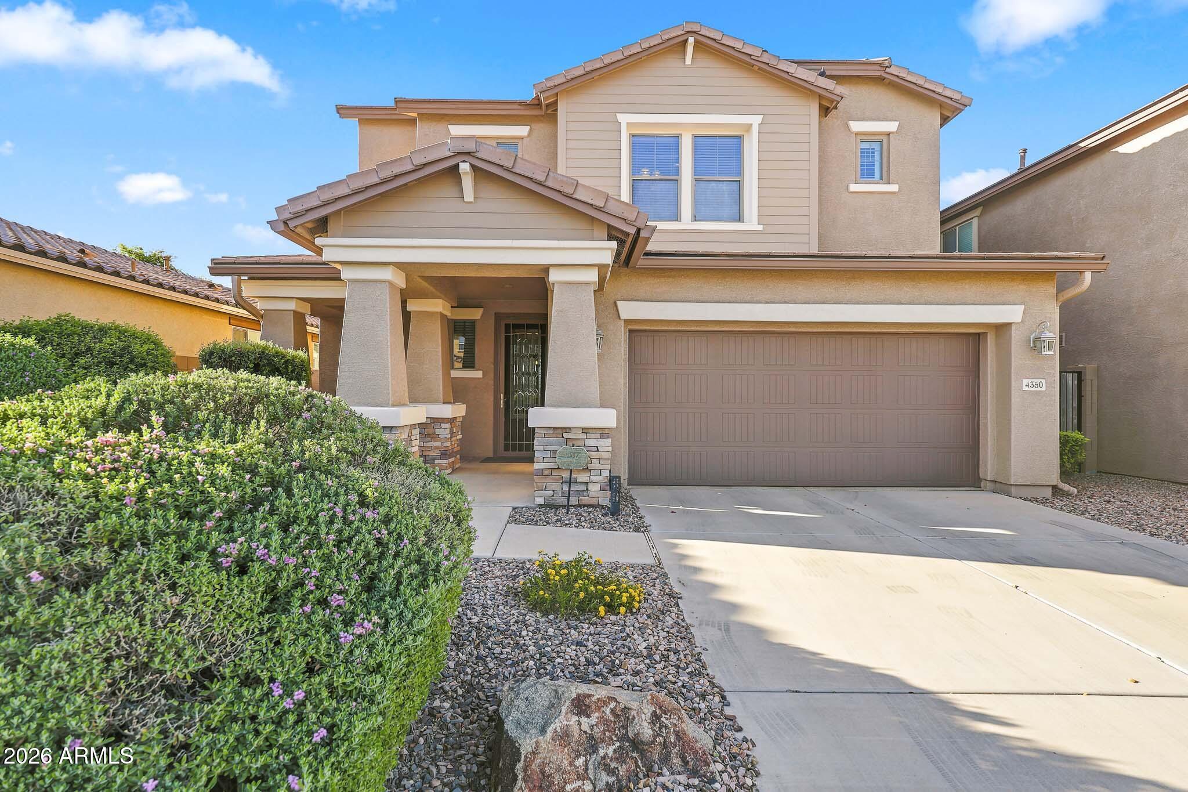
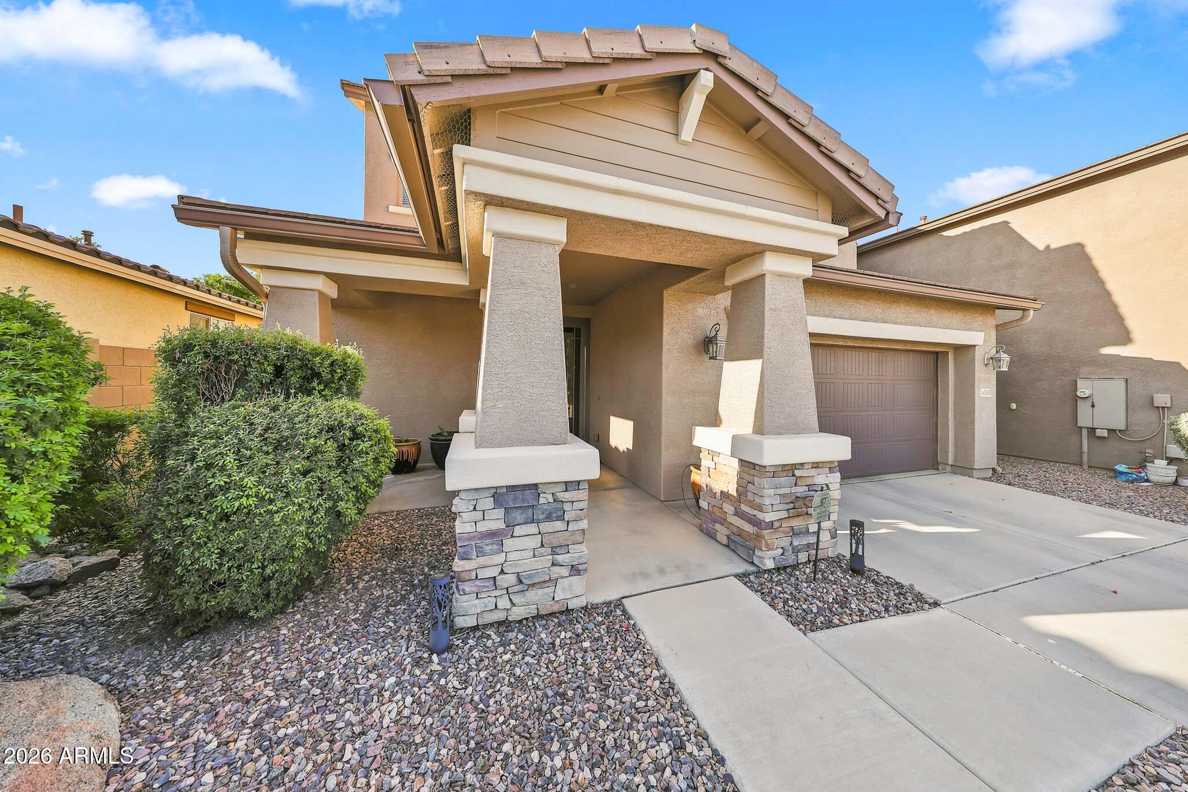
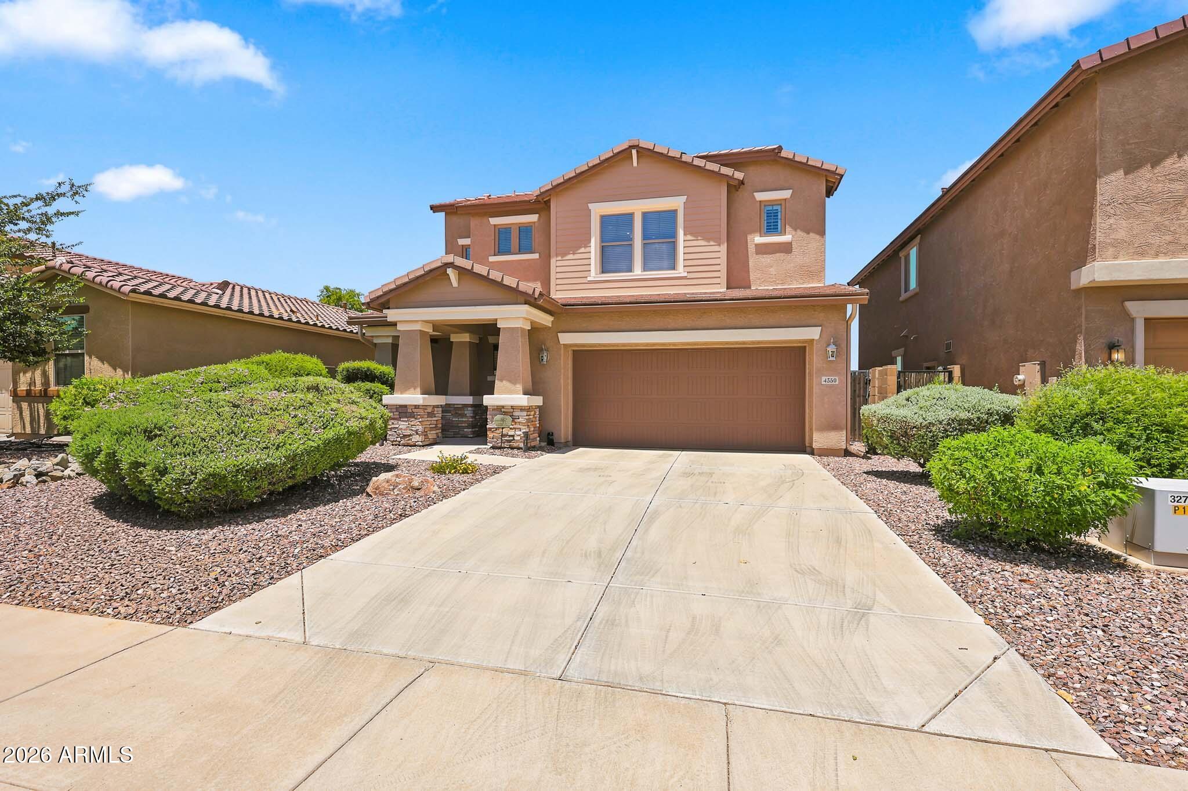
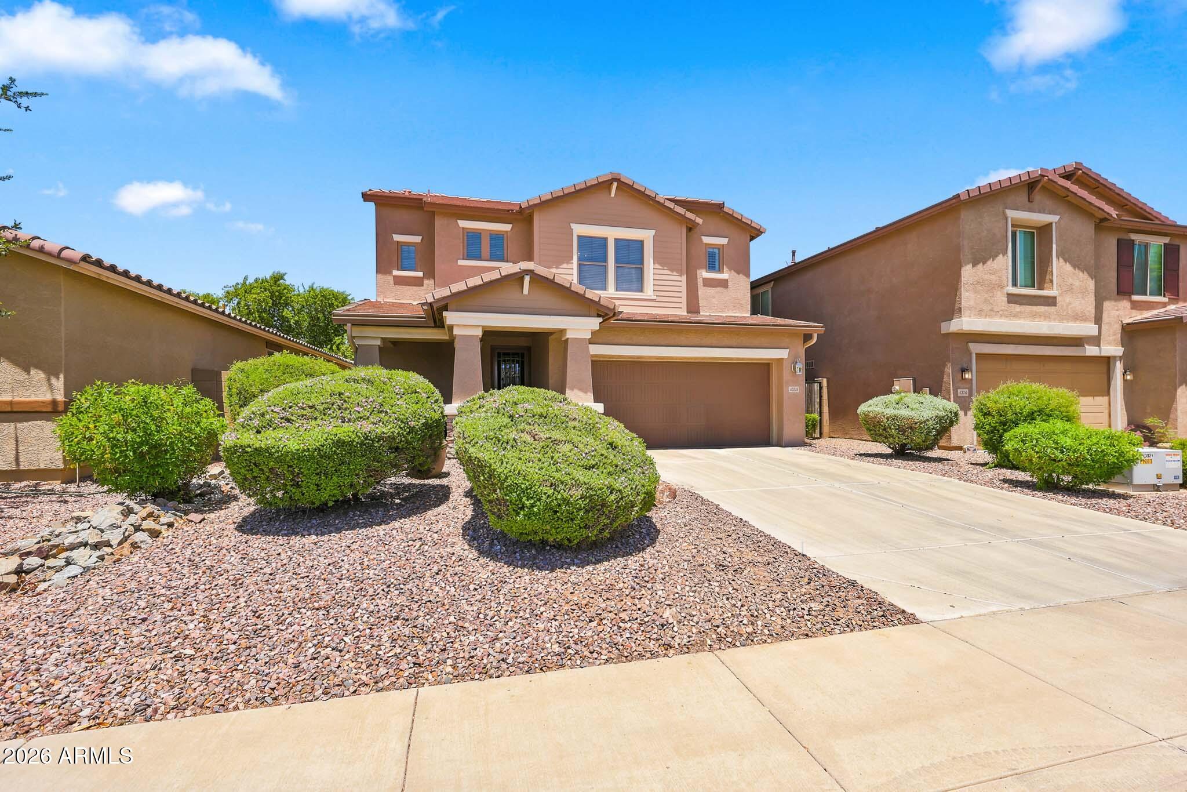
Welcome to this beautiful Richmond American prior model home in the highly desirable community of San Tan Heights. Pride of ownership is evident throughout this gently used home. As you enter you are greeted with soothing paint colors, beautiful tile and carpet throughout, one master bedroom on the ground floor, a second master bedroom upstairs and two additional bedrooms. The chef's kitchen features granite countertops, stainless steel appliances, and a large island. Step into the backyard where you can enjoy the gorgeous salt water, heated pool with water feature, travertine tile deck, and built in fireplace. Exceptional other features include a water softener, epoxy floor oversized garage, RO system, a large upstairs bonus room, washer and dryer, and so, so much more! Come see for yourself! Welcome to your next Home Sweet Home!
Save
Ask
Tour
Hide
Share
Listing Snapshot
Price
$499,000
Days On Site
72 Days
Bedrooms
4
Inside Area (SqFt)
2,185 sqft
Total Baths
4
Full Baths
3
Partial Baths
1
Lot Size
0.12 Acres
Year Built
2010
MLS® Number
7053583
Status
Active
Property Tax
$1,594
HOA/Condo/Coop Fees
$94 monthly
Sq Ft Source
Assessor
Friends & Family
React
Invite
Recent Activity
7 days ago
Listing updated with changes from the MLS®
4 weeks ago
Price changed to $499,000
2 months ago
Listing first seen on site
General Features
Acres
0.12
Attached Garage
Yes
Cross Street
Hunt Hwy and Thompson Road
Disclosures
Seller Discl AvailAgency Discl Req
Foundation
Slab
Garage
Yes
Garage Spaces
2
Home Warranty
Yes
Land Lease
No
Levels
Two
Number Of Stories
2
Parking
Garage Door Opener
Parking Spaces
2
Property Sub Type
Single Family Residence
Security
Security System Owned
Style
Santa Barbara/Tuscan
Utilities
Sewer ConnectedNatural Gas Connected
Interior Features
Appliances
DishwasherDisposalRefrigeratorMicrowaveBuilt-In Electric OvenElectric OvenElectric RangeWasherDryerWater Softener Owned
Desert FrontDesert BackSprinklers In FrontSprinklers In Rear
Patio And Porch
Patio
Pool Features
HeatedOutdoor PoolLap
Private Pool
Yes
Roof
TileConcrete
Spa Features
None
View
Mountain(s)
Waterview
Mountain(s)
Windows/Doors
ScreensDouble Pane Windows
Community Features
Association Fee
$282.0
Association Fee Frequency
Quarterly
Community Features
PlaygroundClubhouseFitness CenterSidewalks
School District
Florence Unified School District
Township
03S
Financing Terms Available
CashFHAConventional
Roads
Asphalt
Schools
School District
Florence Unified School District
Elementary School
San Tan Heights Elementary
Middle School
San Tan Heights Elementary
High School
San Tan Foothills High School
Listing courtesy of Realty Executives Arizona Territory.
All information should be verified by the recipient and none is guaranteed as accurate by ARMLS. Copyright 2026 Arizona Regional Multiple Listing Service, Inc. All rights reserved.
Last checked: 2026-09-24 03:10 AM UTC
Neighborhood & Commute
Source: Walkscore
Disclosure: Community information and market data powered by Constellation Data Labs. Information is deemed reliable but not guaranteed.