Buy Sedona Real Estate

Bell Rock REMAX Balloon

Rob & Pam Schabatka

Broker/Owner

(928) 282-4166 (o)

(928) 821-3508 (c)

Login
slider2
Price
Beds
Baths
For Sale / All Types

Sedona MLS Listings Search

Save
Ask
Tour
Hide
Share
$1,399,000
72 Days On Site

39609 N 1ST Street
Phoenix, AZ 85086

For Sale|Single Family Residence|Active
4
Beds
4
Total Baths
3
Full Baths
1
Partial Bath
2,802
SqFt
$499
/SqFt
2003
Built
Subdivision:
Desert Hills
County:
Maricopa

Due to the health concerns created by Coronavirus we are offering personal 1-1 online video walkthough tours where possible.
Call Now: (928) 282-4166 x 253
Is this the listing for you? We can help make it yours.
(928) 282-4166 x 253
39609 N 1ST Street39609 N 1ST Street39609 N 1ST Street39609 N 1ST Street
Save
Ask
Tour
Hide
Share

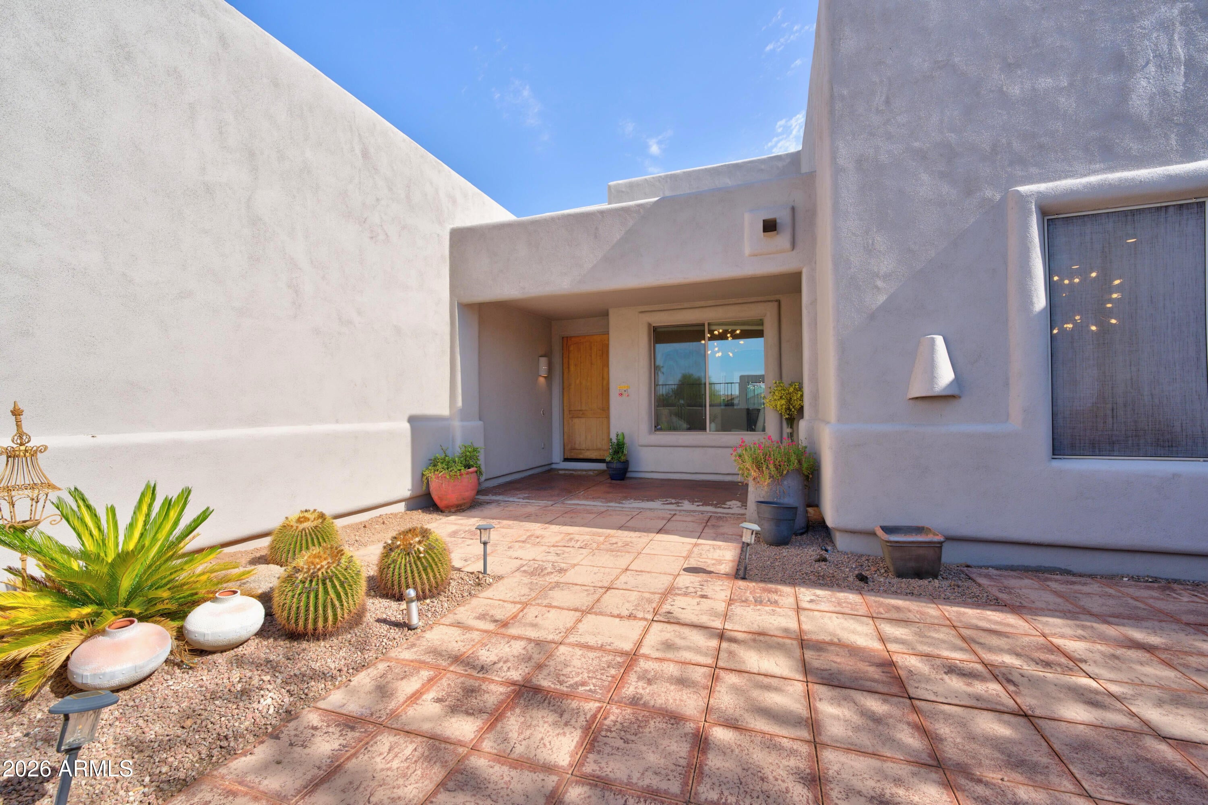
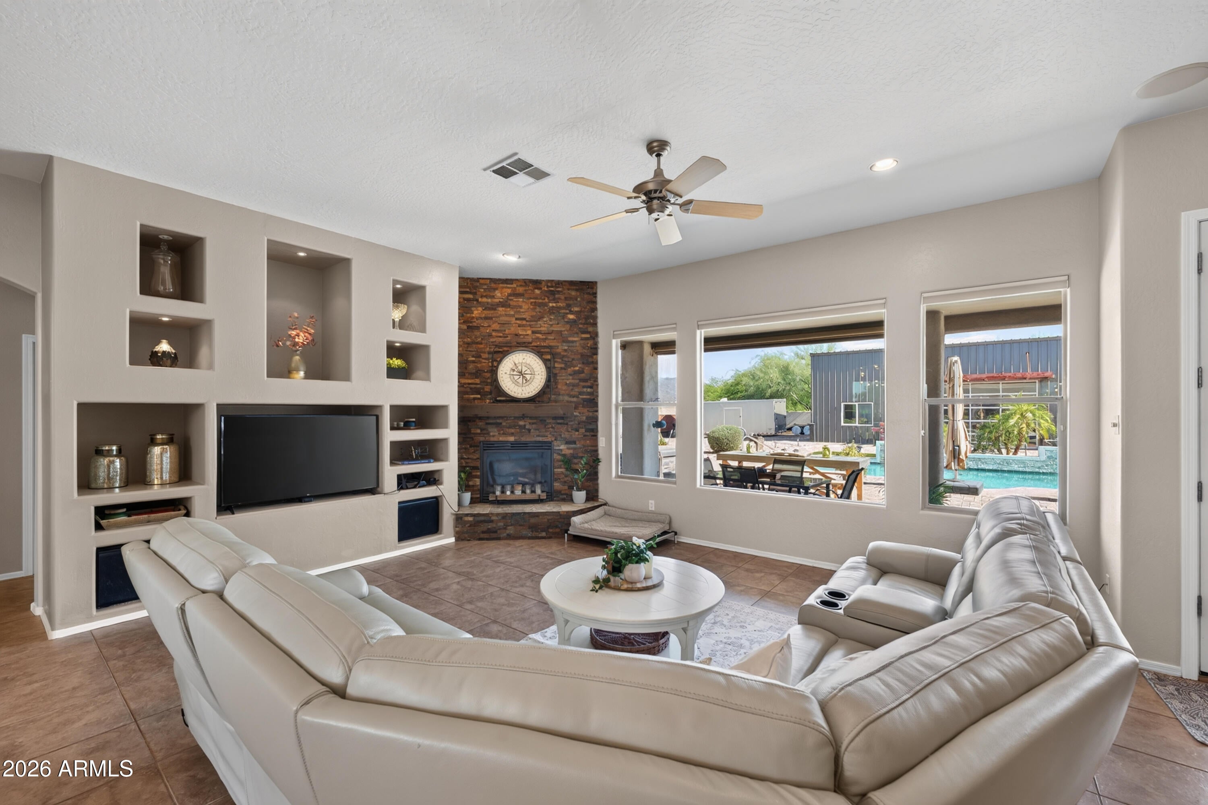
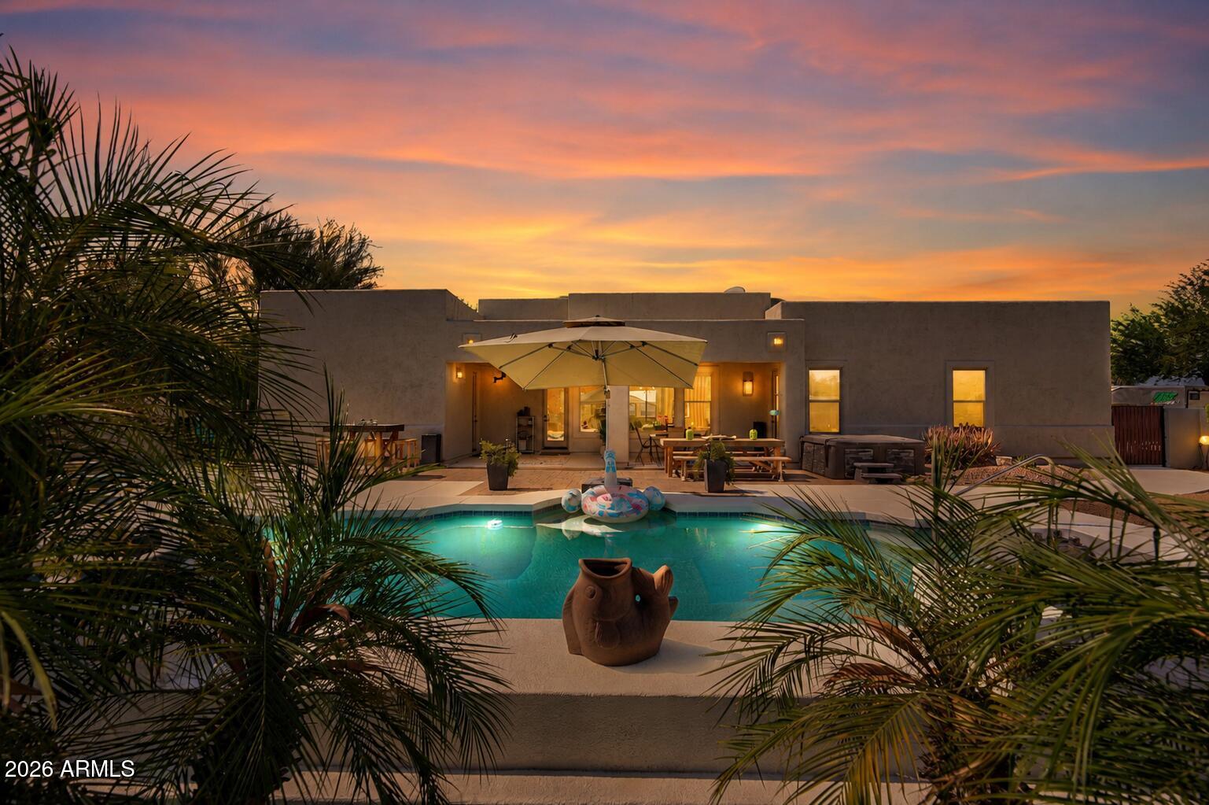
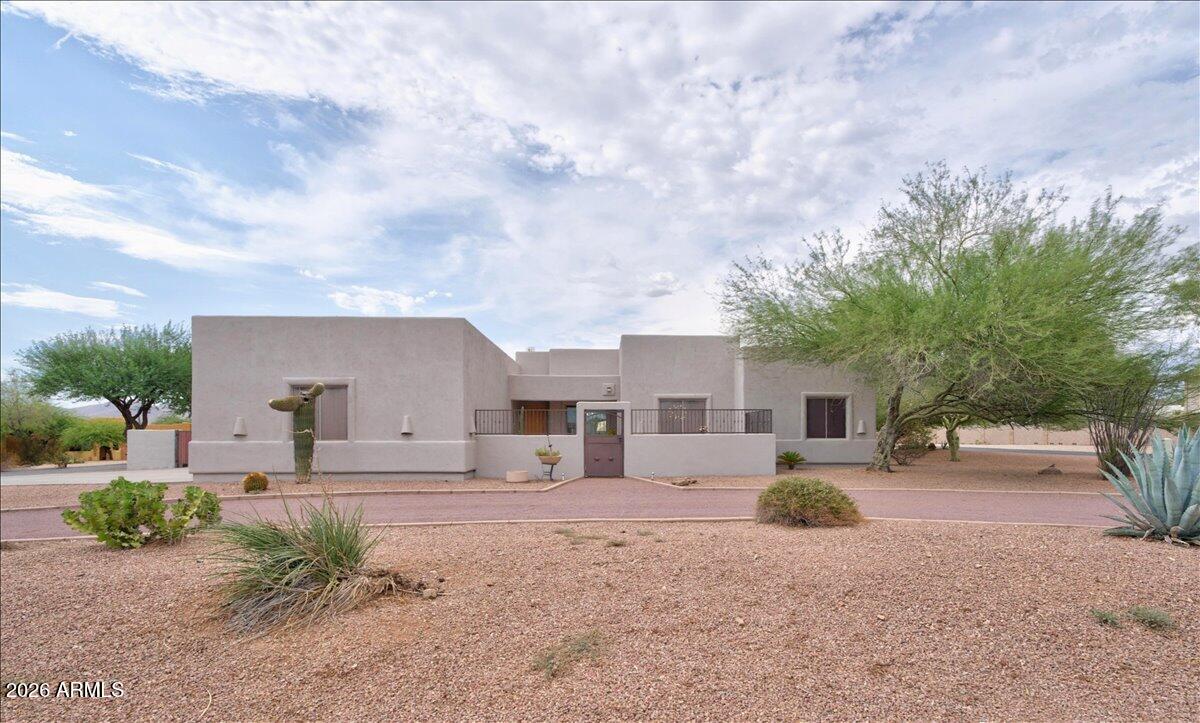
THE ULTIMATE TOY BARN - VOTED BEST ON TOUR DESERT HILLS, this move-in-ready property is distinguished by an extraordinary 40' x 50' fully finished pull-through RV garage designed for collectors, RV owners, hobbyists, or entrepreneurs. The impressive structure features 16-foot drive-through doors, full insulation, stained concrete flooring, multiple mini-split HVAC systems, a climate-controlled office, and a glass garage door overlooking the resort-style backyard. Situated on over an acre with paved road access, City water, and mountain views, the residence offers 10-foot ceilings, an open floor plan, granite kitchen, custom wet bar with dual wine refrigerators, four bedrooms, three bathrooms, and a private guest suite. A Pebble-Tec diving pool, water features, expansive covered patio, RV parking and oversized attached garage add exceptional versatility. *Interior Updates * -Fresh exterior paint -New flooring in all bedrooms and the formal dining room -Epoxy flooring in the attached garage -Reverse-osmosis drinking water system -New water softener -Upgraded lighting fixtures and ceiling fans in every room -Custom decorative accent walls -Heavy insulation throughout the home *2,000 SQ. FT. CUSTOM SHOP / ULTIMATE TOY BARN* -40' x 50' custom shop totaling approximately 2,000 square feet -Both ends of the garage designed to accommodate future additions -Fully insulated for added heat protection -Custom pine siding throughout -Two independently operated mini-split systems serving the main shop area -Two independently operated mini-split systems serving the office and apartment area -Stained concrete floors -Glass garage door facing the pool area with special UV coating for heat resistance -Full apartment above the office with income potential -Drive-through RV access -Designed for recreational vehicles, hobbies, storage, and entertaining *OUTDOOR LIVING & PROPERTY FEATURES* -PebbleTec Shasta pool with water features and lighting -Patio pavers and sidewalk leading to the shop -Enclosed concrete area with full RV hookups -All-new drip irrigation system -Direct access to the pool area from the primary bedroom -Second primary bedroom with direct access to the pool and patio area -Premium lot with mountain views -Public water service

Save
Ask
Tour
Hide
Share
Listing Snapshot
Price 
$1,399,000
Days On Site 
72 Days
Bedrooms 
4
Inside Area (SqFt) 
2,802 sqft
Total Baths 
4
Full Baths 
3
Partial Baths 
1
Lot Size 
1.02 Acres
Year Built 
2003
MLS® Number 
7053672
Status 
Active
Property Tax 
$4,802
HOA/Condo/Coop Fees 
N/A
Sq Ft Source 
Assessor
Friends & Family
Recent Activity
4 days agoListing updated with changes from the MLS®
2 months agoStatus changed to Active
2 months agoListing first seen on site
General Features
Acres 
1.02
Attached Garage 
Yes
Cross Street 
Desert Hills Rd & 2nd Way
Disclosures 
Seller Discl AvailAgency Discl Req
Garage 
Yes
Garage Spaces 
3.5
Land Lease 
No
Levels 
One
Number Of Stories 
1
Parking 
RV Access/ParkingRV GatedGarage Door OpenerGated
Parking Spaces 
6
Property Sub Type 
Single Family Residence
Security 
Security System Owned
Sewer 
Septic Tank
Style 
Territorial/Santa Fe
Interior Features
Appliances 
DishwasherDisposalMicrowaveElectric RangeWater Softener Owned
Cooling 
Ceiling Fan(s)Central Air
Fireplace 
Yes
Fireplace Features 
Gas
Fireplaces 
1
Flooring 
LaminateTile
Heating 
Electric
Interior 
Double VanityEat-in KitchenBreakfast BarPantryKitchen IslandGranite CountersHigh Speed InternetCentral VacuumWet BarHigh Ceilings
Laundry Features 
Washer Hookup
Spa 
Yes
Window Features 
Solar ScreensLow Emissivity WindowsDouble Pane Windows
Save
Ask
Tour
Hide
Share
Exterior Features
Construction Details 
Stucco
Exterior 
RV Hookup
Fencing 
Wrought IronBlock
Lot Features 
Desert FrontDesert BackSprinklers In FrontSprinklers In Rear
Other Structures 
Workshop
Private Pool 
Yes
Roof 
Foam
Spa 
Yes
Spa Features 
PrivateHeated
View 
Mountain(s)
Waterview 
Mountain(s)
Windows/Doors 
Solar ScreensLow Emissivity WindowsDouble Pane Windows
Community Features
Accessibility Features 
Therapeutic Whirlpool
School District 
Deer Valley Unified District
Township 
6N
Financing Terms Available 
CashConventional
Roads 
Asphalt
Schools
School District
Deer Valley Unified District
Elementary School
Desert Mountain School
Middle School
Desert Mountain School
High School
Boulder Creek High School
Listing courtesy of Berkshire Hathaway HomeServices Arizona Properties.


All information should be verified by the recipient and none is guaranteed as accurate by ARMLS. Copyright 2026 Arizona Regional Multiple Listing Service, Inc. All rights reserved.
Last checked: 2026-09-24 05:27 AM UTC

Neighborhood & Commute
Source: Walkscore
Disclosure: Community information and market data powered by Constellation Data Labs. Information is deemed reliable but not guaranteed.
Save
Ask
Tour
Hide
Share

Signup for Our Newsletter

Signup Here

New Listings this Week

Social Media Profiles BuySedona Facebook Page BuySedona YouTube Channel BuySedona Twitter Feed BuySedona Instagram; BuySedona PinBoards

Sitemap | IDX Sitemap | IDX Links

© 2012 - 2026
RE/MAX Sedona:
Sedona Property Partners
TALO Real Estate Web Design

TALO Real Estate Website Design
REMAX Balloon