Buy Sedona Real Estate

Bell Rock REMAX Balloon

Rob & Pam Schabatka

Broker/Owner

(928) 282-4166 (o)

(928) 821-3508 (c)

Login
slider2
Price
Beds
Baths
For Sale / All Types

Sedona MLS Listings Search

Save
Ask
Tour
Hide
Share
$1,200,000
71 Days On Site

13631 E Montello Road
Scottsdale, AZ 85262

Single Family Residence|Pending
4
Beds
5
Total Baths
4
Full Baths
1
Partial Bath
3,658
SqFt
$328
/SqFt
2027
Built
Subdivision:
RIO VERDE FOOTHILLS
County:
Maricopa

Due to the health concerns created by Coronavirus we are offering personal 1-1 online video walkthough tours where possible.
Call Now: (928) 282-4166 x 253
Is this the listing for you? We can help make it yours.
(928) 282-4166 x 253
13631 E Montello Road13631 E Montello Road13631 E Montello Road13631 E Montello Road
Save
Ask
Tour
Hide
Share

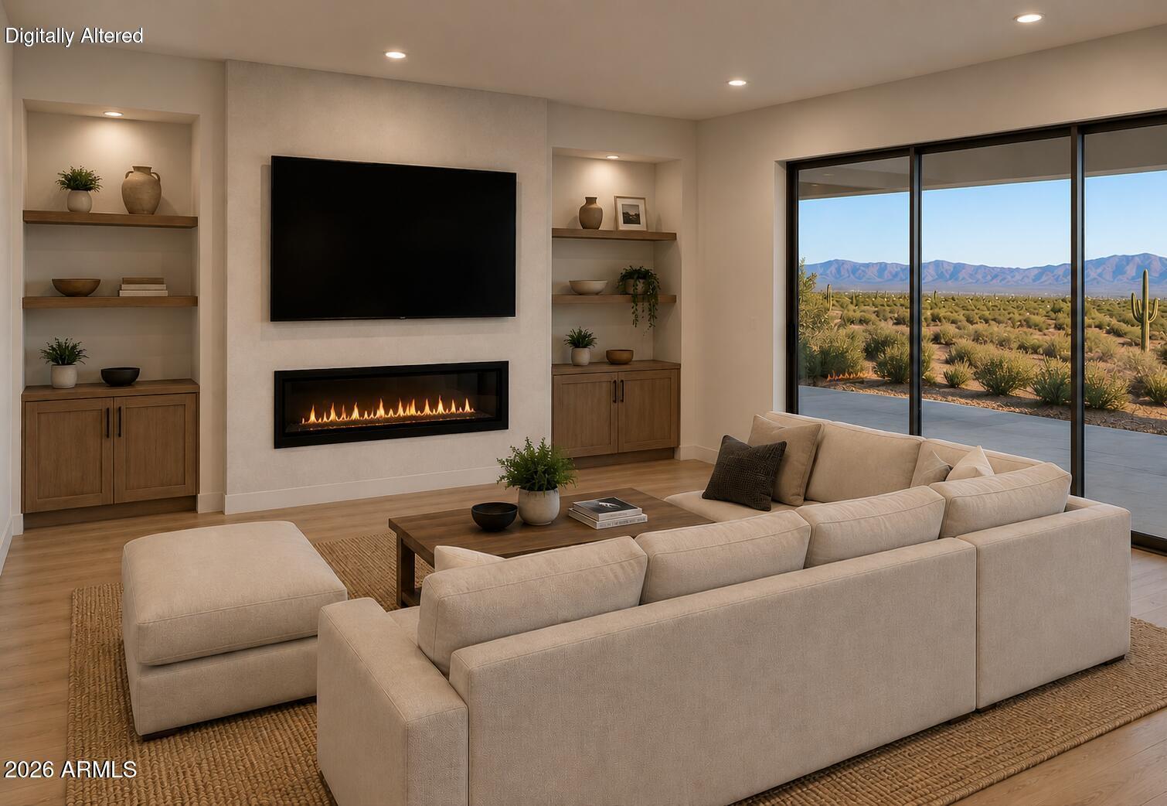
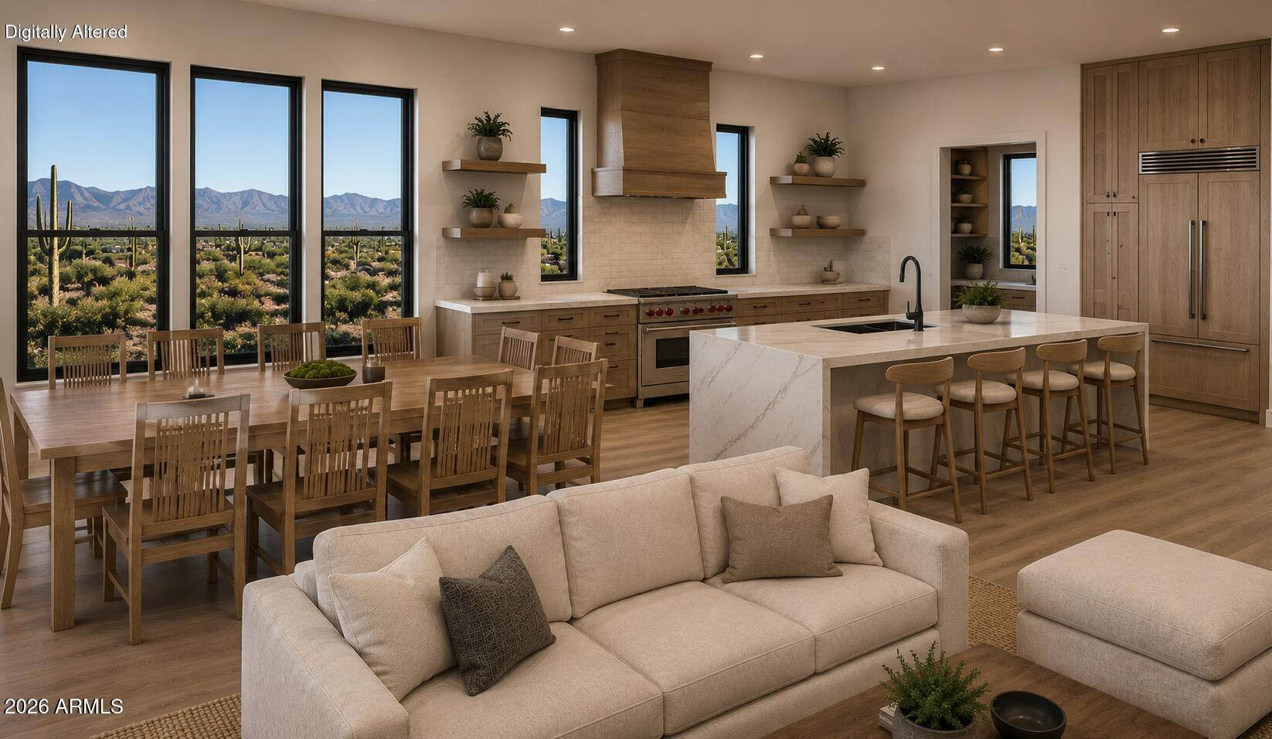
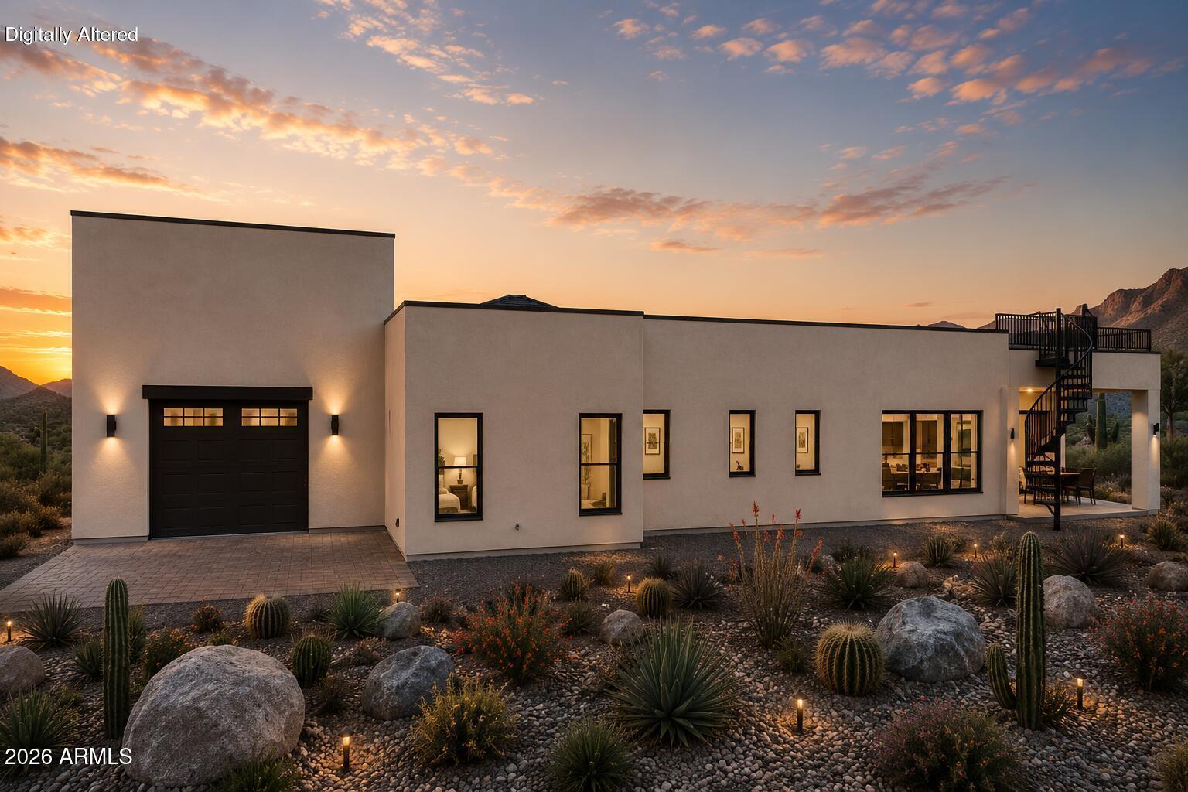
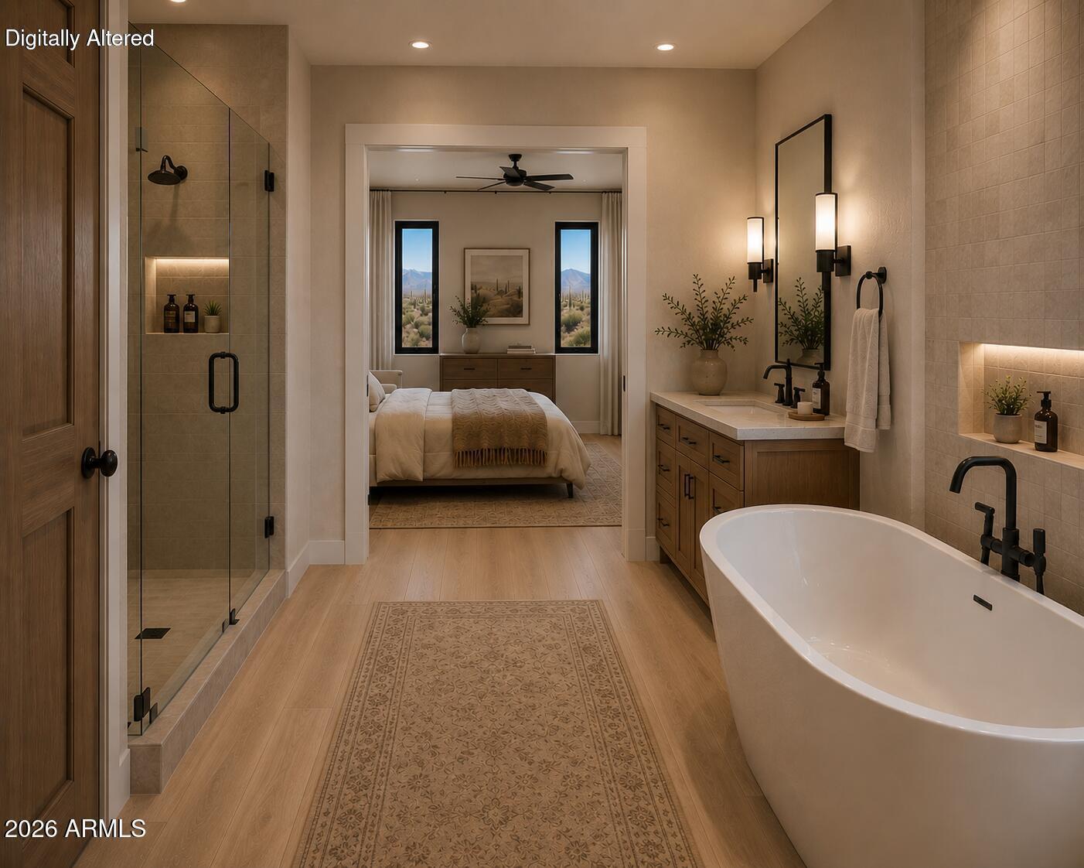
PRE-BUILD Experience exceptional new construction in the heart of Rio Verde Foothills on a private 1.55-acre home-site. This thoughtfully designed custom residence offers approximately 3,638 square feet under one roof, featuring a spacious 3bedroom, 3.5-bath main home plus a private 1-bedroom, 1-bath casita with its own entrance--ideal for guests, multi-generational living, or a home office. The open-concept floor plan is complemented by luxury white oak LVP flooring, Taj Mahal-inspired quartz countertops, custom alder or rift white oak cabinetry, a dramatic waterfall island, 8-foot shaker doors, a 60-72'' linear fireplace, designer lighting, black ceiling fans, GE Café®, KitchenAid®, or comparable appliance package, built-in microwave, whole-house water softener, dual tankless water heaters, and premium matte black plumbing fixtures. The spa-inspired primary suite features a freestanding soaking tub and frameless glass shower. Energy-efficient construction includes black Low-E windows, high-efficiency HVAC systems, upgraded insulation, and premium exterior finishes with smooth stucco and architectural stone accents. Additional highlights include an attached two-car garage, oversized RV garage with epoxy floors, private well, engineered septic system, professionally designed desert landscaping, and no HOA. Estimated construction start is Fall 2026, providing buyers the opportunity to secure a luxury custom home before completion. ONE -TIME CLOSE CONSTRUCTION LOAN

Save
Ask
Tour
Hide
Share
Listing Snapshot
Price 
$1,200,000
Days On Site 
71 Days
Bedrooms 
4
Inside Area (SqFt) 
3,658 sqft
Total Baths 
5
Full Baths 
4
Partial Baths 
1
Lot Size 
1.56 Acres
Year Built 
2027
MLS® Number 
7053795
Status 
Pending
Property Tax 
N/A
HOA/Condo/Coop Fees 
N/A
Sq Ft Source 
Builder
Friends & Family
Recent Activity
7 days agoListing updated with changes from the MLS®
2 weeks agoStatus changed to Pending
2 months agoListing first seen on site
General Features
Acres 
1.56
Cross Street 
136th Street & Dynamite Rds
Disclosures 
Seller Discl AvailAgency Discl ReqWell Disclosure
Garage 
Yes
Garage Spaces 
2
Land Lease 
No
Levels 
One
Number Of Stories 
1
Parking 
Garage Door OpenerRV Garage
Property Condition 
Under Construction
Property Sub Type 
Single Family Residence
Style 
RanchContemporary
Utilities 
Propane
Water Source 
PrivateShared Well
Interior Features
Appliances 
DishwasherDisposalMicrowaveGas OvenGas RangeWater Softener Owned
Cooling 
Ceiling Fan(s)Heat Pump
Fireplace 
Yes
Fireplace Features 
Free StandingOutside
Fireplaces 
1
Flooring 
Vinyl
Heating 
ElectricHeat Pump
Interior 
Double VanityEat-in KitchenBreakfast BarPantryKitchen IslandHigh Ceilings
Laundry Features 
Inside
Window Features 
Low Emissivity WindowsDouble Pane Windows
Save
Ask
Tour
Hide
Share
Exterior Features
Construction Details 
Stucco
Exterior 
Balcony
Fencing 
None
Lot Features 
Desert BackDesert Front
Other Structures 
Guest House
Patio And Porch 
Patio
Road Frontage 
Unimproved
Roof 
Built-UpFoam
Spa Features 
None
View 
Mountain(s)Desert
Waterview 
Mountain(s)Desert
Windows/Doors 
Low Emissivity WindowsDouble Pane Windows
Community Features
School District 
Cave Creek Unified District
Financing Terms Available 
CashConventional
Roads 
AsphaltDirt
Horse Allowed 
Yes
Schools
School District
Cave Creek Unified District
Elementary School
Desert Sun Academy
Middle School
Cactus Shadows High School
High School
Cactus Shadows High School
Listing courtesy of Coldwell Banker Realty.


All information should be verified by the recipient and none is guaranteed as accurate by ARMLS. Copyright 2026 Arizona Regional Multiple Listing Service, Inc. All rights reserved.
Last checked: 2026-09-24 04:56 AM UTC

Neighborhood & Commute
Source: Walkscore
Disclosure: Community information and market data powered by Constellation Data Labs. Information is deemed reliable but not guaranteed.
Save
Ask
Tour
Hide
Share

Signup for Our Newsletter

Signup Here

New Listings this Week

Social Media Profiles BuySedona Facebook Page BuySedona YouTube Channel BuySedona Twitter Feed BuySedona Instagram; BuySedona PinBoards

Sitemap | IDX Sitemap | IDX Links

© 2012 - 2026
RE/MAX Sedona:
Sedona Property Partners
TALO Real Estate Web Design

TALO Real Estate Website Design
REMAX Balloon