Buy Sedona Real Estate

Bell Rock REMAX Balloon

Rob & Pam Schabatka

Broker/Owner

(928) 282-4166 (o)

(928) 821-3508 (c)

Login
slider2
Price
Beds
Baths
For Sale / All Types

Sedona MLS Listings Search

Save
Ask
Tour
Hide
Share
$600,000
71 Days On Site

11215 N 37TH Avenue
Phoenix, AZ 85029

For Sale|Single Family Residence|Active
4
Beds
2
Total Baths
2
Full Baths
1,931
SqFt
$311
/SqFt
1969
Built
Subdivision:
MELROSE GARDENS NW UNIT 2
County:
Maricopa

Due to the health concerns created by Coronavirus we are offering personal 1-1 online video walkthough tours where possible.
Call Now: (928) 282-4166 x 253
Is this the listing for you? We can help make it yours.
(928) 282-4166 x 253
11215 N 37TH Avenue11215 N 37TH Avenue11215 N 37TH Avenue11215 N 37TH Avenue
Save
Ask
Tour
Hide
Share

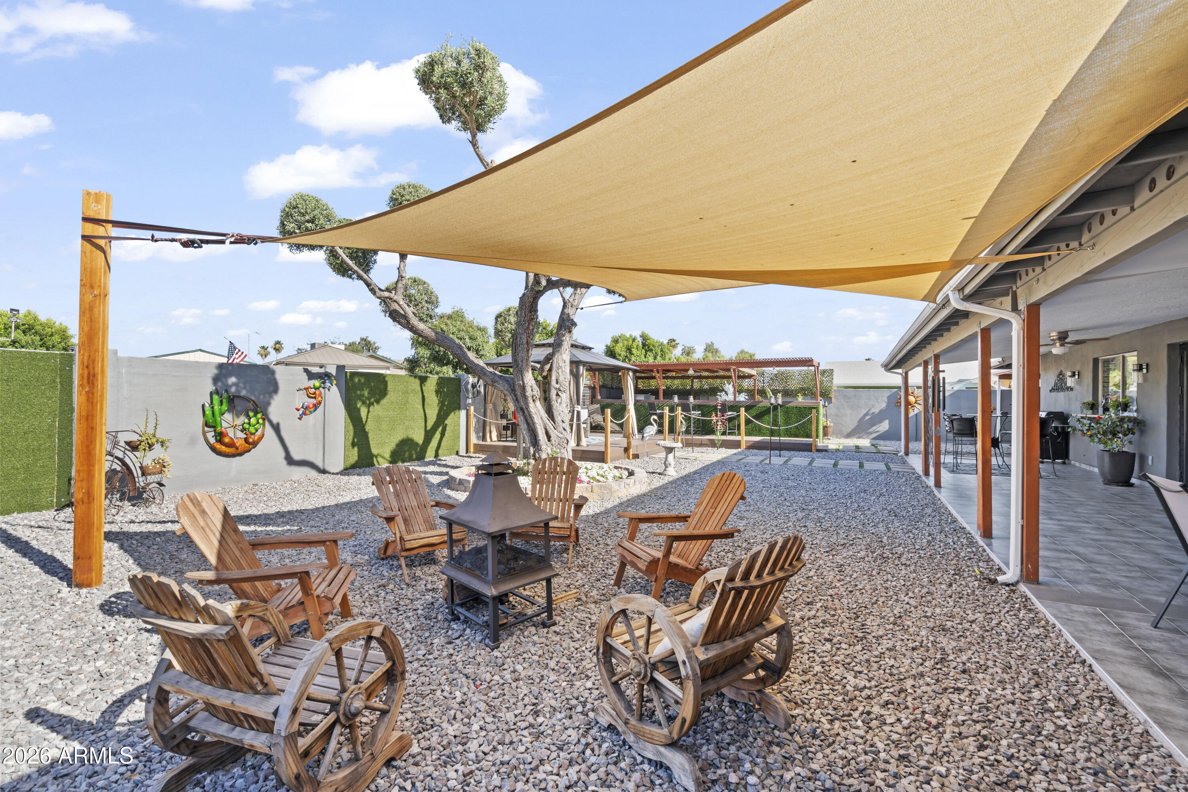
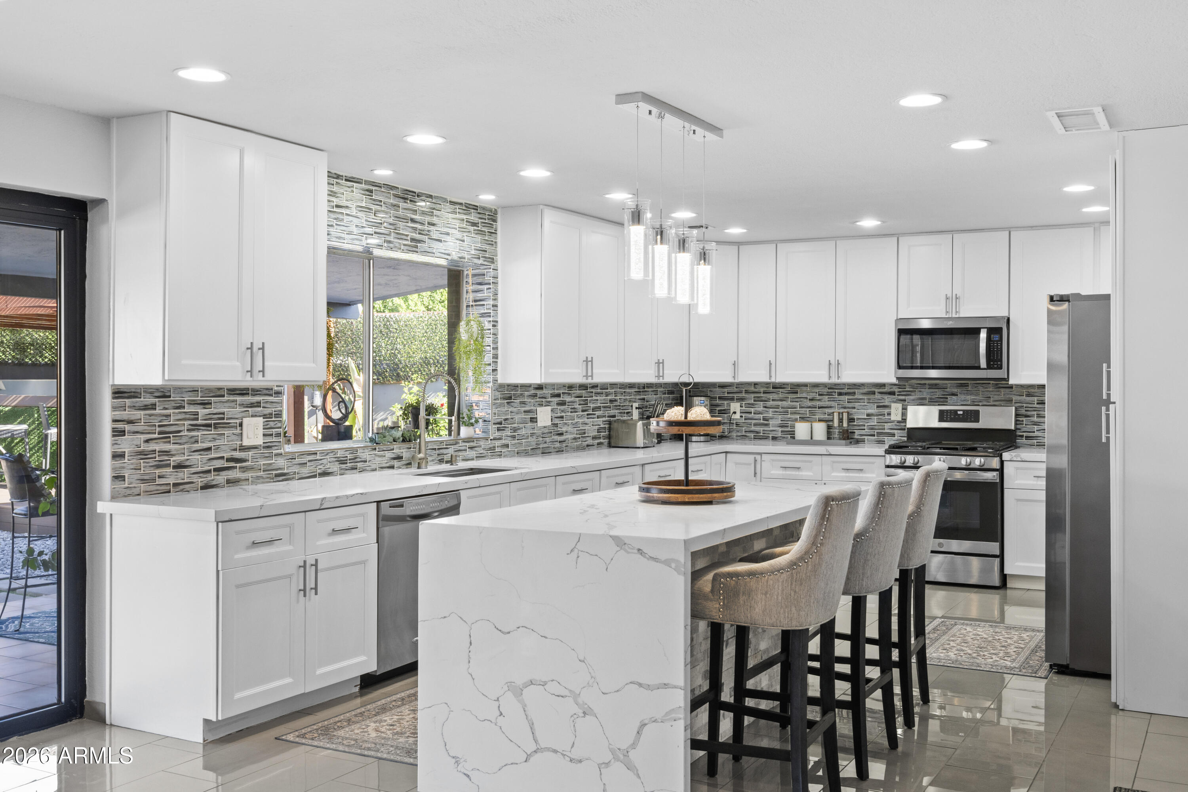
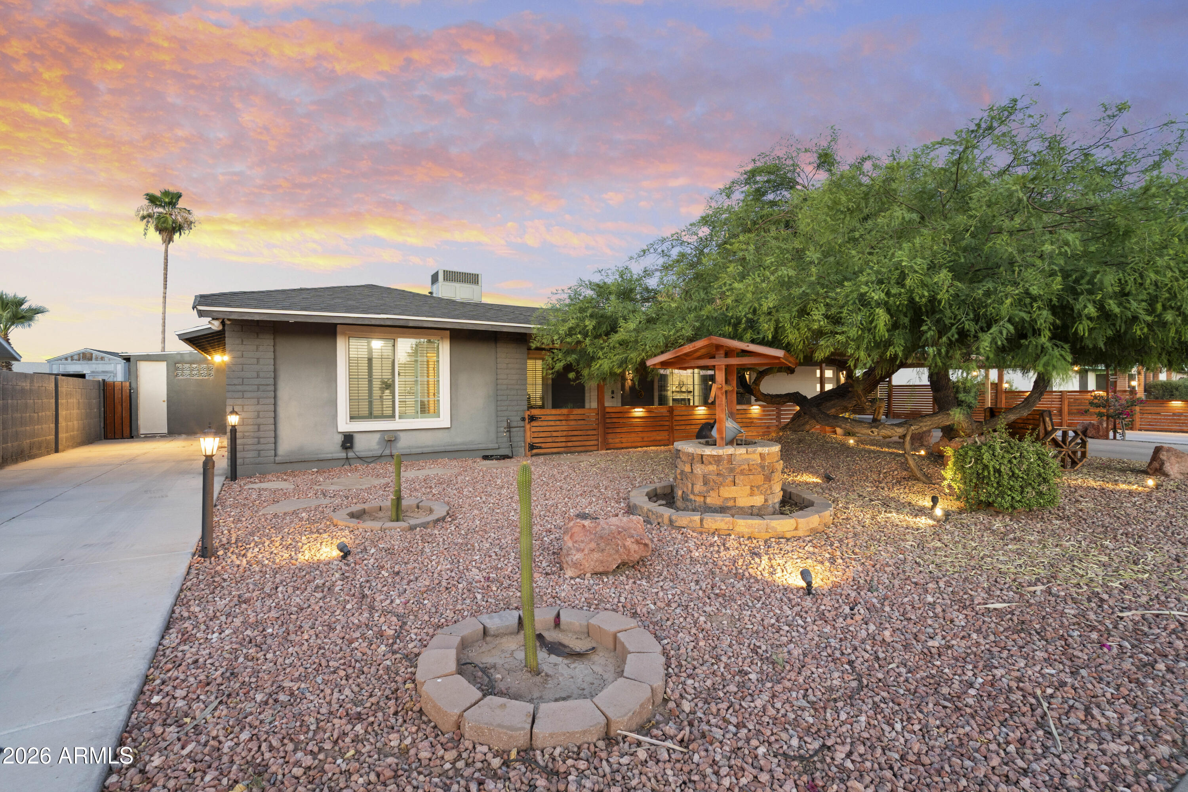
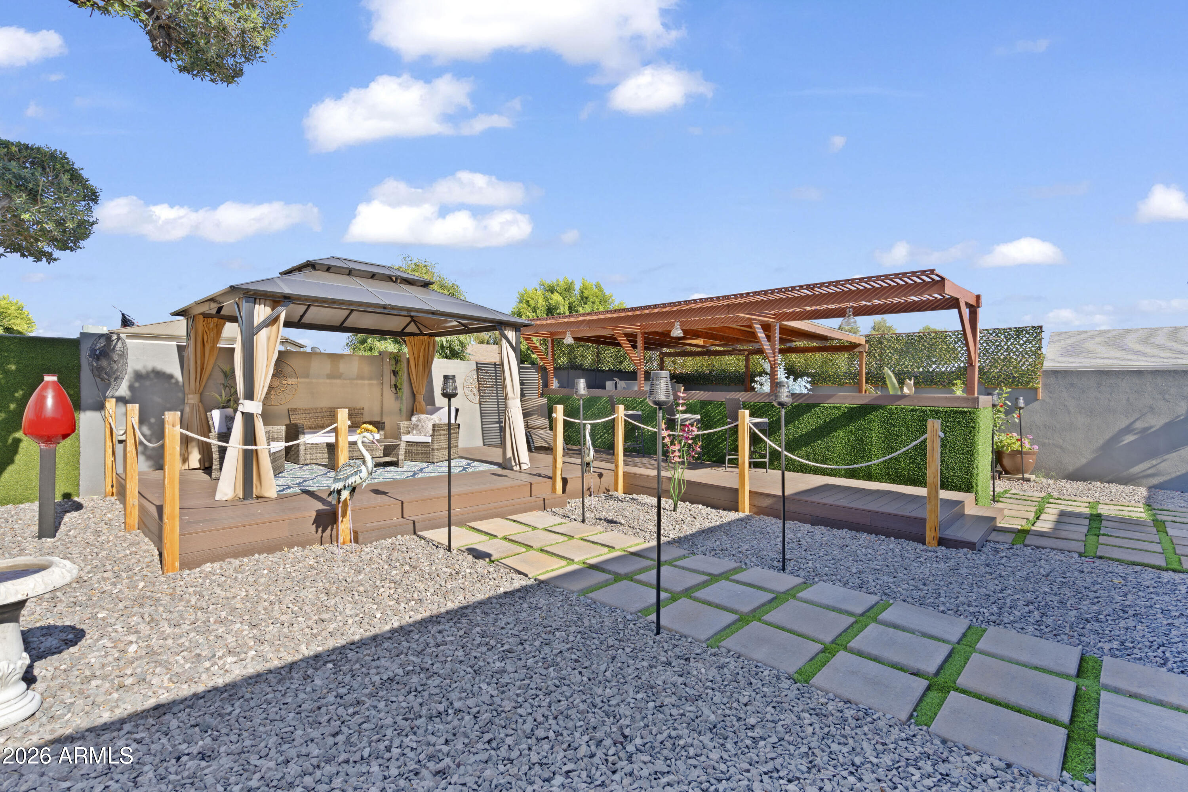
Completely remodeled from top to bottom in 23', this single-story home offers the perfect setup for indoor/outdoor living with NO HOA. Inside, high-gloss tile flooring runs seamlessly through the bright, open-concept layout. The sunken family room serves as a striking conversation pit / secondary living area, anchored by a floor-to-ceiling stacked-stone electric fireplace with a wood mantel. The living space transitions smoothly to the chef's kitchen, which features a massive granite waterfall island, sleek white shaker cabinetry, a custom tile backsplash, and stainless steel appliances. A sliding window above the sink opens directly to the patio, serving as a perfect pass-through to serve drinks and food to the backyard while hosting. Both bathrooms have been fully redesigned with custom-tiled tub-and-shower surrounds, modern vanities, and quartz countertops. Four spacious bedrooms feature neutral finishes, ceiling fans, and upgraded wood-look tile flooring, with one room easily doubling as a home office or flex space. A wall of black-framed bi-fold accordion doors folds completely flat to merge the indoor living area with the private backyard. The expansive gravel yard is anchored by a unique, artfully sculpted olive tree that serves as a natural centerpiece. Built for hosting, the outdoor space features multiple setup areas: a raised wood deck with a premium metal-roof gazebo, a central fire pit lounge covered by a shade sail, a built-in outdoor bar with seating, and a private above-ground spa under a custom wood-beam pergola. The property also includes a covered outdoor gym space and a large, extra side-attached storage area. Car enthusiasts and buyers needing room for toys will appreciate the newly added garage with custom copper-infused epoxy floors, a secondary laundry area with a washer and dryer, a covered carport, and dedicated side parking. This highly versatile property is perfect for a family who loves to host or an investor looking for a rental that is immediately ready to go, offered fully furnished on a separate bill of sale.

Save
Ask
Tour
Hide
Share
Listing Snapshot
Price 
$600,000
Days On Site 
71 Days
Bedrooms 
4
Inside Area (SqFt) 
1,931 sqft
Total Baths 
2
Full Baths 
2
Partial Baths 
N/A
Lot Size 
0.22 Acres
Year Built 
1969
MLS® Number 
7053849
Status 
Active
Property Tax 
$1,394
HOA/Condo/Coop Fees 
N/A
Sq Ft Source 
Assessor
Friends & Family
Recent Activity
7 days agoListing updated with changes from the MLS®
3 weeks agoPrice changed to $600,000
2 months agoListing first seen on site
General Features
Acres 
0.22
Carport 
1
Cross Street 
37TH AVENUE & CHOLLA
Disclosures 
Seller Discl AvailAgency Discl ReqVicinity of an Airport
Foundation 
Block
Garage 
Yes
Garage Spaces 
2
Land Lease 
No
Levels 
One
Number Of Stories 
1
Parking 
Garage Door OpenerAttached CarportOff Street
Parking Spaces 
2
Property Sub Type 
Single Family Residence
Style 
Ranch
Water Source 
Public
Interior Features
Appliances 
DishwasherDisposalGas CooktopMicrowaveBuilt-In Electric OvenWasherDryer
Cooling 
Ceiling Fan(s)Central Air
Electric 
220 Volts in Kitchen
Fireplace 
Yes
Fireplace Features 
Family RoomLiving Room
Fireplaces 
1
Flooring 
LaminateTile
Furnished 
Furnished
Heating 
Electric
Interior 
Double VanityEat-in KitchenBreakfast BarPantryKitchen IslandLaminate Counters
Spa 
Yes
Window Features 
Skylight(s)Double Pane Windows
Save
Ask
Tour
Hide
Share
Exterior Features
Construction Details 
Block
Exterior 
StoragePrivate Yard
Fencing 
Block
Other Structures 
Gazebo
Patio And Porch 
Patio
Roof 
Composition
Spa 
Yes
Spa Features 
PrivateAbove GroundHeated
Windows/Doors 
Skylight(s)Double Pane Windows
Community Features
Community Features 
Sidewalks
School District 
Glendale Union High School District
Township 
3N
Financing Terms Available 
CashFHAConventionalLease Purchase1031 Exchange
Roads 
Asphalt
Schools
School District
Glendale Union High School District
Elementary School
Tumbleweed Elementary School
Middle School
Cholla Middle School
High School
Moon Valley High School
Listing courtesy of Engel & Volkers Gilbert.


All information should be verified by the recipient and none is guaranteed as accurate by ARMLS. Copyright 2026 Arizona Regional Multiple Listing Service, Inc. All rights reserved.
Last checked: 2026-09-24 04:13 AM UTC

Neighborhood & Commute
Source: Walkscore
Disclosure: Community information and market data powered by Constellation Data Labs. Information is deemed reliable but not guaranteed.
Save
Ask
Tour
Hide
Share

Signup for Our Newsletter

Signup Here

New Listings this Week

Social Media Profiles BuySedona Facebook Page BuySedona YouTube Channel BuySedona Twitter Feed BuySedona Instagram; BuySedona PinBoards

Sitemap | IDX Sitemap | IDX Links

© 2012 - 2026
RE/MAX Sedona:
Sedona Property Partners
TALO Real Estate Web Design

TALO Real Estate Website Design
REMAX Balloon