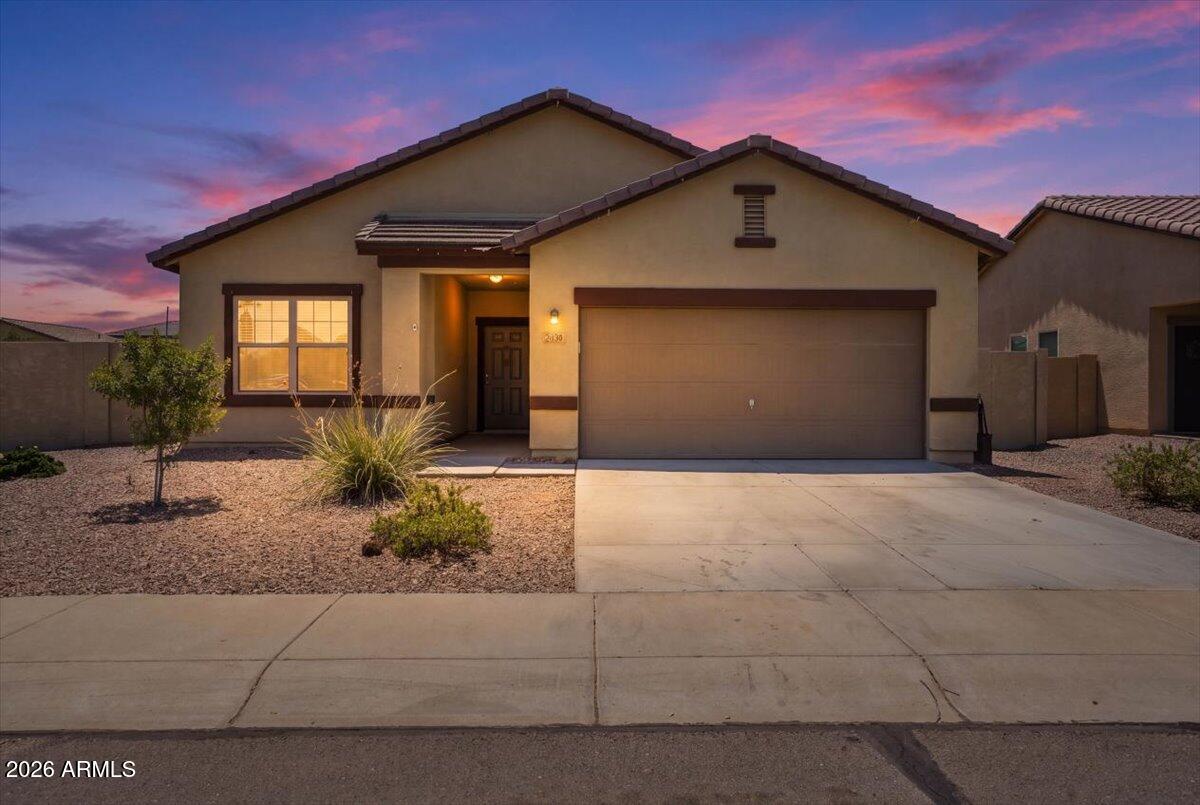
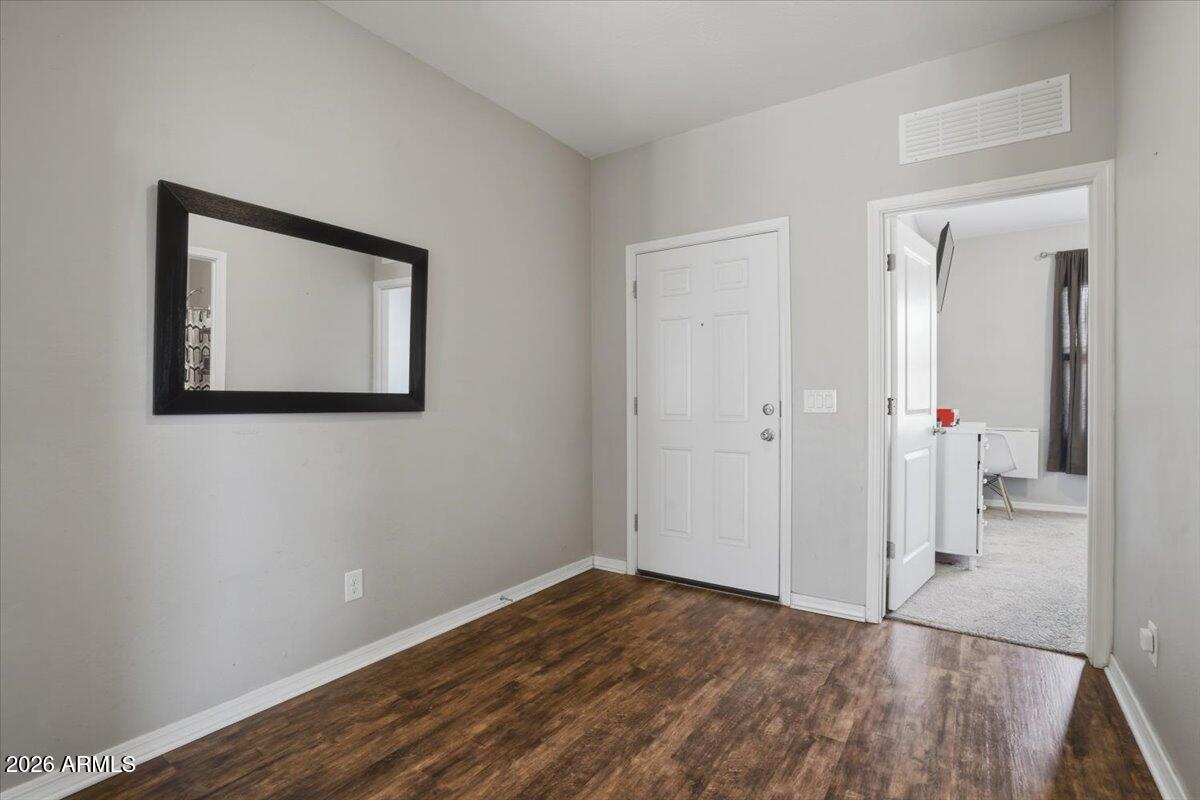
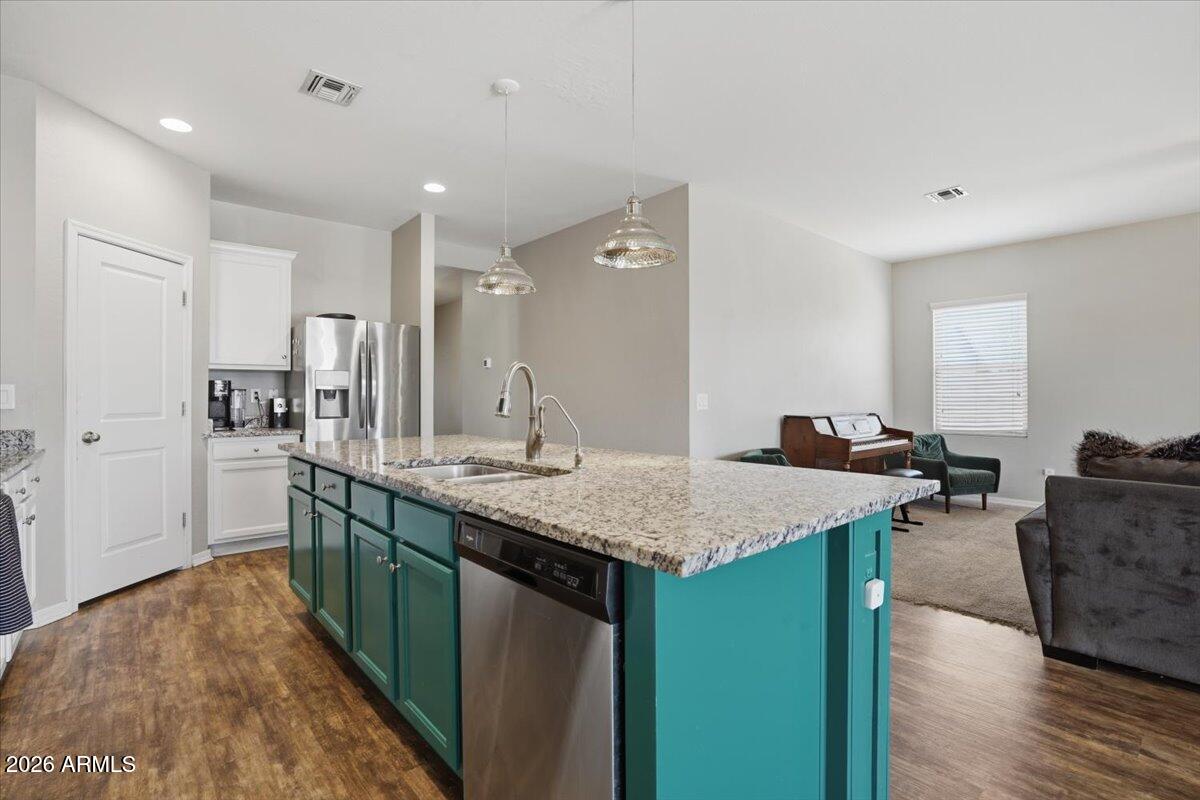
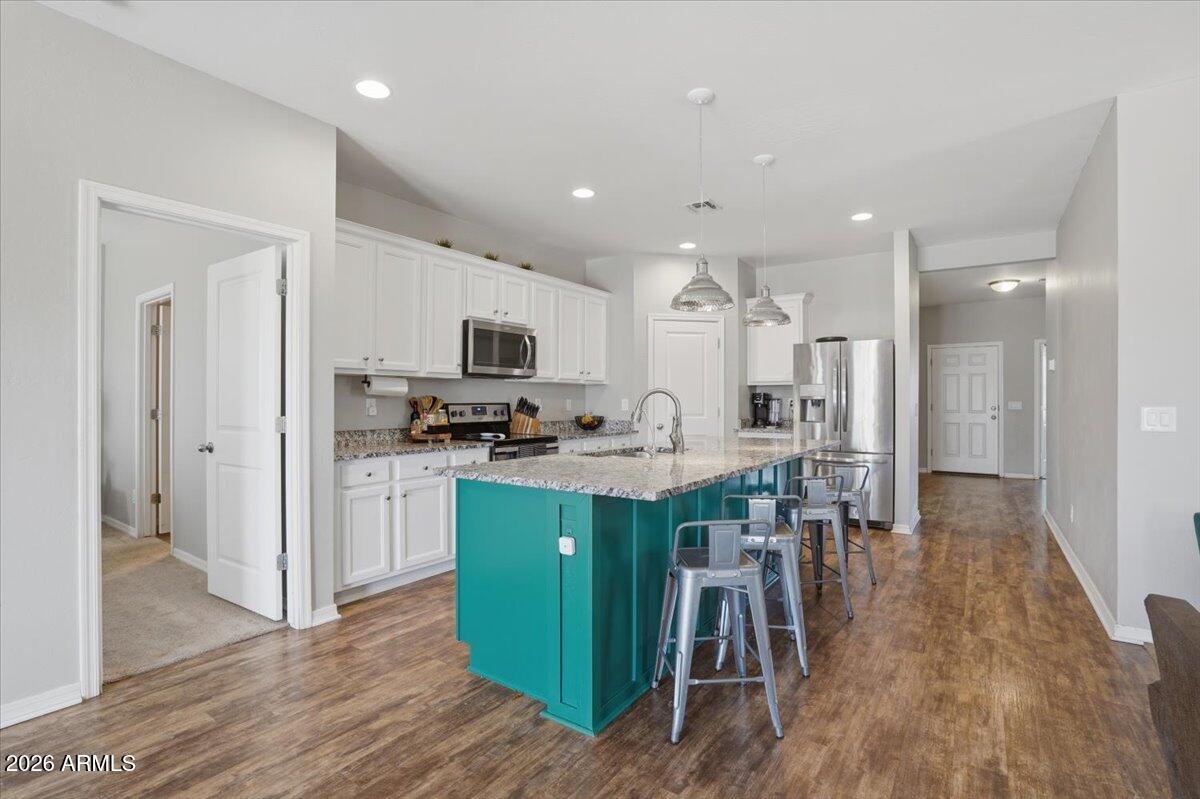
Welcome to this beautifully maintained, one-owner home in the desirable Rancho Bella Vista South community! Situated on a premium corner lot, this move-in ready 4-bedroom, 2-bath residence offers 1,827 square feet of open, living space designed for today's lifestyle. The gourmet kitchen features granite countertops, Whirlpool stainless steel appliances, custom painted cabinetry, a center island, breakfast bar, and pantry, flowing seamlessly into the spacious great room, perfect for entertaining. The split primary suite offers a private retreat with a walk-in closet & en-suite bath, while the additional bedrooms also include walk-in closets for ample storage. Luxury plank vinyl flooring, 9-foot ceilings, dual-pane windows, ceiling fans. Step outside to a covered patio and private backyard.
Save
Ask
Tour
Hide
Share
Listing Snapshot
Price
$360,000
Days On Site
71 Days
Bedrooms
4
Inside Area (SqFt)
1,827 sqft
Total Baths
2
Full Baths
2
Partial Baths
N/A
Lot Size
0.18 Acres
Year Built
2017
MLS® Number
7053961
Status
Active
Property Tax
$1,326
HOA/Condo/Coop Fees
$78 monthly
Sq Ft Source
Assessor
Friends & Family
React
Invite
Recent Activity
5 days ago
Listing updated with changes from the MLS®
2 weeks ago
Price changed to $360,000
2 months ago
Status changed to Active
2 months ago
Listing first seen on site
General Features
Acres
0.18
Attached Garage
Yes
Cross Street
Gantzel Rd & Bella Vista Rd
Disclosures
Seller Discl AvailAgency Discl Req
Garage
Yes
Garage Spaces
2
Land Lease
No
Levels
One
Number Of Stories
1
Parking Spaces
2
Property Sub Type
Single Family Residence
Sewer
Private Sewer
Style
Ranch
Utilities
Sewer ConnectedPhone Available
Interior Features
Appliances
DishwasherDisposalRefrigeratorElectric CooktopMicrowaveBuilt-In Electric OvenElectric RangeWasherDryerWater Softener Owned
Corner LotDesert FrontSprinklers In FrontDesert Back
Patio And Porch
Patio
Roof
Tile
Spa Features
None
Windows/Doors
ScreensDouble Pane Windows
Community Features
Association Fee
$78.0
Association Fee Frequency
Monthly
Community Features
PlaygroundSidewalks
School District
Florence Unified School District
Township
03S
Financing Terms Available
CashFHAConventional1031 Exchange
Roads
Asphalt
Schools
School District
Florence Unified School District
Elementary School
Magma Ranch K8 School
Middle School
Magma Ranch K8 School
High School
Poston Butte High School
Listing courtesy of eXp Realty.
All information should be verified by the recipient and none is guaranteed as accurate by ARMLS. Copyright 2026 Arizona Regional Multiple Listing Service, Inc. All rights reserved.
Last checked: 2026-09-24 06:13 AM UTC
Neighborhood & Commute
Source: Walkscore
Disclosure: Community information and market data powered by Constellation Data Labs. Information is deemed reliable but not guaranteed.






Sitemap | IDX Sitemap | IDX Links