Buy Sedona Real Estate

Bell Rock REMAX Balloon

Rob & Pam Schabatka

Broker/Owner

(928) 282-4166 (o)

(928) 821-3508 (c)

Login
slider2
Price
Beds
Baths
For Sale / All Types

Sedona MLS Listings Search

Save
Ask
Tour
Hide
Share
$1,575,000
70 Days On Site

3446 N 47TH Street
Phoenix, AZ 85018

For Sale|Single Family Residence|Active
4
Beds
3
Total Baths
3
Full Baths
2,644
SqFt
$596
/SqFt
2024
Built
Subdivision:
HACIENDA DEL CAMPO AMD
County:
Maricopa

Due to the health concerns created by Coronavirus we are offering personal 1-1 online video walkthough tours where possible.
Call Now: (928) 282-4166 x 253
Is this the listing for you? We can help make it yours.
(928) 282-4166 x 253
3446 N 47TH Street3446 N 47TH Street3446 N 47TH Street3446 N 47TH Street
Save
Ask
Tour
Hide
Share

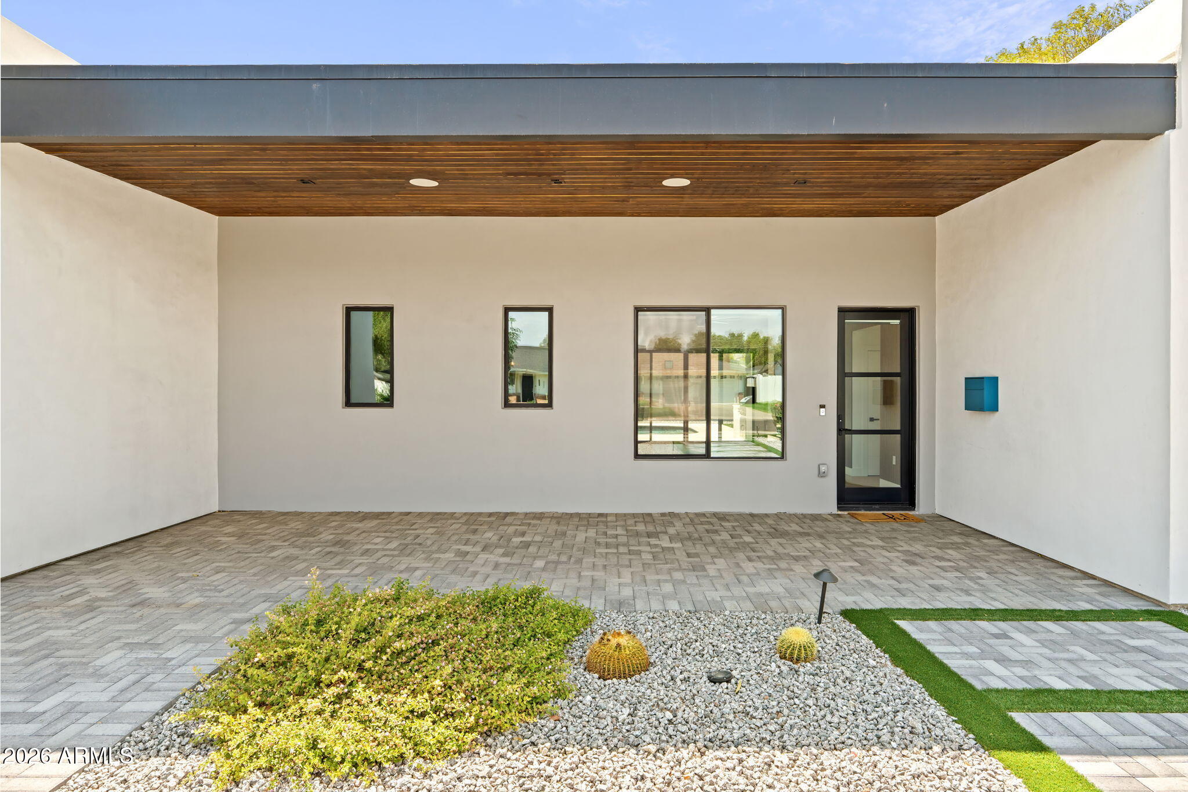
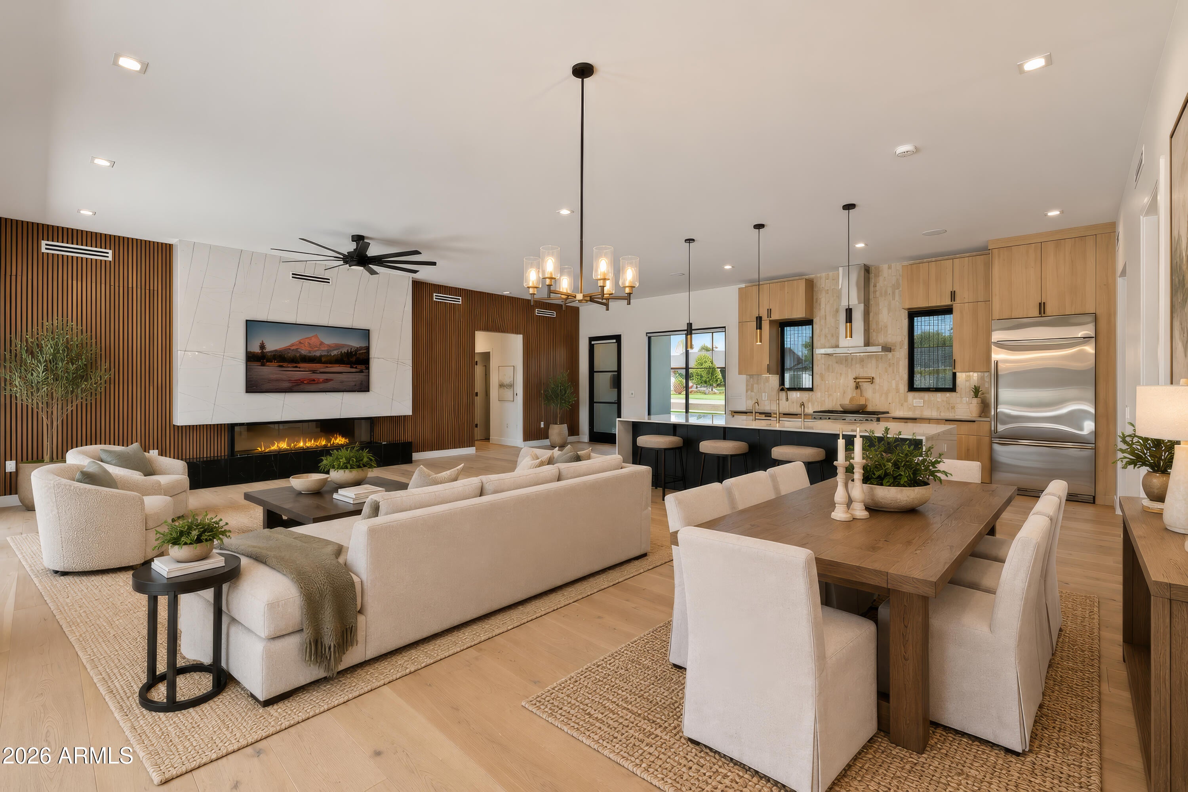
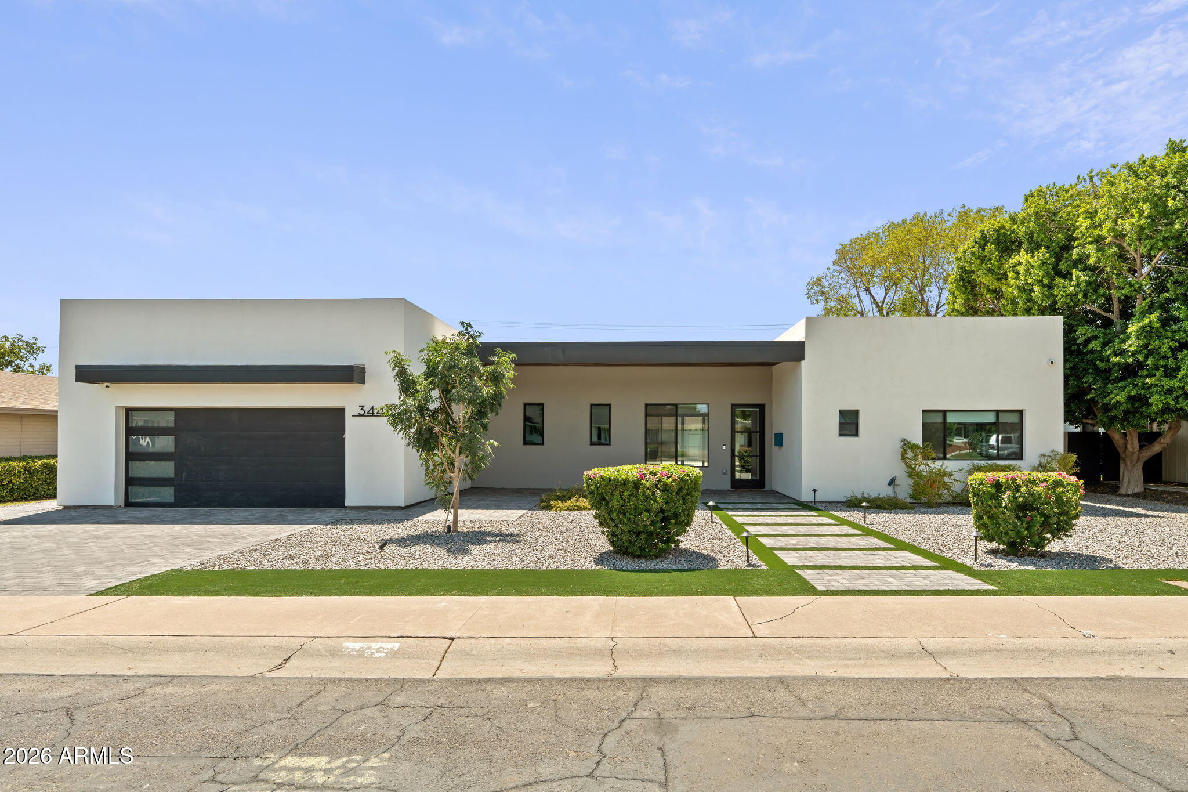
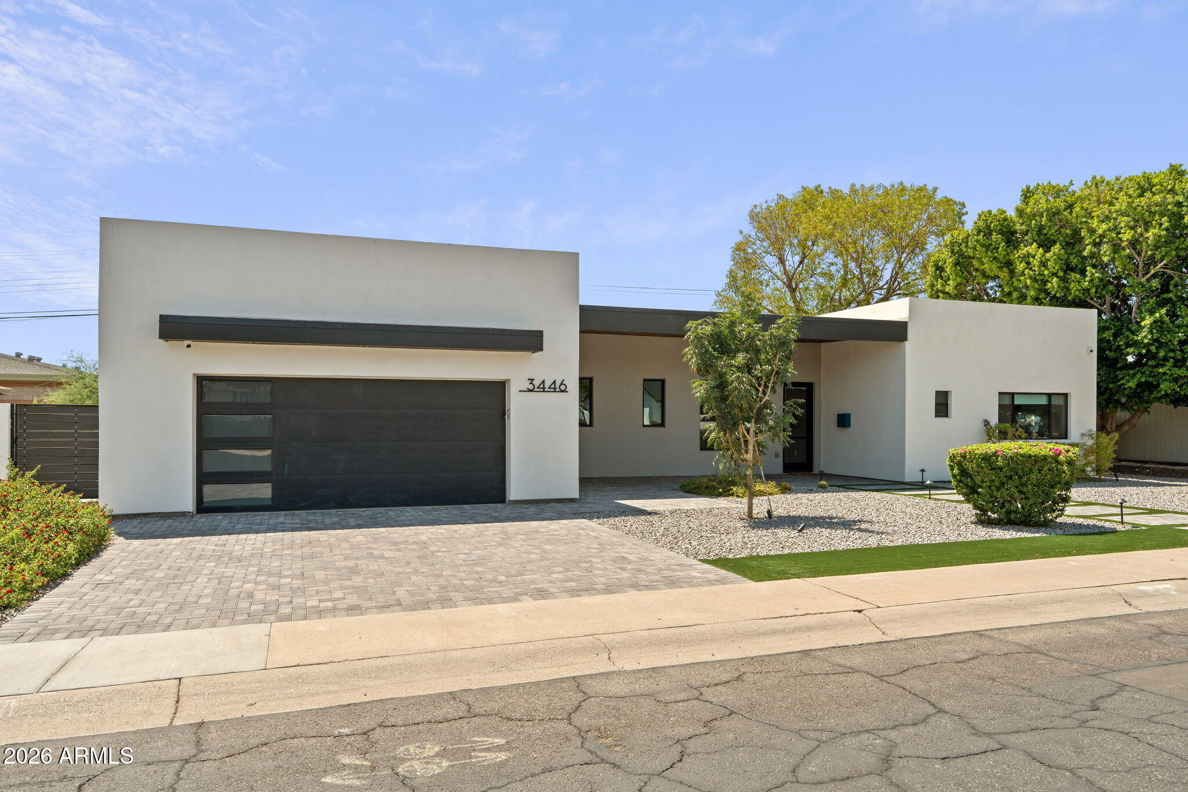
A rare opportunity to own a brand-new 2024 architect-designed residence in one of Arcadia's most established and desirable neighborhoods. Thoughtfully created by premier Valley architect Navin Pathangay and built by Inception Development, this contemporary home blends clean modern design with warm, comfortable living. Wide-plank hardwood flooring flows throughout an open, light-filled floor plan where expansive sliding glass walls blur the line between indoor and outdoor living. The gourmet kitchen is both functional and striking, featuring quartz countertops, an oversized island with seating, custom cabinetry, Monogram appliances including a gas range, refrigerator and dishwasher, plus designer vertical subway tile extending to the ceiling. The spacious great room is anchored by a dramatic floor-to-ceiling fireplace mantel with a Samsung Frame TV, while the private primary suite opens directly to the backyard through expansive sliding glass doors. A luxurious spa-inspired bath and generous walk-in closet complete the retreat, with every secondary bedroom offering its own walk-in closet. Created for the Arizona lifestyle, the oversized covered patio with its rich wood-plank ceiling overlooks a newly constructed pool accented by three elegant water features, providing an inviting setting. Additional amenities include a laundry room with washer and dryer, tankless water heater, oversized two-car garage, RV/boat gate, and additional parking. This is the best of both worlds: the comfort, efficiency and peace of mind of new construction paired with the mature streets, character and unmatched location. Just minutes from the area's celebrated restaurants, neighborhood coffee shops, boutique shopping and entertainment, this exceptional home is equally suited as a full-time residence, a lock-and-leave retreat, or a lasting investment in one of Phoenix's most sought-after neighborhoods.

Save
Ask
Tour
Hide
Share
Listing Snapshot
Price 
$1,575,000
Days On Site 
70 Days
Bedrooms 
4
Inside Area (SqFt) 
2,644 sqft
Total Baths 
3
Full Baths 
3
Partial Baths 
N/A
Lot Size 
0.23 Acres
Year Built 
2024
MLS® Number 
7054225
Status 
Active
Property Tax 
$2,895
HOA/Condo/Coop Fees 
N/A
Sq Ft Source 
Assessor
Friends & Family
Recent Activity
4 days agoListing updated with changes from the MLS®
2 weeks agoPrice changed to $1,575,000
2 months agoListing first seen on site
General Features
Acres 
0.23
Cross Street 
INDIAN SCHOOL AND 44TH STREET
Disclosures 
Agency Discl ReqNone
Garage 
Yes
Garage Spaces 
2
Land Lease 
No
Levels 
One
Number Of Stories 
1
Parking 
Garage Door Opener
Property Sub Type 
Single Family Residence
Sewer 
Public Sewer
Style 
Contemporary
Water Source 
Public
Interior Features
Appliances 
DishwasherDisposalRefrigeratorGas CooktopMicrowaveGas OvenGas RangeWasherDryer
Cooling 
Ceiling Fan(s)Central Air
Fireplace 
Yes
Fireplaces 
1
Heating 
CeilingForced Air
Interior 
Double VanityEat-in KitchenPantryKitchen IslandHigh Speed Internet
Laundry Features 
Inside
Window Features 
Double Pane Windows
Save
Ask
Tour
Hide
Share
Exterior Features
Construction Details 
Spray Foam InsulationStucco
Fencing 
BlockWood
Lot Features 
Desert Front
Pool Features 
Outdoor Pool
Private Pool 
Yes
Roof 
Foam
Spa Features 
None
Windows/Doors 
Double Pane Windows
Community Features
School District 
Scottsdale Unified District
Township 
2N
Financing Terms Available 
CashConventional
Roads 
Asphalt
Schools
School District
Scottsdale Unified District
Elementary School
Tavan Elementary School
Middle School
Ingleside Middle School
High School
Arcadia High School
Listing courtesy of Compass.


All information should be verified by the recipient and none is guaranteed as accurate by ARMLS. Copyright 2026 Arizona Regional Multiple Listing Service, Inc. All rights reserved.
Last checked: 2026-09-24 01:49 AM UTC

Neighborhood & Commute
Source: Walkscore
Disclosure: Community information and market data powered by Constellation Data Labs. Information is deemed reliable but not guaranteed.
Save
Ask
Tour
Hide
Share

Signup for Our Newsletter

Signup Here

New Listings this Week

Social Media Profiles BuySedona Facebook Page BuySedona YouTube Channel BuySedona Twitter Feed BuySedona Instagram; BuySedona PinBoards

Sitemap | IDX Sitemap | IDX Links

© 2012 - 2026
RE/MAX Sedona:
Sedona Property Partners
TALO Real Estate Web Design

TALO Real Estate Website Design
REMAX Balloon