Buy Sedona Real Estate

Bell Rock REMAX Balloon

Rob & Pam Schabatka

Broker/Owner

(928) 282-4166 (o)

(928) 821-3508 (c)

Login
slider2
Price
Beds
Baths
For Sale / All Types

Sedona MLS Listings Search

Save
Ask
Tour
Hide
Share
$639,900
70 Days On Site

14200 W VILLAGE Parkway 2153
Litchfield Park, AZ 85340

For Sale|Townhouse|Active
3
Beds
3
Total Baths
2
Full Baths
1
Partial Bath
2,845
SqFt
$225
/SqFt
2018
Built
Subdivision:
CACHET AT THE WIGWAM AMD
County:
Maricopa

Due to the health concerns created by Coronavirus we are offering personal 1-1 online video walkthough tours where possible.
Call Now: (928) 282-4166 x 253
Is this the listing for you? We can help make it yours.
(928) 282-4166 x 253
14200 W VILLAGE Parkway 215314200 W VILLAGE Parkway 215314200 W VILLAGE Parkway 215314200 W VILLAGE Parkway 2153
Save
Ask
Tour
Hide
Share

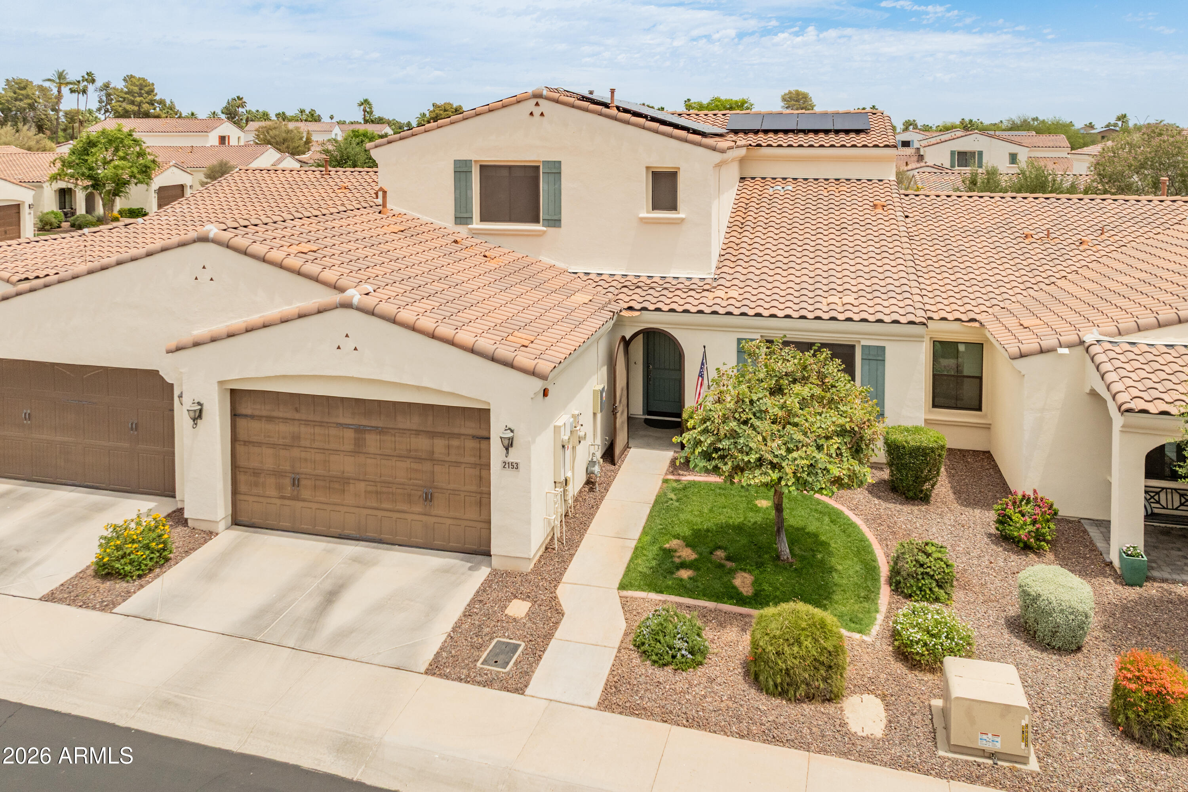
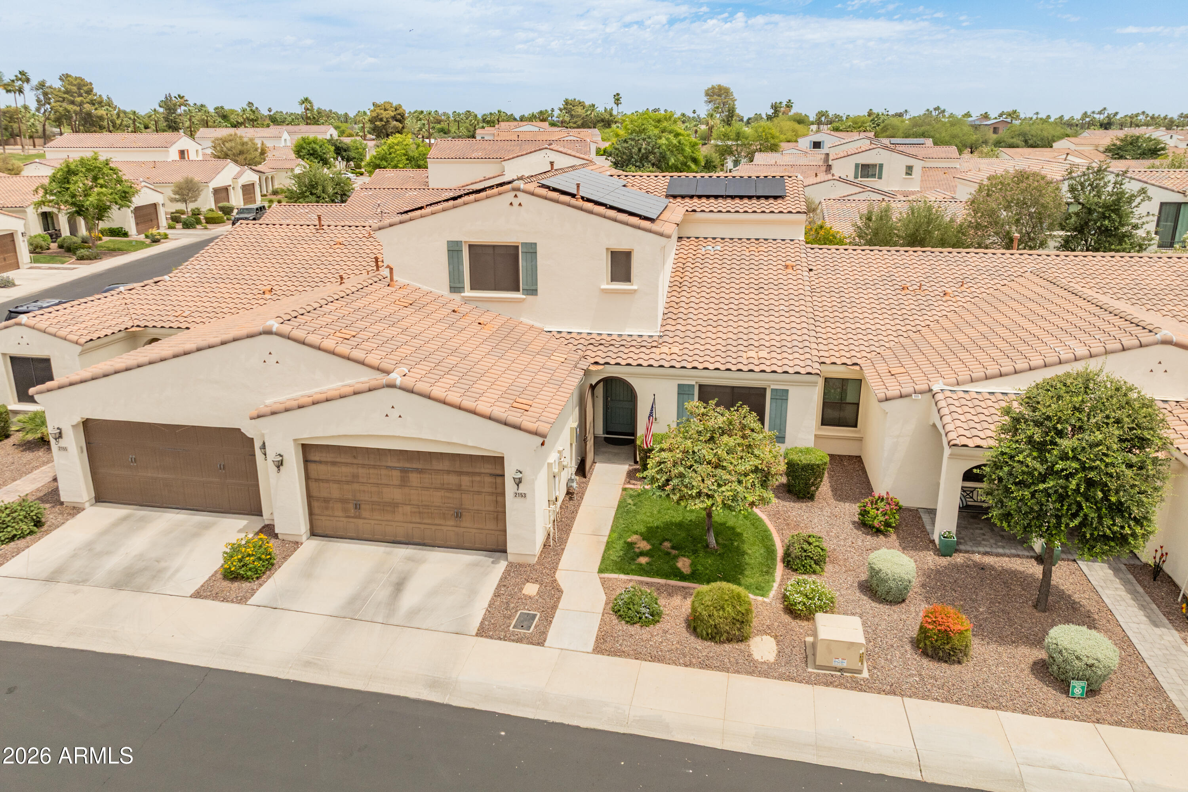
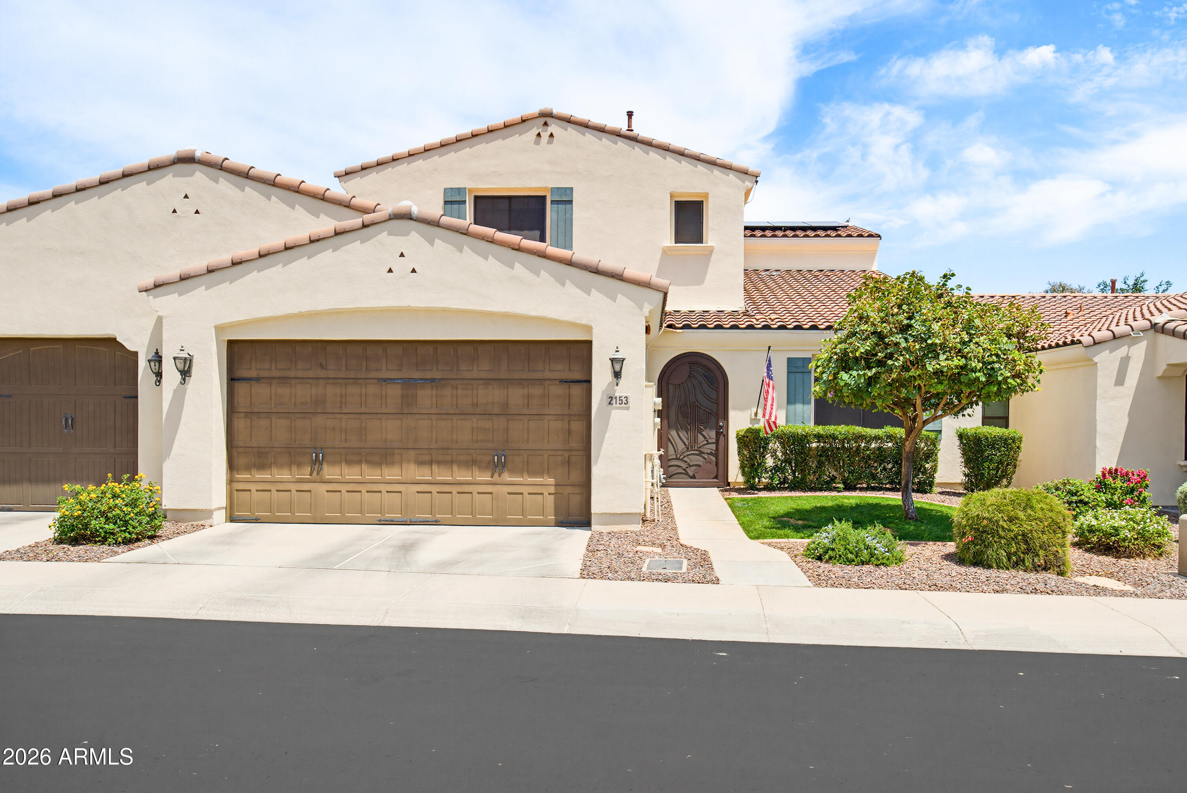
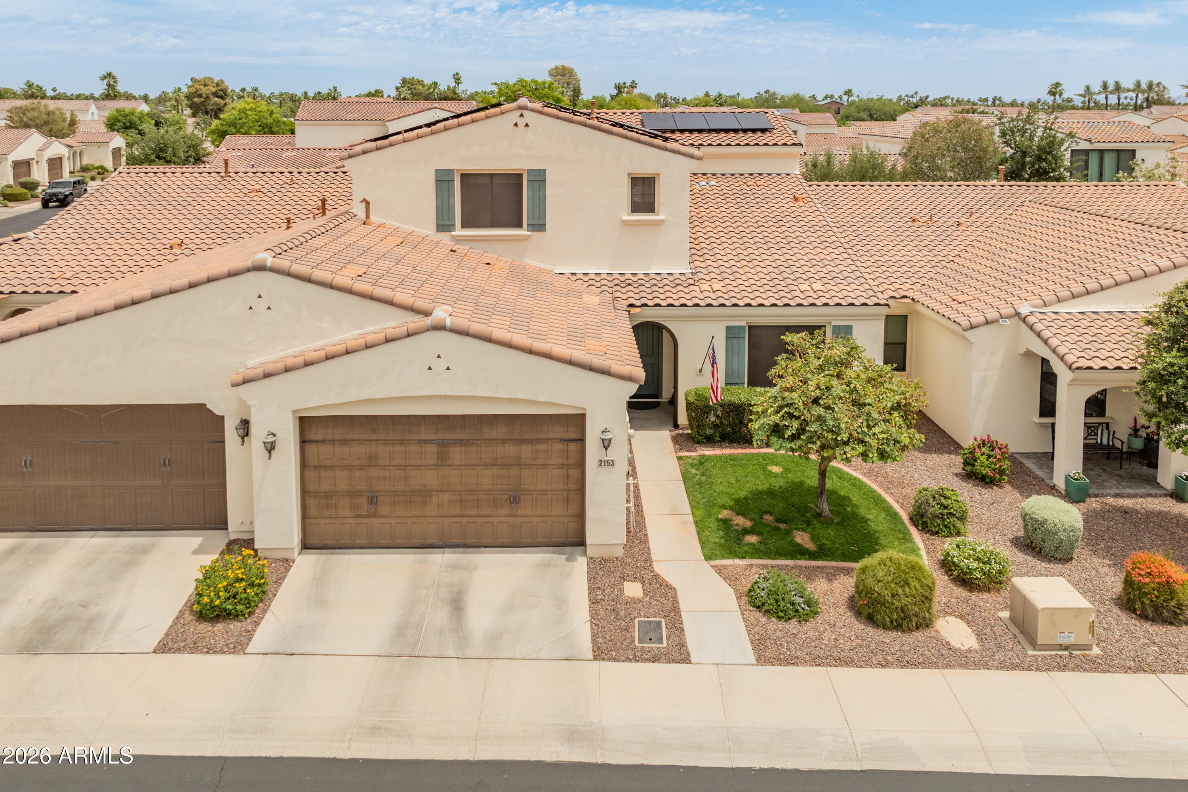
Vacant & Move-in Ready. This homes gives you an opportunity to create a lifestyle you'll never want to leave. Imagine mornings w/breakfast on your private balcony, afternoons golfing, playing tennis or relaxing at LeMonds Spa, & evenings unwinding on your custom swinging bed after dinner or cocktails at Wigwam Golf Resort. This is the lifestyle waiting for you in sought-after gated Cachet at Wigwam. Grand entry welcomes you w/soaring vaulted ceilings, setting the stage for modern open-concept living. Entertainer's chef's kitchen showcases SS appls., induction cooktop, conv. oven, huge island, brkfst bar & os pantry, all flowing seamlessly into spacious great rm. Tucked privately downstairs, the luxurious primary retreat features cust. tile flrs, oversized glass & tile shower, AND private toilet room & huge WIC. Upstairs you'll find two spacious secondary BRs, oversized bath, expansive loft ideal for office, gym, game rm or 2nd living area, plus private balcony overlooking peaceful sunrise views. Thoughtfully upgraded throughout w/owned solar, downstairs laundry, RO system, H2O softener & filtration, Tesla EV charger, Carrier HVAC compressor w/5-yr mfr. wrrnty, epoxy garage flr. & over $25K in improvements. Enjoy over $18K invested in creating the backyard retreat, complete w/custom swinging bed that conveys. See Full Features & Upgrades List in Docs. The lifestyle extends well beyond your front door, where the community feels like its own private resort. From the sparkling pool & heated spa to the well-equipped fitness center, outdoor lounges, shaded ramadas, built-in BBQ grilling areas & walking paths, every day feels like a getaway. Golf cart access to Wigwam Golf Resort & Litchfield Square ties it all together. Approx. 10 min. to Luke AFB South Gate w/easy access to Loop 101, I-10 & Loop 303.

Save
Ask
Tour
Hide
Share
Listing Snapshot
Price 
$639,900
Days On Site 
70 Days
Bedrooms 
3
Inside Area (SqFt) 
2,845 sqft
Total Baths 
3
Full Baths 
2
Partial Baths 
1
Lot Size 
0.1 Acres
Year Built 
2018
MLS® Number 
7054263
Status 
Active
Property Tax 
$2,898
HOA/Condo/Coop Fees 
$219 monthly
Sq Ft Source 
Assessor
Friends & Family
Recent Activity
7 days agoListing updated with changes from the MLS®
a month agoStatus changed to Active
2 months agoPrice changed to $639,900
2 months agoListing first seen on site
General Features
Acres 
0.1
Cross Street 
Litchfield Rd & Camelback
Disclosures 
Seller Discl AvailAgency Discl ReqVicinity of an Airport
Energy Features 
Solar
Garage 
Yes
Garage Spaces 
2
Land Lease 
No
Levels 
Two
Number Of Stories 
2
Parking 
Garage Door OpenerDirect AccessElectric Vehicle Charging Station(s)
Parking Spaces 
2
Property Sub Type 
Townhouse
Security 
Fire Sprinkler System
Interior Features
Appliances 
DishwasherDisposalRefrigeratorElectric CooktopMicrowaveInduction CooktopWasherDryerWater Softener OwnedWater Purifier
Cooling 
Ceiling Fan(s)Central Air
Flooring 
CarpetVinylTile
Heating 
Natural GasForced Air
Interior 
Double VanityEat-in KitchenBreakfast BarPantryKitchen IslandHigh Speed InternetMaster DownstairsVaulted Ceiling(s)See RemarksHigh Ceilings
Laundry Features 
Washer HookupInside
Spa 
Yes
Window Features 
Solar ScreensLow Emissivity WindowsDouble Pane Windows
Bedroom 
Dimensions - 16.80 x 12.60Description - Upstairs East Bedroom
Garage 
Dimensions - 19.03 x 21.20Level - FirstDescription - Garage
Great Room 
Dimensions - 22.40 x 44.20Level - FirstDescription - Kitchen/Living/Dining Rooms
Loft 
Dimensions - 31.40 x 33.10Level - SecondDescription - Upstairs Loft
Master Bedroom 
Dimensions - 16.80 x 14.40Level - FirstDescription - Primary Bedroom
Other Room 
Dimensions - 163.90 x 19.50Level - FirstDescription - Entry Way
Save
Ask
Tour
Hide
Share
Exterior Features
Construction Details 
Block
Exterior 
BalconyPrivate Yard
Fencing 
BlockBack Yard
Lot Features 
Sprinklers In FrontSprinklers In Rear
Pool Features 
Fenced
Roof 
Tile
Spa 
Yes
Spa Features 
Heated
Windows/Doors 
Solar ScreensLow Emissivity WindowsDouble Pane Windows
Community Features
Association Fee 
$219.0
Association Fee Frequency 
Monthly
Community Features 
GatedGolfClubhouseFitness CenterSidewalks
School District 
Agua Fria Union High School District
Township 
2N
Financing Terms Available 
CashFHA1031 Exchange
Roads 
Asphalt
Schools
School District
Agua Fria Union High School District
Elementary School
Litchfield Elementary School
Middle School
Western Sky Middle School
High School
Millennium High School
Listing courtesy of Arizona Best Real Estate.


All information should be verified by the recipient and none is guaranteed as accurate by ARMLS. Copyright 2026 Arizona Regional Multiple Listing Service, Inc. All rights reserved.
Last checked: 2026-09-24 02:49 AM UTC

Neighborhood & Commute
Source: Walkscore
Disclosure: Community information and market data powered by Constellation Data Labs. Information is deemed reliable but not guaranteed.
Save
Ask
Tour
Hide
Share

Signup for Our Newsletter

Signup Here

New Listings this Week

Social Media Profiles BuySedona Facebook Page BuySedona YouTube Channel BuySedona Twitter Feed BuySedona Instagram; BuySedona PinBoards

Sitemap | IDX Sitemap | IDX Links

© 2012 - 2026
RE/MAX Sedona:
Sedona Property Partners
TALO Real Estate Web Design

TALO Real Estate Website Design
REMAX Balloon