Buy Sedona Real Estate

Bell Rock REMAX Balloon

Rob & Pam Schabatka

Broker/Owner

(928) 282-4166 (o)

(928) 821-3508 (c)

Login
slider2
Price
Beds
Baths
For Sale / All Types

Sedona MLS Listings Search

Save
Ask
Tour
Hide
Share
$399,900
70 Days On Site

6617 W ACAPULCO Lane
Glendale, AZ 85306

For Sale|Single Family Residence|Active
2
Beds
2
Total Baths
2
Full Baths
1,557
SqFt
$257
/SqFt
1996
Built
Subdivision:
RANCHO MIRAGE ESTATES
County:
Maricopa

Due to the health concerns created by Coronavirus we are offering personal 1-1 online video walkthough tours where possible.
Call Now: (928) 282-4166 x 253
Is this the listing for you? We can help make it yours.
(928) 282-4166 x 253
6617 W ACAPULCO Lane6617 W ACAPULCO Lane6617 W ACAPULCO Lane6617 W ACAPULCO Lane
Save
Ask
Tour
Hide
Share

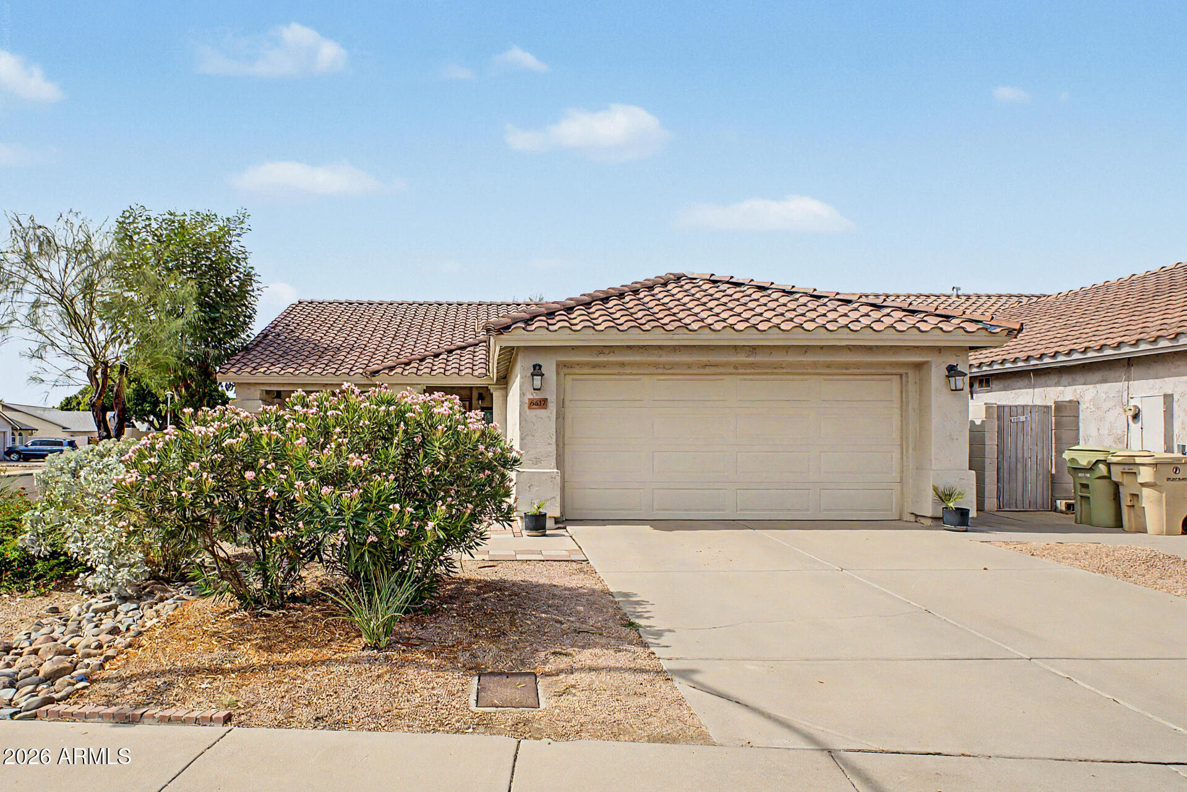
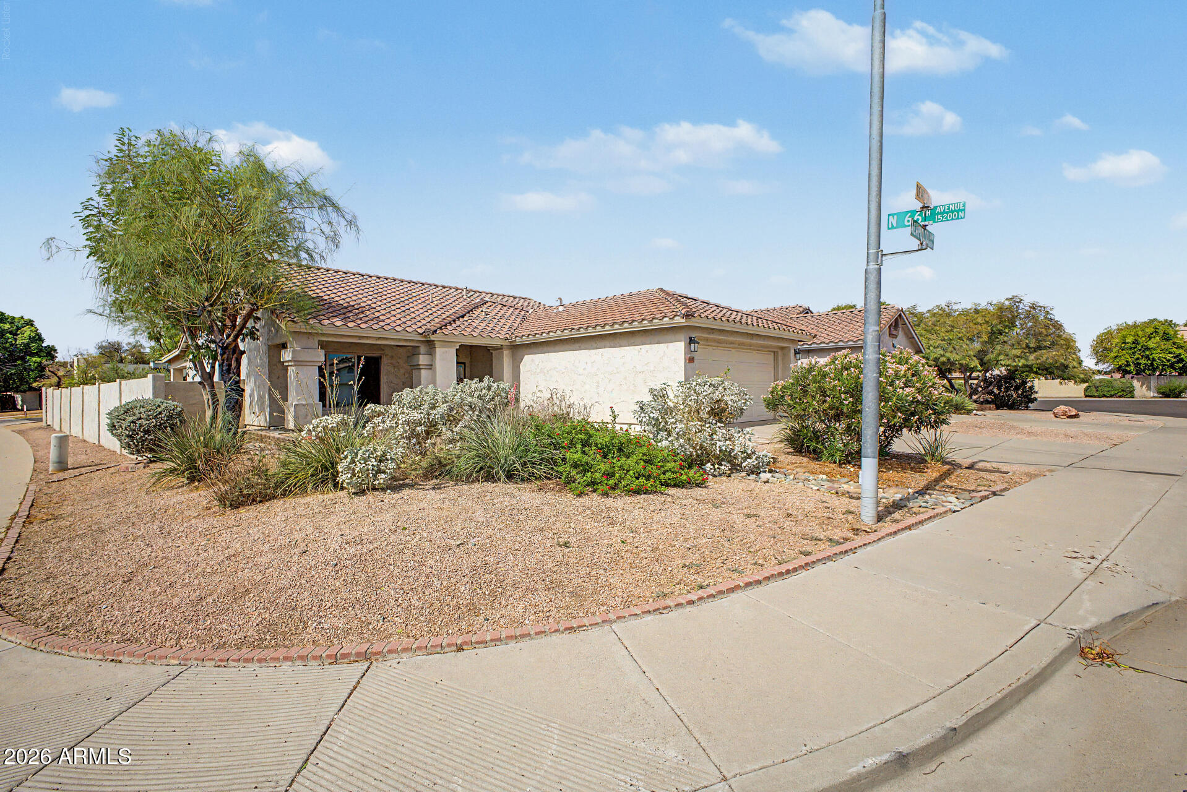
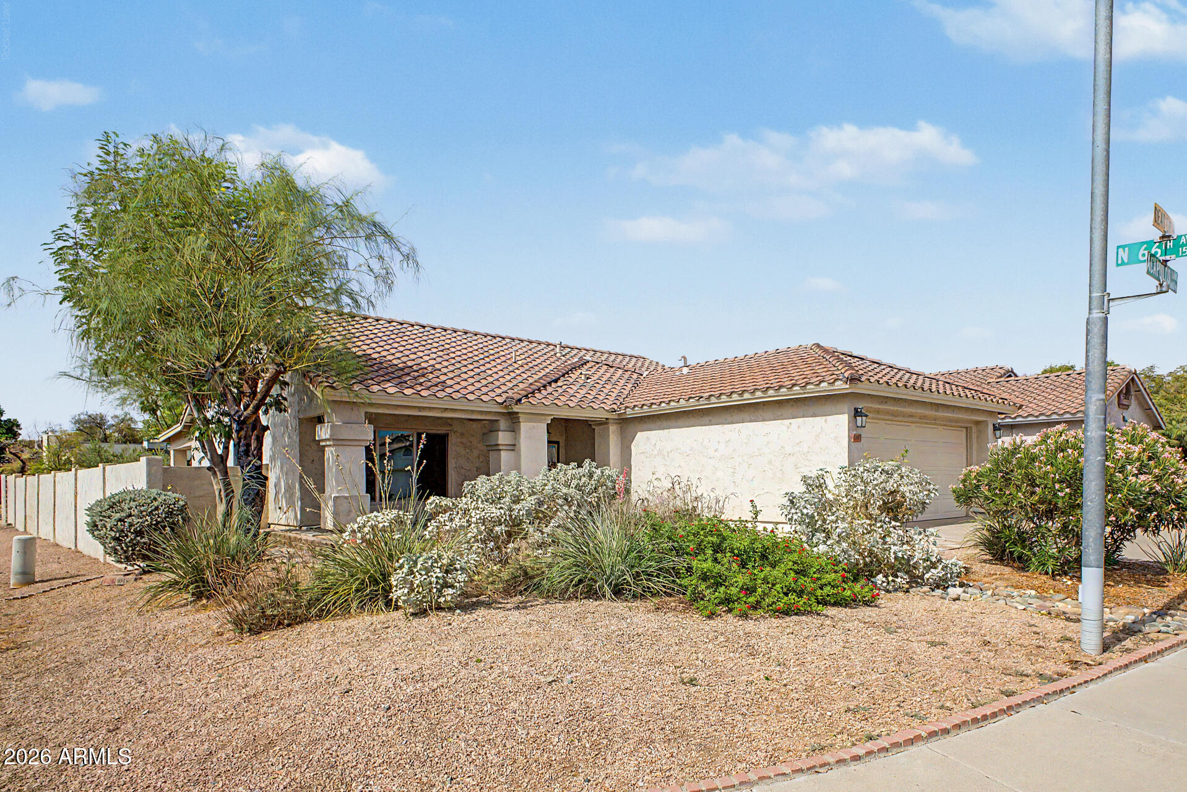
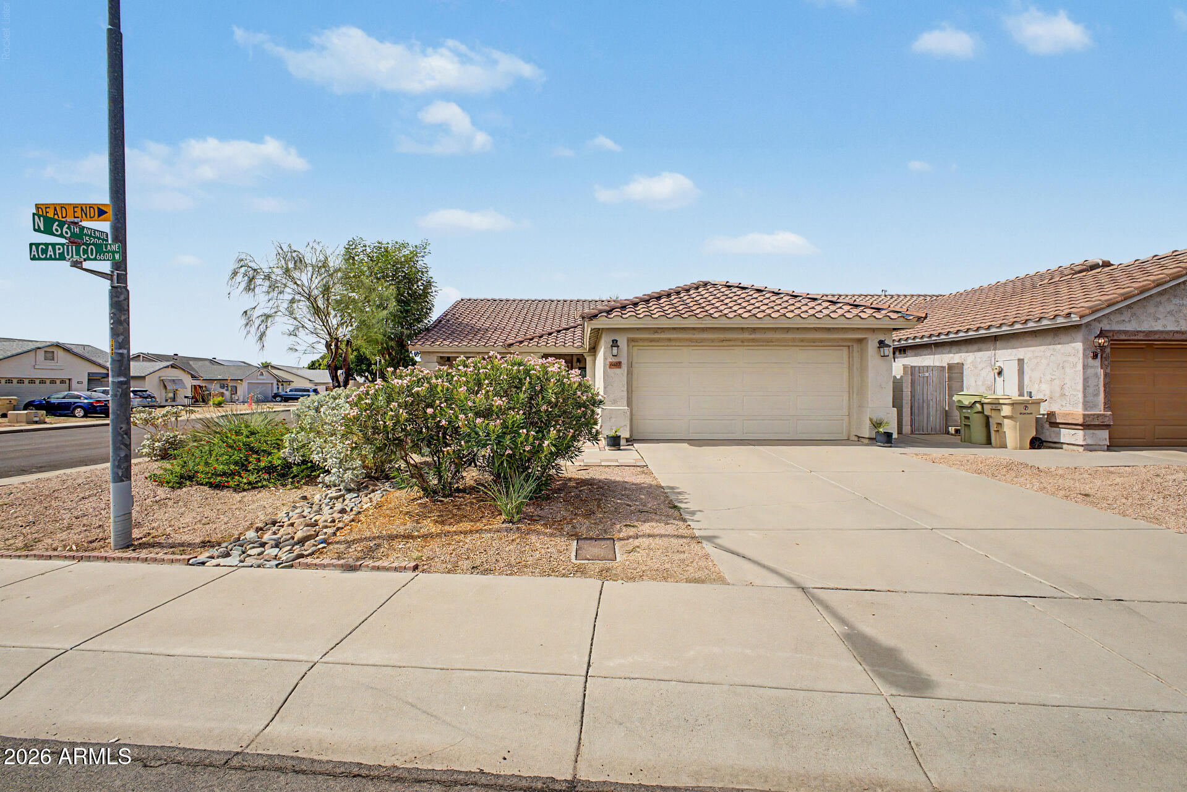
NEW PRICE! 8/20! Exceptional Value with 3-Bedroom Potential! Pride of ownership shines throughout this beautifully maintained home in a desirable NO-HOA neighborhood. Currently configured as a 2-bedroom, 2-bath home with a spacious den, the den was originally the 3rd bedroom and can easily be converted back, offering flexible living options for today's buyer. Inside, you'll find sleek ceramic tile flooring throughout, vaulted ceilings, and ceiling fans in every room. The spacious kitchen features stainless steel appliances, a center island, and pantry. The primary ensuite bath was fully remodeled in 2020 and features a luxurious roll-in tiled shower with seamless glass enclosure, separate soaking tub, dual-sink vanity, and bidet toilet, creating a comfortable and spa-like retreat. . . . The secondary bathroom has also been tastefully updated. Energy-efficient upgrades include owned solar, dual-pane vinyl windows (2020), and a tankless water heater (2020). The primary suite features a walk-in closet and private access to the backyard patio. Situated on a huge cul-de-sac corner lot, this property offers wonderful outdoor living with a full-length covered patio featuring tile flooring and reinforced support posts. The expansive backyard provides plenty of room for entertaining, gardening, play, or adding a pool, while the double side gate offers easy access. A covered front porch adds to the home's welcoming curb appeal. The finished garage features tile flooring and wall-to-wall built-in storage cabinets for a clean, organized space with exceptional functionality. Conveniently located near schools, parks, shopping, dining, and the Arizona Canal trail with its paved multi-use path for walking, jogging, and biking. With extensive upgrades, a fantastic lot, owned solar, and the ability to easily restore the original 3rd bedroom, this home offers exceptional value at its new price!

Save
Ask
Tour
Hide
Share
Listing Snapshot
Price 
$399,900
Days On Site 
70 Days
Bedrooms 
2
Inside Area (SqFt) 
1,557 sqft
Total Baths 
2
Full Baths 
2
Partial Baths 
N/A
Lot Size 
0.19 Acres
Year Built 
1996
MLS® Number 
7054435
Status 
Active
Property Tax 
$1,364
HOA/Condo/Coop Fees 
N/A
Sq Ft Source 
Assessor
Friends & Family
Recent Activity
7 days agoListing updated with changes from the MLS®
a month agoPrice changed to $399,900
2 months agoListing first seen on site
General Features
Acres 
0.19
Attached Garage 
Yes
Cross Street 
67th AVE & GREENWAY RD
Disclosures 
Agency Discl Req
Energy Features 
Solar
Foundation 
Slab
Garage 
Yes
Garage Spaces 
2
Land Lease 
No
Levels 
One
Number Of Stories 
1
Parking 
Direct Access
Property Sub Type 
Single Family Residence
Style 
Spanish
Utilities 
Sewer Connected
Water Source 
Public
Interior Features
Appliances 
DishwasherDisposalRefrigeratorElectric CooktopElectric OvenElectric RangeWasherDryer
Cooling 
Ceiling Fan(s)Central Air
Electric 
220 Volts in Kitchen
Flooring 
Tile
Heating 
ElectricForced Air
Interior 
Double VanityBidetBreakfast BarPantryKitchen IslandLaminate CountersHigh Speed InternetVaulted Ceiling(s)
Window Features 
Low Emissivity WindowsTinted WindowsScreensDouble Pane Windows
Bedroom 2 
Dimensions - 11.40 x 10.30
Den 
Dimensions - 12.70 x 11.00
Great Room 
Dimensions - 20.90 x 15.30
Kitchen 
Dimensions - 15.30 x 9.00
Living Room 
Dimensions - 18.50 x 17.00Description - VAULTED LR/DR COMBO
Master Bedroom 
Dimensions - 18.90 x 12.00
Save
Ask
Tour
Hide
Share
Exterior Features
Construction Details 
Stucco
Fencing 
BlockBack Yard
Lot Features 
Cul-De-Sac
Patio And Porch 
Patio
Roof 
Tile
Spa Features 
None
Windows/Doors 
Low Emissivity WindowsTinted WindowsScreensDouble Pane Windows
Community Features
Accessibility Features 
Accessible Full Bath
School District 
Peoria Unified School District
Township 
3N
Financing Terms Available 
CashFHAConventional
Roads 
Asphalt
Schools
School District
Peoria Unified School District
Elementary School
Pioneer Elementary School
Middle School
Pioneer Elementary School
High School
Cactus High School
Listing courtesy of Realty One Group.


All information should be verified by the recipient and none is guaranteed as accurate by ARMLS. Copyright 2026 Arizona Regional Multiple Listing Service, Inc. All rights reserved.
Last checked: 2026-09-24 01:13 AM UTC

Neighborhood & Commute
Source: Walkscore
Disclosure: Community information and market data powered by Constellation Data Labs. Information is deemed reliable but not guaranteed.
Save
Ask
Tour
Hide
Share

Signup for Our Newsletter

Signup Here

New Listings this Week

Social Media Profiles BuySedona Facebook Page BuySedona YouTube Channel BuySedona Twitter Feed BuySedona Instagram; BuySedona PinBoards

Sitemap | IDX Sitemap | IDX Links

© 2012 - 2026
RE/MAX Sedona:
Sedona Property Partners
TALO Real Estate Web Design

TALO Real Estate Website Design
REMAX Balloon