Buy Sedona Real Estate

Bell Rock REMAX Balloon

Rob & Pam Schabatka

Broker/Owner

(928) 282-4166 (o)

(928) 821-3508 (c)

Login
slider2
Price
Beds
Baths
For Sale / All Types

Sedona MLS Listings Search

Save
Ask
Tour
Hide
Share
$668,990
70 Days On Site

26025 N 79TH Avenue
Peoria, AZ 85383

Single Family Residence|Pending
4
Beds
3
Total Baths
3
Full Baths
2,150
SqFt
$311
/SqFt
2026
Built
Subdivision:
Studio at Retreat at Aloravita
County:
Maricopa

Due to the health concerns created by Coronavirus we are offering personal 1-1 online video walkthough tours where possible.

Call Now: (928) 282-4166 x 253
Is this the listing for you? We can help make it yours.
(928) 282-4166 x 253
26025 N 79TH Avenue26025 N 79TH Avenue26025 N 79TH Avenue26025 N 79TH Avenue
Save
Ask
Tour
Hide
Share

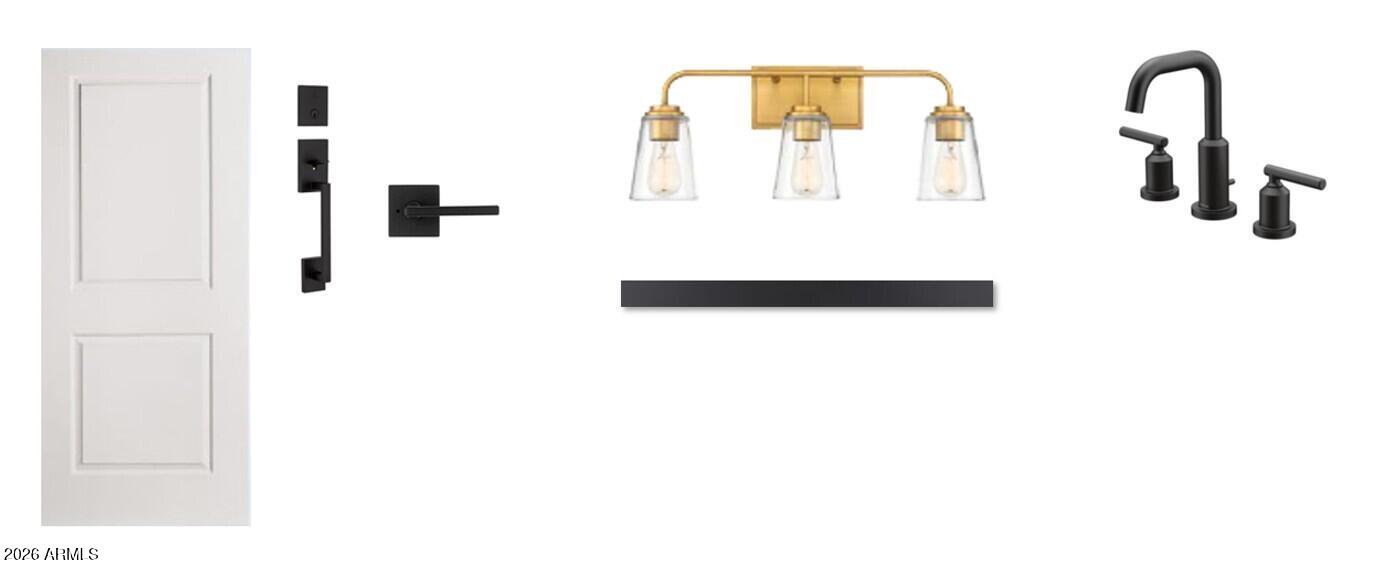
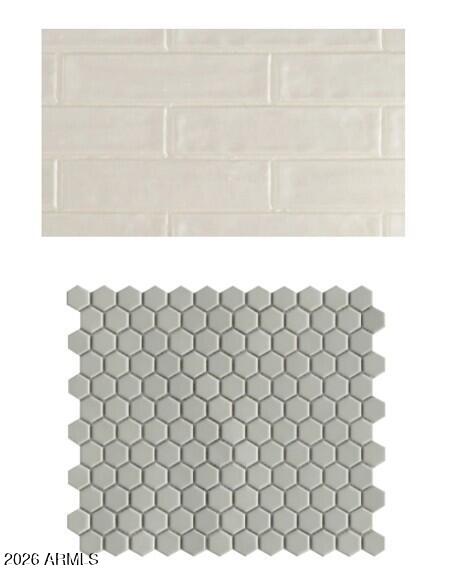
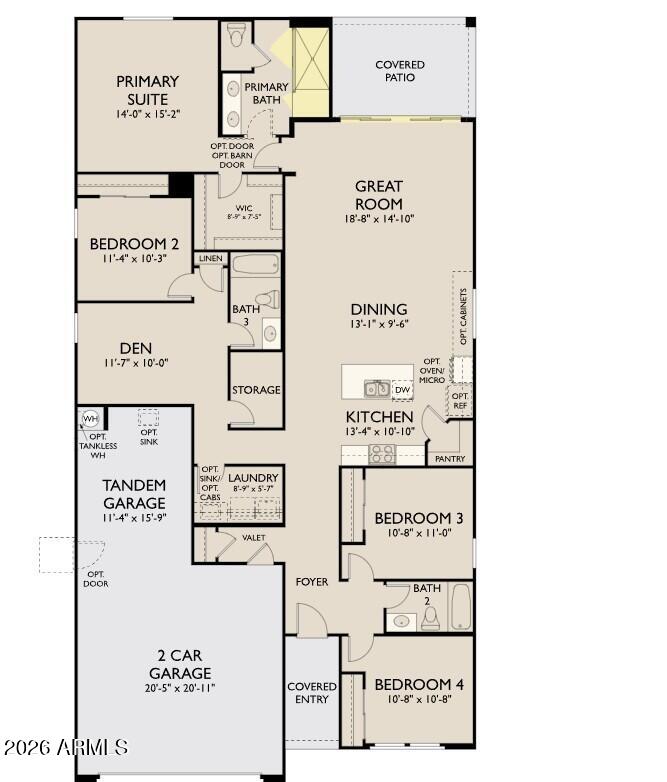
Discover elevated desert living in this beautifully designed Sage floor plan by Ashton Woods, set on a premium homesite in The Studios at Retreat at Aloravita. Showcasing what we refer to as the Spanish elevation, this home features the sought-after Harmony designer finshes clean lines and thoughtfully curated throughout. Perfectly positioned, the homesite backs to a common area with mountain views both behind and beyond, creating a rare sense of openness, privacy, and scenic beauty. Inside, 10-foot ceilings and 8-foot doors enhance the home's spacious feel, while rich plank tile flooring flows seamlessly through the main living areas. A sliding glass door extends from the great room to a covered patio, offering an ideal setting to take in desert sunrises and mountain views. Home features 2150 square ft 4 bedrooms and 3 baths with a den and 3 car tandem garage. The kitchen serves as a striking focal point, featuring Hana Sky quartz countertops, a designer tile backsplash, and a blend of white cabinetry with a deco wrapped island, all accented by sleek bronze hardware. Premium GE Profile appliances, including a 36-inch gas cooktop, chimney hood, and built-in oven and microwave, complete the space with elevated style and functionality. The owner's suite offers a private retreat, thoughtfully separated from the secondary bedrooms. The spa-like bath features an enlarged walk-in shower with intricate tile work and a distinctive shower pan, complemented by dual vanities and contemporary fixtures that create a calm, resort-inspired ambiance. Secondary baths and lighting selections carry the home's cohesive, elevated aesthetic throughout. Additional features include EV charging capability, ceiling fan prewires, energy-efficient LED lighting, structured wiring, water softener rough-in, and an undermount single-basin sink with a matte black faucet--delivering both convenience and long-term value --offering a rare opportunity to own a move-in ready home in one of North Peoria's most exciting emerging luxury communities.

Save
Ask
Tour
Hide
Share
Listing Snapshot
Price 
$668,990
Days On Site 
70 Days
Bedrooms 
4
Inside Area (SqFt) 
2,150 sqft
Total Baths 
3
Full Baths 
3
Partial Baths 
N/A
Lot Size 
0.15 Acres
Year Built 
2026
MLS® Number 
7054445
Status 
Pending
Property Tax 
$180
HOA/Condo/Coop Fees 
$99 monthly
Sq Ft Source 
Assessor
Friends & Family
Recent Activity
7 days agoListing updated with changes from the MLS®
3 weeks agoStatus changed to Pending
2 months agoListing first seen on site
General Features
Acres 
0.15
Cross Street 
83rd Ave and Happy Valley Rd
Disclosures 
None
Garage 
Yes
Garage Spaces 
3
Land Lease 
No
Levels 
One
Number Of Stories 
1
Parking 
Tandem
Property Condition 
Under Construction
Property Sub Type 
Single Family Residence
Style 
Spanish
Water Source 
Public
Interior Features
Appliances 
DishwasherDisposalGas CooktopMicrowave
Cooling 
Central Air
Heating 
Electric
Interior 
Double VanityEat-in KitchenBreakfast BarPantryKitchen IslandHigh Speed InternetHigh Ceilings
Laundry Features 
Washer HookupGas Dryer Hookup
Window Features 
Low Emissivity WindowsDouble Pane Windows
Save
Ask
Tour
Hide
Share
Exterior Features
Construction Details 
Stucco
Fencing 
Block
Lot Features 
Desert FrontSprinklers In Front
Roof 
Tile
Spa Features 
None
View 
Mountain(s)
Waterview 
Mountain(s)
Windows/Doors 
Low Emissivity WindowsDouble Pane Windows
Community Features
Association Fee 
$99.0
Association Fee Frequency 
Monthly
Community Features 
PlaygroundSidewalks
School District 
Peoria Unified School District
Township 
4N
Financing Terms Available 
CashFHAConventional
Schools
School District
Peoria Unified School District
Elementary School
Frontier Elementary School
Middle School
Frontier Elementary School
High School
Sunrise Mountain High School
Listing courtesy of Compass.


All information should be verified by the recipient and none is guaranteed as accurate by ARMLS. Copyright 2026 Arizona Regional Multiple Listing Service, Inc. All rights reserved.
Last checked: 2026-09-24 01:59 AM UTC

Neighborhood & Commute
Source: Walkscore
Disclosure: Community information and market data powered by Constellation Data Labs. Information is deemed reliable but not guaranteed.
Save
Ask
Tour
Hide
Share

Signup for Our Newsletter

Signup Here

New Listings this Week

Social Media Profiles BuySedona Facebook Page BuySedona YouTube Channel BuySedona Twitter Feed BuySedona Instagram; BuySedona PinBoards

Sitemap | IDX Sitemap | IDX Links

© 2012 - 2026
RE/MAX Sedona:
Sedona Property Partners
TALO Real Estate Web Design

TALO Real Estate Website Design
REMAX Balloon