



Sedona MLS Listings Search
5716 E MILTON DriveCave Creek, AZ 85331
Due to the health concerns created by Coronavirus we are offering personal 1-1 online video walkthough tours where possible.
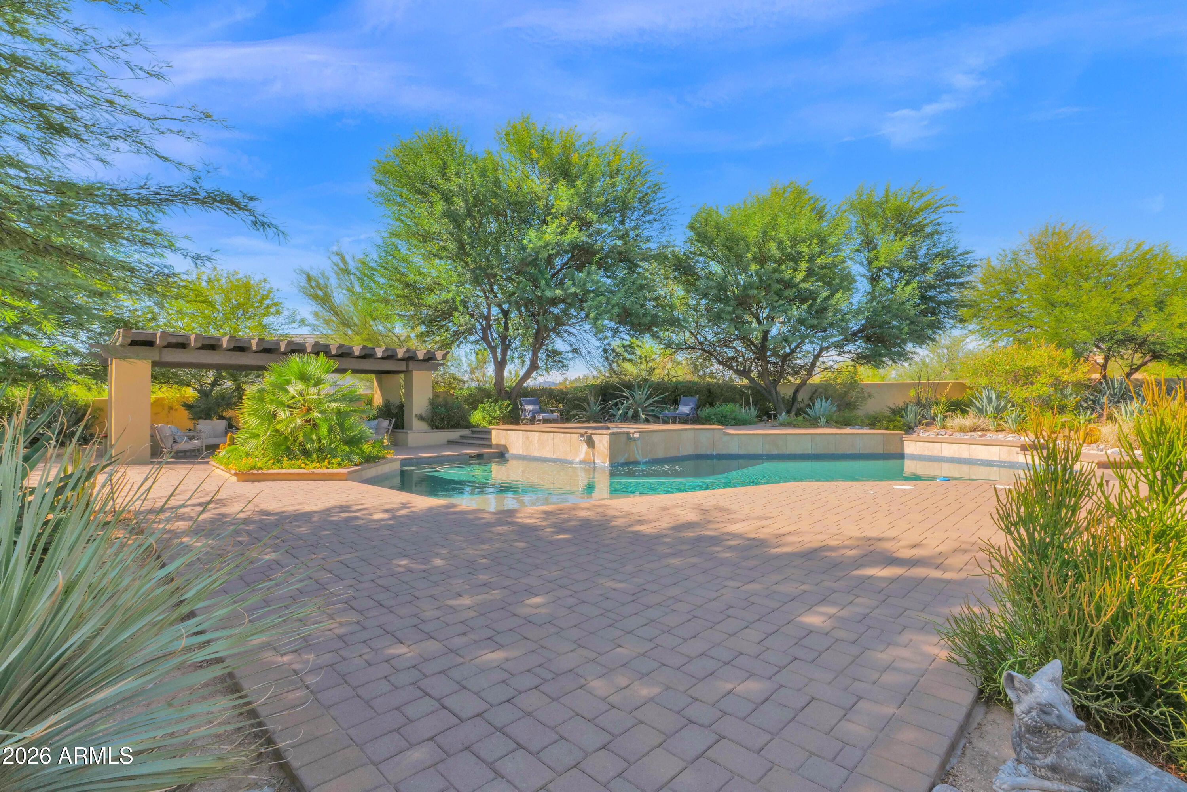
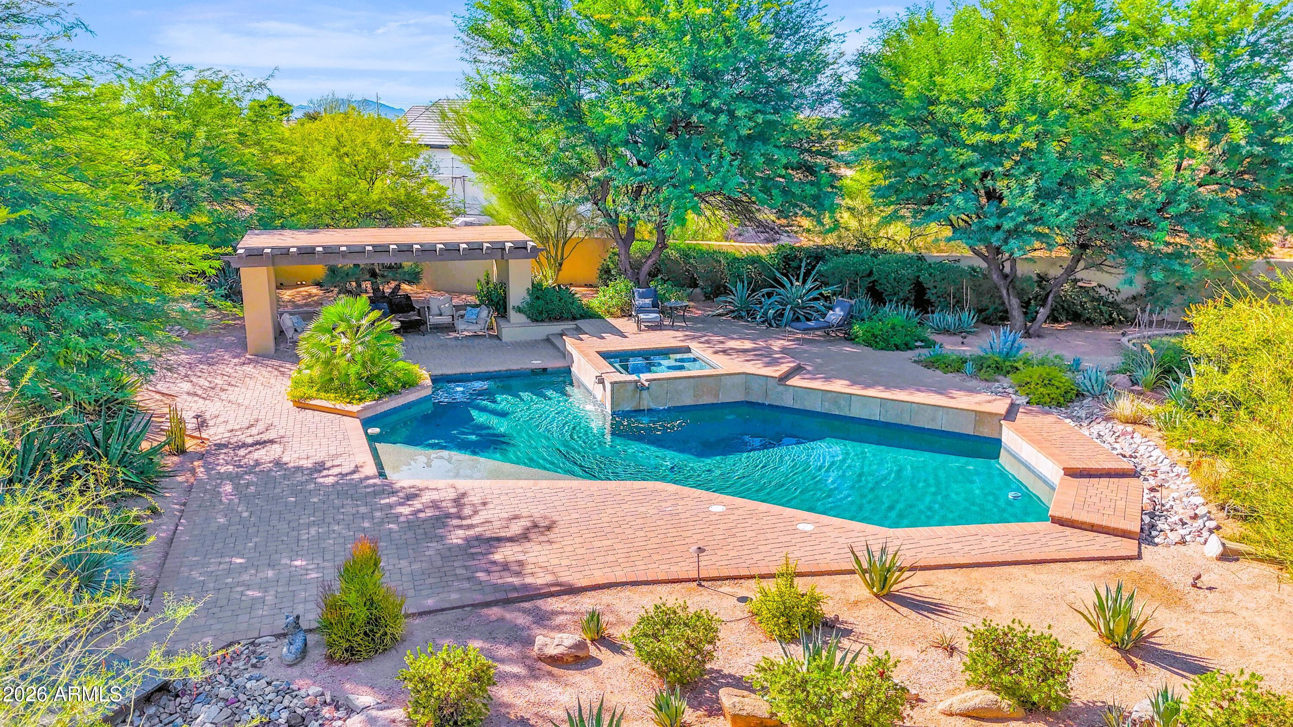
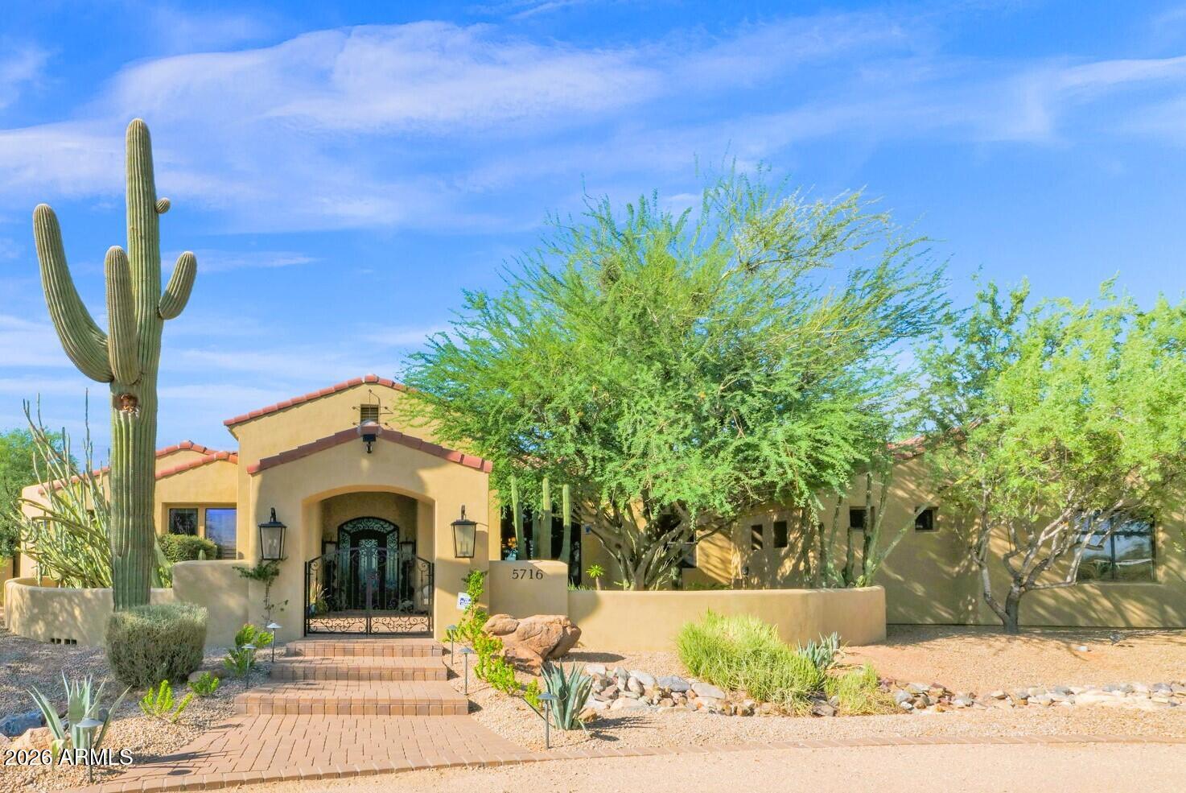
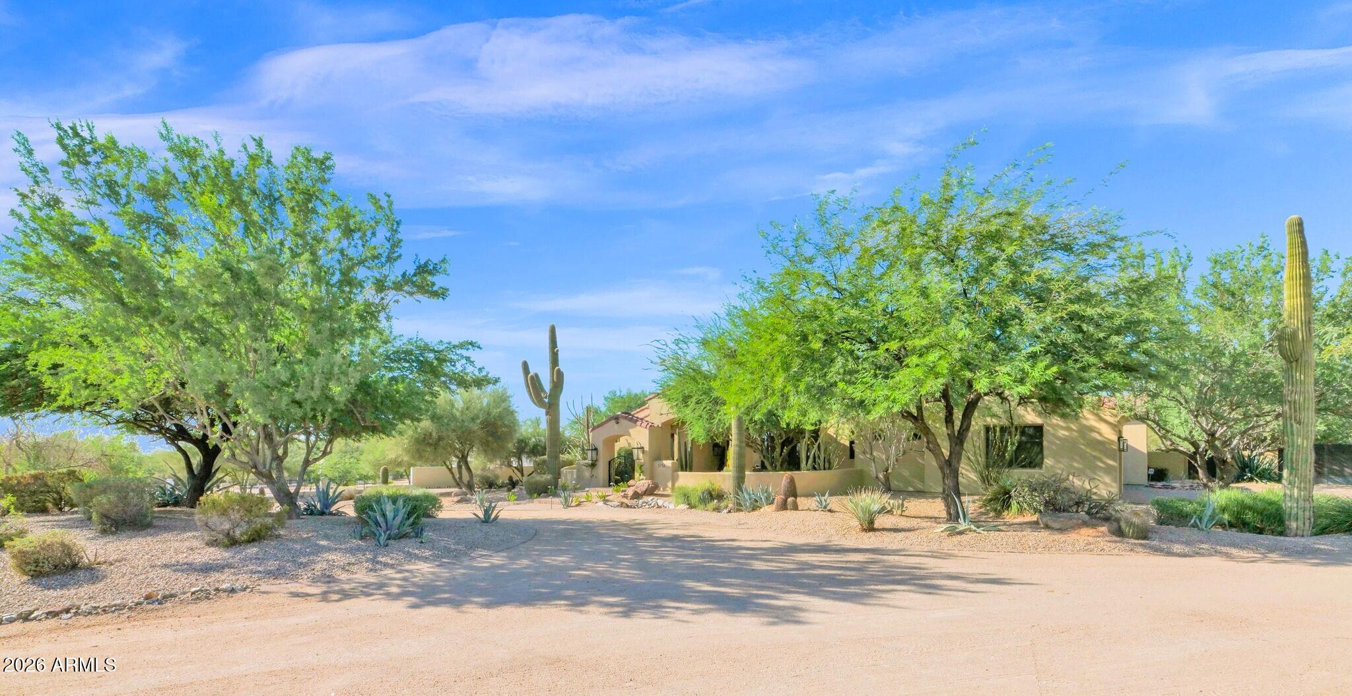
A must-see to truly appreciate, this custom Cave Creek estate brings together an extraordinary resort-style backyard, 1.35 beautifully landscaped acres, and the freedom of no HOA. Ideally situated on a sought-after County Island with desirable north/south exposure, this Tuscan-inspired home offers approximately 4,500 square feet of gracious living, new carpeting throughout, and fresh interior and exterior paint. More than $250,000 in backyard improvements create a remarkable private retreat, while its central location keeps Scottsdale shopping and dining, and the charm of downtown Cave Creek within easy reach. Nearby schools and expansive outdoor spaces add everyday convenience and room to play. A dramatic entry with soaring 15-foot ceilings welcomes you inside, where expansive glass immediately frames views of the spectacular backyard. An inviting formal sitting room, generous gathering spaces, and ceilings reaching 12 to 14 feet create an impressive yet comfortable setting for everyday living and entertaining. The thoughtfully designed floor plan features four oversized en suite bedrooms, each with a walk-in closet, along with a dedicated office and guest powder room. The spacious primary suite offers a peaceful escape with a glass slider wall overlooking the backyard, all with an oversized spa-inspired bathroom and large dual walk-in closets. A generous secondary suite includes a large private bathroom and French doors leading outdoors, providing a welcoming space for visiting guests, extended stays, or multigenerational living. At the heart of the home, an expansive kitchen invites everyone to gather around its oversized island. Abundant custom cabinetry, substantial granite countertops, upgraded gas double ovens, and a large built-in refrigerator combine beauty with everyday functionality. Step outside to experience the property's most unforgettable feature: a backyard designed to make every day feel like a vacation. An expansive covered patio with lofty ceilings overlooks an oversized sparkling pool with a water feature, heated spa, and beautifully landscaped grounds. Relax beneath the gazebo, gather around the fire pit, or enjoy dinner outdoors with mountain views as your backdrop. Mature shade trees, striking agave gardens, picturesque bridges, and multiple seating areas create inviting spaces for everything from lively celebrations to quiet afternoons. A separate covered garden retreat offers a shaded setting for morning coffee, reading, or gardening. Neighboring privately owned desert land adds to the peaceful surroundings, with opportunities for birdwatching and enjoying desert wildlife. After sunset, unwind beneath the stars in your own private outdoor retreat. Additional outdoor features include a block-wall enclosure, artificial turf, a spacious enclosed dog kennel with artificial grass, and a storage shed. Magnificent, mature saguaros at the front entrance and in the backyard lend unmistakable Arizona character. Just one block away, the proposed Lone Mountain Park would add another appealing dimension to the location, with planned amenities including pickleball and tennis courts, walking trails, sports fields, a playground, a dog park, and a splash pad. Space to breathe, room to entertain, and the freedom of no HOA--all in a desirable County Island setting that keeps Scottsdale and Cave Creek close at hand.
| 11 hours ago | Listing updated with changes from the MLS® | |
| 11 hours ago | Price changed to $2,099,000 | |
| 2 months ago | Status changed to Active | |
| 2 months ago | Listing first seen on site |

All information should be verified by the recipient and none is guaranteed as accurate by ARMLS. Copyright 2026 Arizona Regional Multiple Listing Service, Inc. All rights reserved.
Last checked: 2026-09-24 09:35 AM UTC



