Buy Sedona Real Estate

Bell Rock REMAX Balloon

Rob & Pam Schabatka

Broker/Owner

(928) 282-4166 (o)

(928) 821-3508 (c)

Login
slider2
Price
Beds
Baths
For Sale / All Types

Sedona MLS Listings Search

Save
Ask
Tour
Hide
Share
$950,000
70 Days On Site

38626 N 19TH Way
Phoenix, AZ 85086

For Sale|Single Family Residence|Active
4
Beds
3
Total Baths
2
Full Baths
1
Partial Bath
2,932
SqFt
$324
/SqFt
2007
Built
Subdivision:
LA SALLE HEIGHTS
County:
Maricopa

Due to the health concerns created by Coronavirus we are offering personal 1-1 online video walkthough tours where possible.
Call Now: (928) 282-4166 x 253
Is this the listing for you? We can help make it yours.
(928) 282-4166 x 253
38626 N 19TH Way38626 N 19TH Way38626 N 19TH Way38626 N 19TH Way
Save
Ask
Tour
Hide
Share

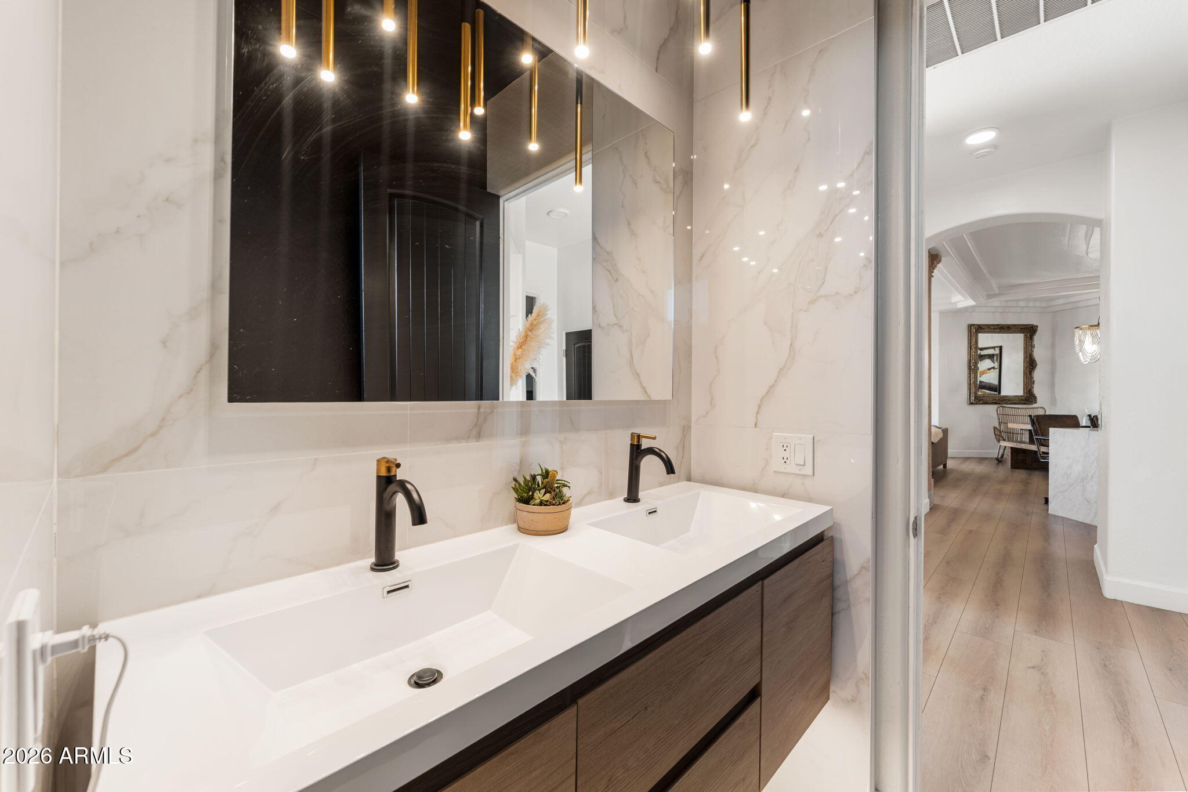
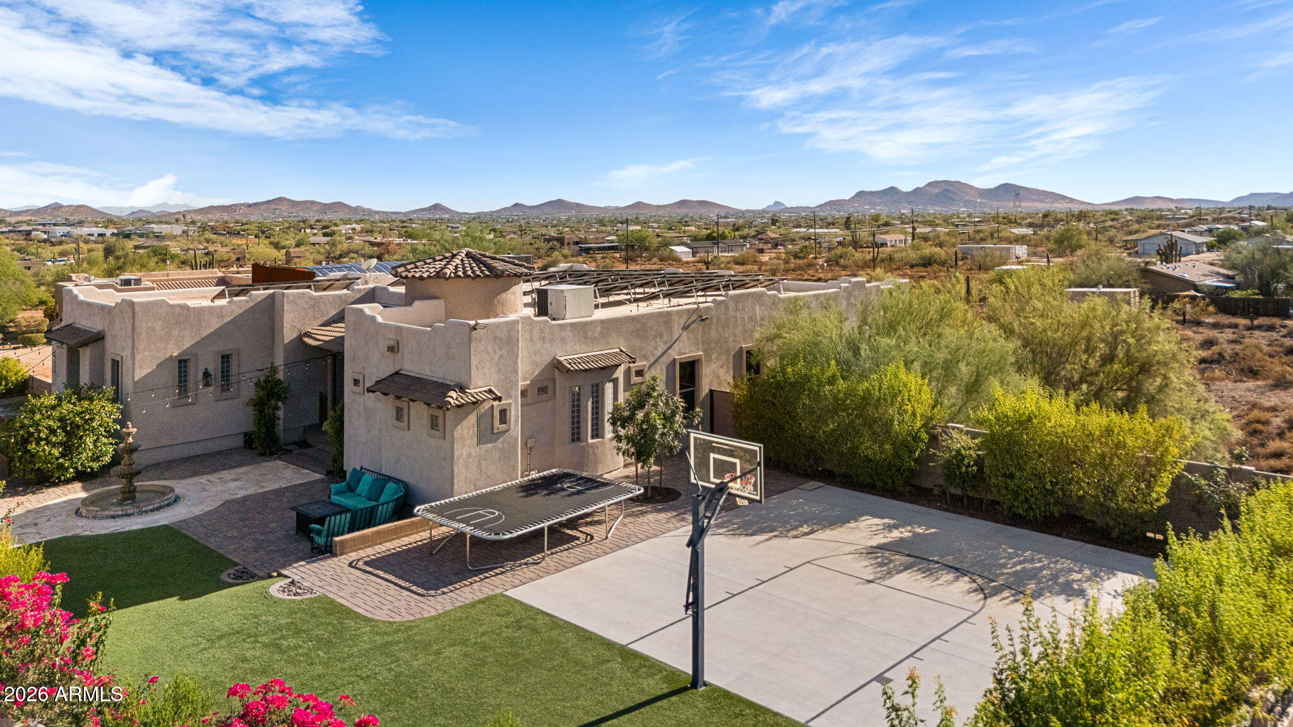
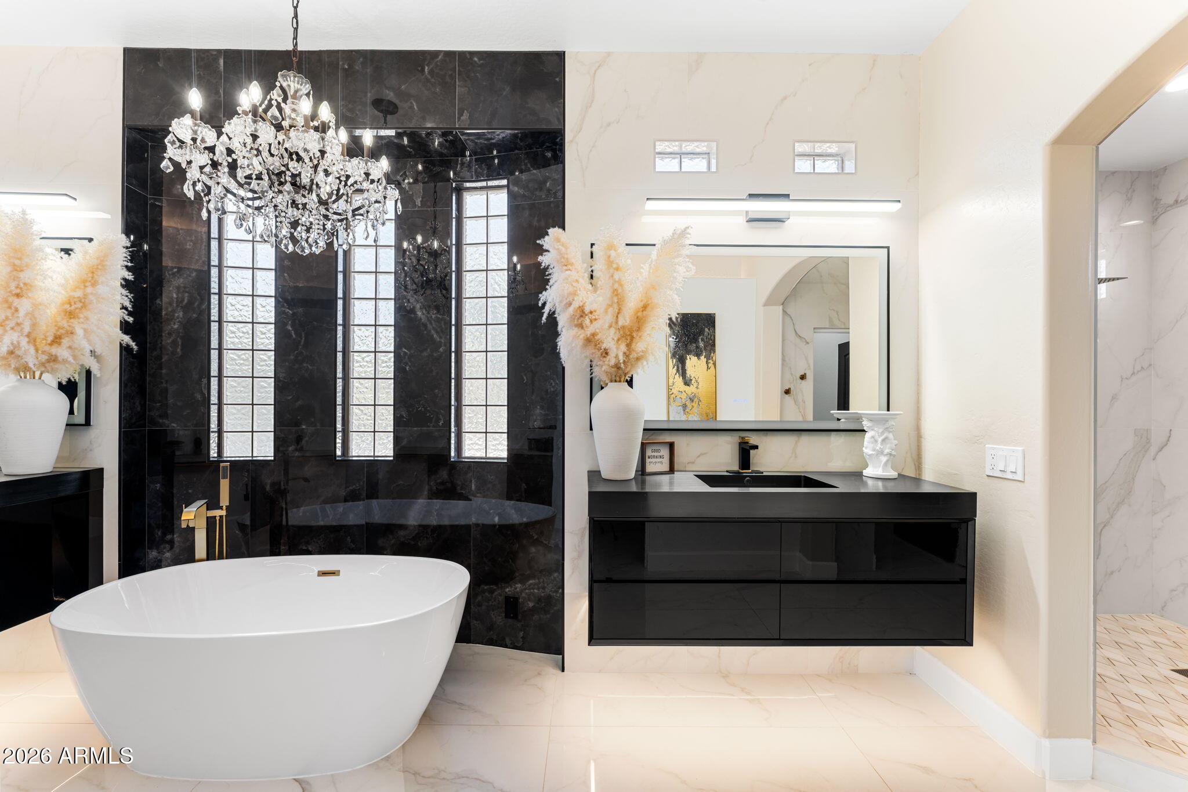
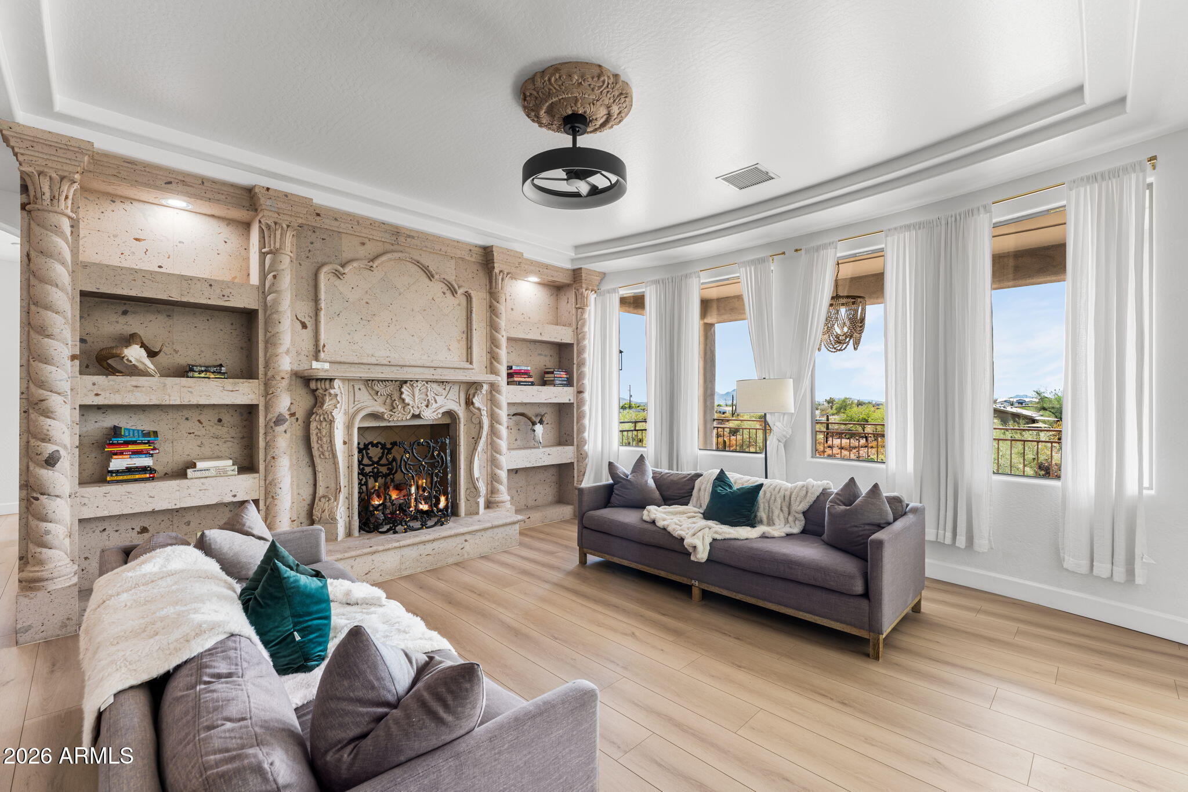
Escape to your own private luxury retreat in this beautifully designed 4-bedroom, 2.5-bathroom home, perfectly positioned to enjoy peace, privacy, and breathtaking desert sunsets while remaining just minutes from town. Situated on over an acre, this exceptional property offers the ideal blend of refined living and resort-style outdoor amenities. The expansive backyard is designed for both relaxation and recreation, featuring a basketball court, tranquil fountain, mature citrus trees, a thriving vegetable garden, lush turf, and multiple outdoor living spaces perfect for morning coffee, evening cocktails, or entertaining under Arizona's spectacular skies. The elevated back deck provides a front-row seat to unforgettable sunsets every evening. Inside, walls of windows fill the home with natural light, creating a bright and inviting atmosphere. The beautifully designed kitchen showcases quartz countertops, a massive waterfall island, under-cabinet lighting, and an open-concept layout that seamlessly connects to the living and dining areas. A stunning Cantera stone wall and fireplace serves as the focal point of the main living space, adding warmth and timeless elegance. A versatile bonus room with floor-to-ceiling windows and incredible mountain views offers endless possibilities as a home gym, game room, office, or creative studio. The thoughtfully designed split-bedroom floor plan provides exceptional privacy for the primary suite. The spa-inspired primary bathroom is a true oasis, featuring porcelain tile flooring, floating black vanities, a freestanding soaking tub, an oversized dual-head walk-in shower, and an expansive custom-designed walk-in closet. The secondary bathroom is equally well-appointed with a floating dual vanity and a private shower and water closet. The oversized three-car garage offers extended depth, providing ample space for vehicles, recreational toys, and additional storage. Additional premium features include a Tesla EV charger, a 5,000-gallon underground water storage tank, and the added value of seller-owned solar, which will be paid off by the seller prior to closing.

Save
Ask
Tour
Hide
Share
Listing Snapshot
Price 
$950,000
Days On Site 
70 Days
Bedrooms 
4
Inside Area (SqFt) 
2,932 sqft
Total Baths 
3
Full Baths 
2
Partial Baths 
1
Lot Size 
1.1 Acres
Year Built 
2007
MLS® Number 
7054562
Status 
Active
Property Tax 
$4,618
HOA/Condo/Coop Fees 
N/A
Sq Ft Source 
Appraiser
Friends & Family
Recent Activity
5 days agoListing updated with changes from the MLS®
a month agoPrice changed to $950,000
2 months agoStatus changed to Active
2 months agoListing first seen on site
General Features
Acres 
1.1
Attached Garage 
Yes
Cross Street 
20th Street & Joy Ranch Road
Disclosures 
Seller Discl Avail
Garage 
Yes
Garage Spaces 
3
Land Lease 
No
Levels 
One
Number Of Stories 
1
Parking 
RV Access/ParkingGarage Door OpenerDirect AccessElectric Vehicle Charging Station(s)Garage Faces Side
Parking Spaces 
3
Property Sub Type 
Single Family Residence
Sewer 
Septic Tank
Style 
SpanishSanta Barbara/Tuscan
Water Source 
PrivateShared Well
Interior Features
Appliances 
DishwasherElectric CooktopMicrowaveBuilt-In Electric OvenElectric Oven
Cooling 
Central AirDuctlessHeat Pump
Fireplace 
Yes
Fireplace Features 
Living RoomGas
Fireplaces 
1
Flooring 
LaminateTile
Heating 
Forced AirHeat Pump
Interior 
Double VanityPantryKitchen IslandGranite CountersHigh Ceilings
Laundry Features 
Washer HookupInside
Window Features 
Double Pane Windows
Save
Ask
Tour
Hide
Share
Exterior Features
Construction Details 
Stucco
Fencing 
BlockFront Yard
Lot Features 
Desert Back
Road Frontage 
Unimproved
Roof 
Built-Up
Spa Features 
None
View 
Mountain(s)Desert
Waterview 
Mountain(s)Desert
Windows/Doors 
Double Pane Windows
Community Features
School District 
Deer Valley Unified District
Township 
6N
Financing Terms Available 
CashFHAConventional
Roads 
Dirt
Horse Allowed 
Yes
Schools
School District
Deer Valley Unified District
Elementary School
Desert Mountain School
Middle School
Desert Mountain School
High School
Boulder Creek High School
Listing courtesy of Compass.


All information should be verified by the recipient and none is guaranteed as accurate by ARMLS. Copyright 2026 Arizona Regional Multiple Listing Service, Inc. All rights reserved.
Last checked: 2026-09-24 01:08 AM UTC

Neighborhood & Commute
Source: Walkscore
Disclosure: Community information and market data powered by Constellation Data Labs. Information is deemed reliable but not guaranteed.
Save
Ask
Tour
Hide
Share

Signup for Our Newsletter

Signup Here

New Listings this Week

Social Media Profiles BuySedona Facebook Page BuySedona YouTube Channel BuySedona Twitter Feed BuySedona Instagram; BuySedona PinBoards

Sitemap | IDX Sitemap | IDX Links

© 2012 - 2026
RE/MAX Sedona:
Sedona Property Partners
TALO Real Estate Web Design

TALO Real Estate Website Design
REMAX Balloon