Buy Sedona Real Estate

Bell Rock REMAX Balloon

Rob & Pam Schabatka

Broker/Owner

(928) 282-4166 (o)

(928) 821-3508 (c)

Login
slider2
Price
Beds
Baths
For Sale / All Types

Sedona MLS Listings Search

Save
Ask
Tour
Hide
Share
$1,995,000
69 Days On Site

1431 W CARIBBEAN Lane
Phoenix, AZ 85023

For Sale|Single Family Residence|Active
6
Beds
7
Total Baths
4
Full Baths
3
Partial Baths
6,034
SqFt
$331
/SqFt
1998
Built
Subdivision:
CORAL GABLES ESTATES UNIT 6
County:
Maricopa

Due to the health concerns created by Coronavirus we are offering personal 1-1 online video walkthough tours where possible.
Call Now: (928) 282-4166 x 253
Is this the listing for you? We can help make it yours.
(928) 282-4166 x 253
1431 W CARIBBEAN Lane1431 W CARIBBEAN Lane1431 W CARIBBEAN Lane1431 W CARIBBEAN Lane
Save
Ask
Tour
Hide
Share

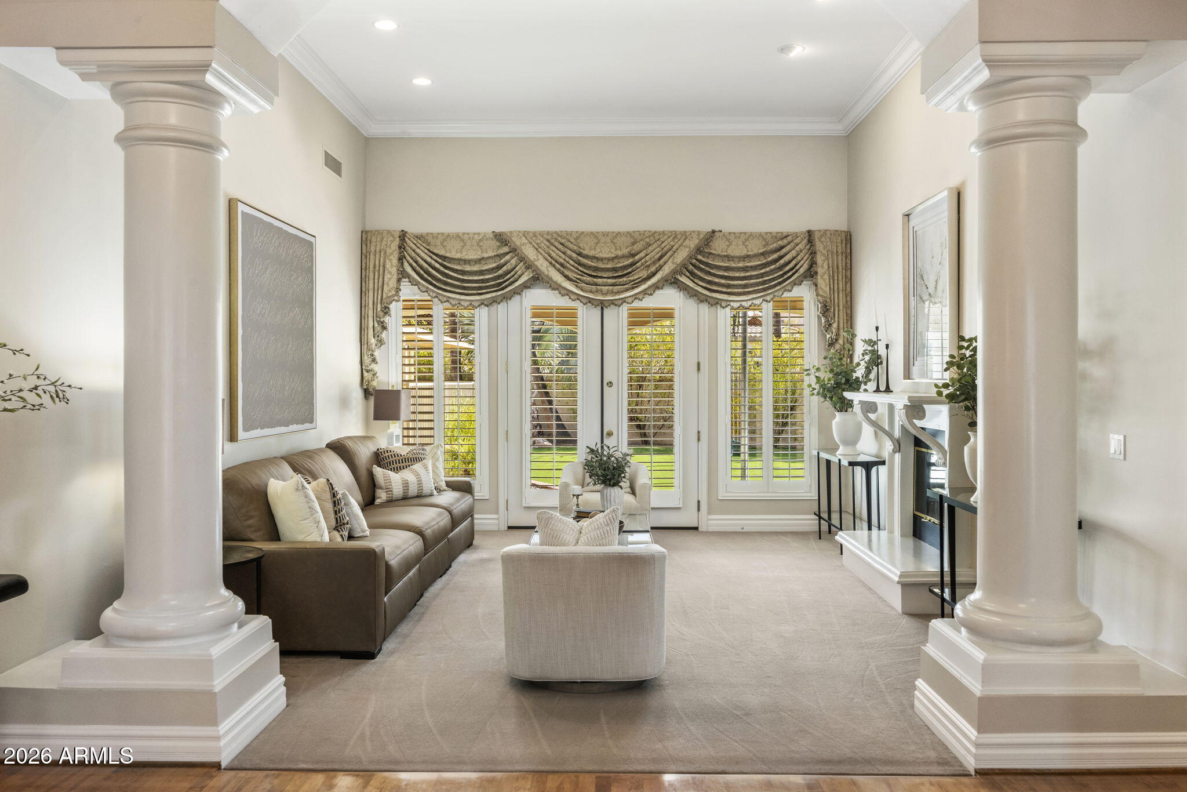
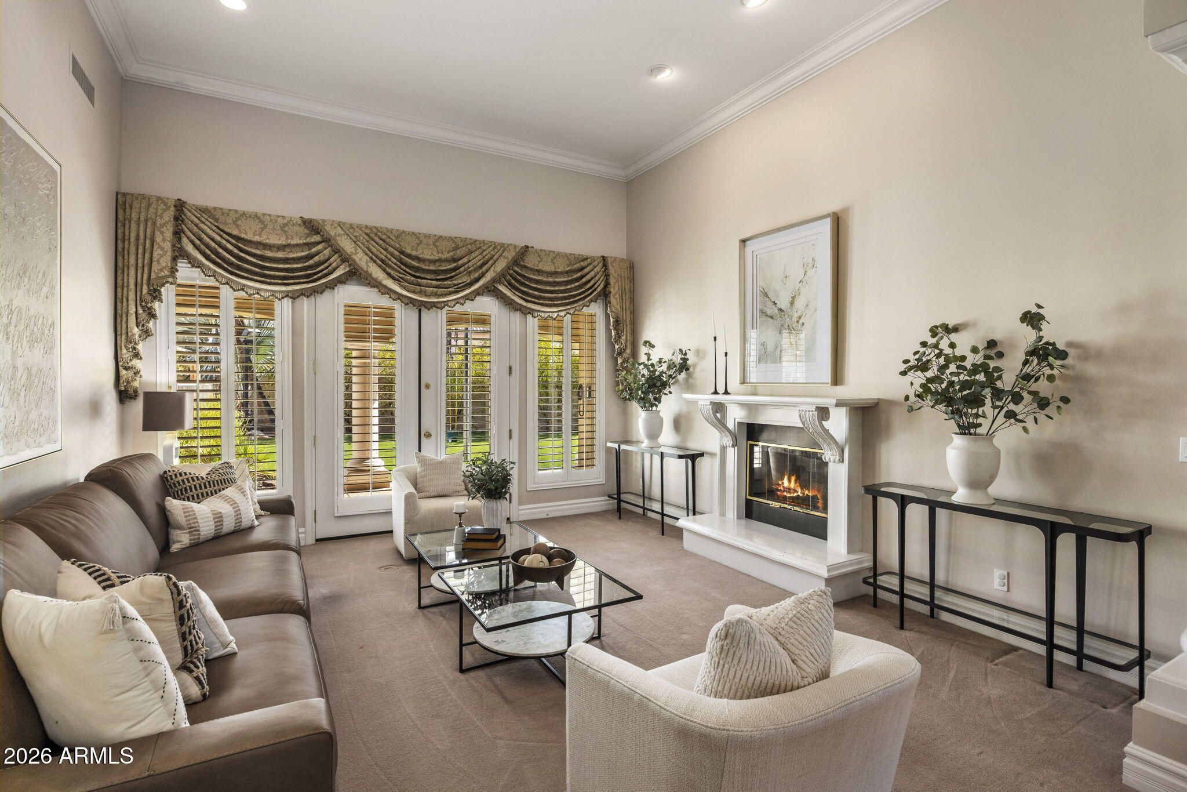
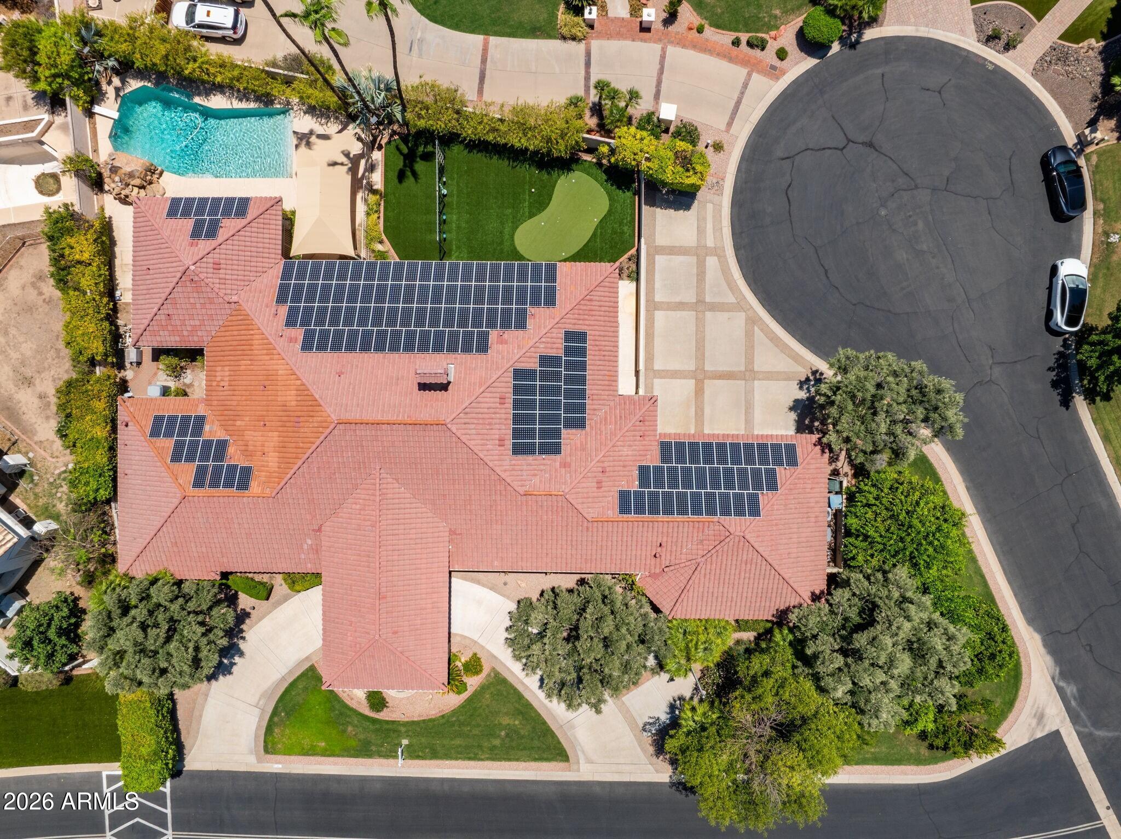
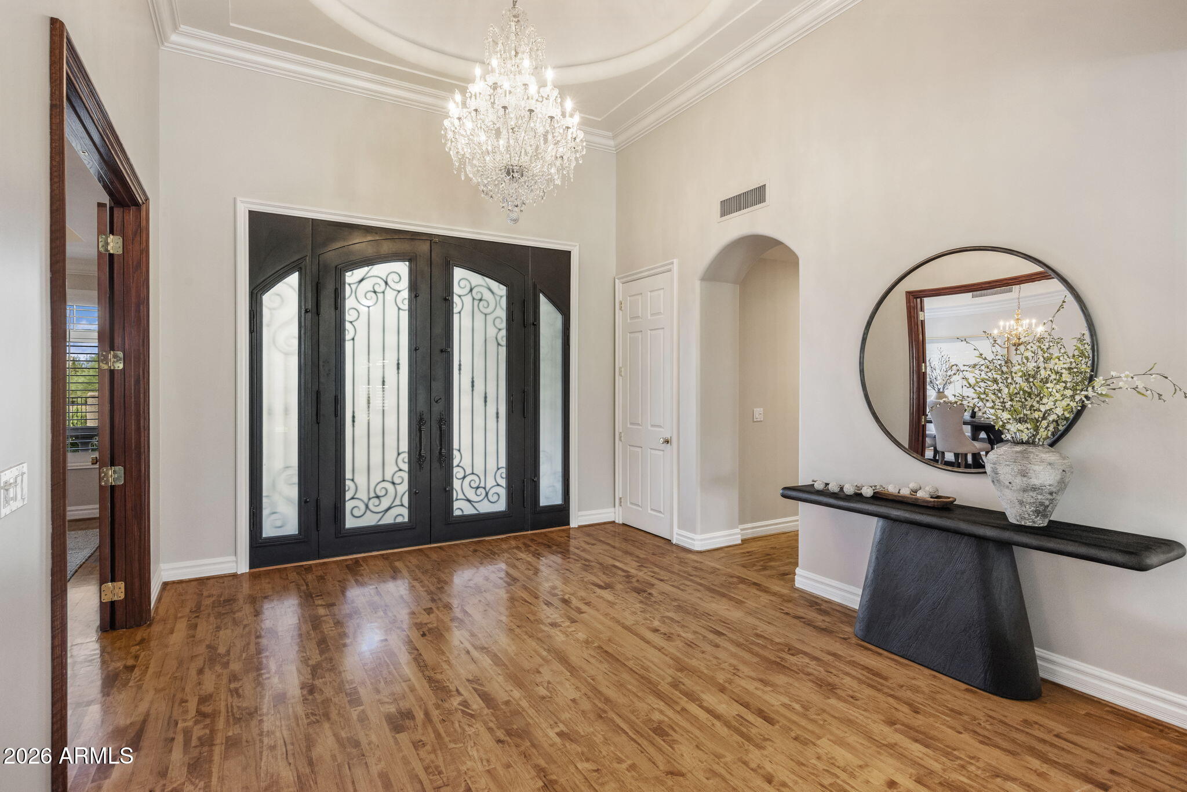
Welcome to this exceptional custom home in the highly sought-after gated community of Coral Gables Estates, offering 24-hour manned guard access and beautiful mountain views! The heart of the home is the chef's kitchen, featuring double ovens, double dishwashers, a newer Sub-Zero refrigerator and freezer, a gas cooktop, abundant cabinetry, and a large walk-in pantry. The kitchen opens to the inviting family room with a built-in projector and a two-way gas fireplace that connects to the living room. The impressive formal dining room is the perfect setting for holiday gatherings. The main level includes a luxurious primary suite with a steam shower, jetted soaking tub, dual vanities, and generous walk-in closets. Two additional bedrooms share a full bathroom, while a versatile bonus room provides the perfect space for a playroom or home gym. Two additional powder baths on the main level add convenience for family and guests. Downstairs, the finished basement provides even more living space with a large game room or second family room, two additional bedrooms connected by a shared bathroom, a dedicated office with custom built-in bookcases, and another half bath. A private attached casita offers flexibility for multigenerational living or long-term guests, complete with its own bedroom, kitchenette, updated bathroom, and walk-in closet. Step outside to your own backyard retreat featuring a sparkling diving pool with a waterfall grotto, an artificial turf putting green, a gazebo, swing set, and an expansive covered patio designed for year-round Arizona living. Owned solar panels help improve energy efficiency, and the oversized 3-car garage provides plenty of storage. New roof in 2026.

Save
Ask
Tour
Hide
Share
Listing Snapshot
Price 
$1,995,000
Days On Site 
69 Days
Bedrooms 
6
Inside Area (SqFt) 
6,034 sqft
Total Baths 
7
Full Baths 
4
Partial Baths 
3
Lot Size 
0.51 Acres
Year Built 
1998
MLS® Number 
7054650
Status 
Active
Property Tax 
$13,387
HOA/Condo/Coop Fees 
$400 monthly
Sq Ft Source 
Assessor
Friends & Family
Recent Activity
4 days agoListing updated with changes from the MLS®
2 weeks agoStatus changed to Active
2 months agoListing first seen on site
General Features
Acres 
0.51
Attached Garage 
Yes
Cross Street 
7th Ave and Greenway Parkway
Disclosures 
Seller Discl AvailAgency Discl Req
Energy Features 
Solar
Garage 
Yes
Garage Spaces 
3
Land Lease 
No
Levels 
One
Number Of Stories 
1
Parking 
Garage Door OpenerCircular DrivewayDirect Access
Parking Spaces 
5
Property Sub Type 
Single Family Residence
Style 
Santa Barbara/Tuscan
Utilities 
Sewer ConnectedPhone Available
Water Source 
Public
Interior Features
Appliances 
DishwasherDisposalRefrigeratorGas CooktopWasherDryerWater Softener Owned
Basement 
FinishedPartialConcreteInterior EntryStorage Space
Cooling 
Central Air
Fireplace 
Yes
Fireplace Features 
Family RoomLiving RoomGasDouble Sided
Fireplaces 
2
Flooring 
CarpetVinylTileWood
Heating 
ElectricNatural Gas
Interior 
Double VanityBreakfast BarPantryKitchen IslandGranite CountersHigh Speed Internet
Laundry Features 
Inside
Window Features 
Double Pane Windows
Save
Ask
Tour
Hide
Share
Exterior Features
Construction Details 
StuccoStone
Exterior 
Playground
Fencing 
BlockBack Yard
Lot Features 
Cul-De-SacCorner Lot
Other Structures 
Gazebo
Pool Features 
FencedOutdoor Pool
Private Pool 
Yes
Roof 
Tile
Spa Features 
None
View 
Mountain(s)
Waterview 
Mountain(s)
Windows/Doors 
Double Pane Windows
Community Features
Accessibility Features 
Therapeutic Whirlpool
Association Fee 
$400.0
Association Fee Frequency 
Monthly
Community Features 
GatedTennis Court(s)
School District 
Glendale Union High School District
Township 
3N
Financing Terms Available 
CashConventional
Roads 
Asphalt
Schools
School District
Glendale Union High School District
Elementary School
Lookout Mountain School
Middle School
Mountain Sky Middle School
High School
Thunderbird High School
Listing courtesy of Locality Homes.


All information should be verified by the recipient and none is guaranteed as accurate by ARMLS. Copyright 2026 Arizona Regional Multiple Listing Service, Inc. All rights reserved.
Last checked: 2026-09-24 12:23 AM UTC

Neighborhood & Commute
Source: Walkscore
Disclosure: Community information and market data powered by Constellation Data Labs. Information is deemed reliable but not guaranteed.
Save
Ask
Tour
Hide
Share

Signup for Our Newsletter

Signup Here

New Listings this Week

Social Media Profiles BuySedona Facebook Page BuySedona YouTube Channel BuySedona Twitter Feed BuySedona Instagram; BuySedona PinBoards

Sitemap | IDX Sitemap | IDX Links

© 2012 - 2026
RE/MAX Sedona:
Sedona Property Partners
TALO Real Estate Web Design

TALO Real Estate Website Design
REMAX Balloon