Buy Sedona Real Estate

Bell Rock REMAX Balloon

Rob & Pam Schabatka

Broker/Owner

(928) 282-4166 (o)

(928) 821-3508 (c)

Login
slider2
Price
Beds
Baths
For Sale / All Types

Sedona MLS Listings Search

Save
Ask
Tour
Hide
Share
$850,000
69 Days On Site

4836 S COVALENT Lane
Mesa, AZ 85212

Single Family Residence|Pending
6
Beds
4
Total Baths
3
Full Baths
1
Partial Bath
4,111
SqFt
$207
/SqFt
2014
Built
Subdivision:
EASTMARK DU-7 SOUTH PARCEL 7-18
County:
Maricopa

Due to the health concerns created by Coronavirus we are offering personal 1-1 online video walkthough tours where possible.
Call Now: (928) 282-4166 x 253
Is this the listing for you? We can help make it yours.
(928) 282-4166 x 253
4836 S COVALENT Lane4836 S COVALENT Lane4836 S COVALENT Lane4836 S COVALENT Lane
Save
Ask
Tour
Hide
Share

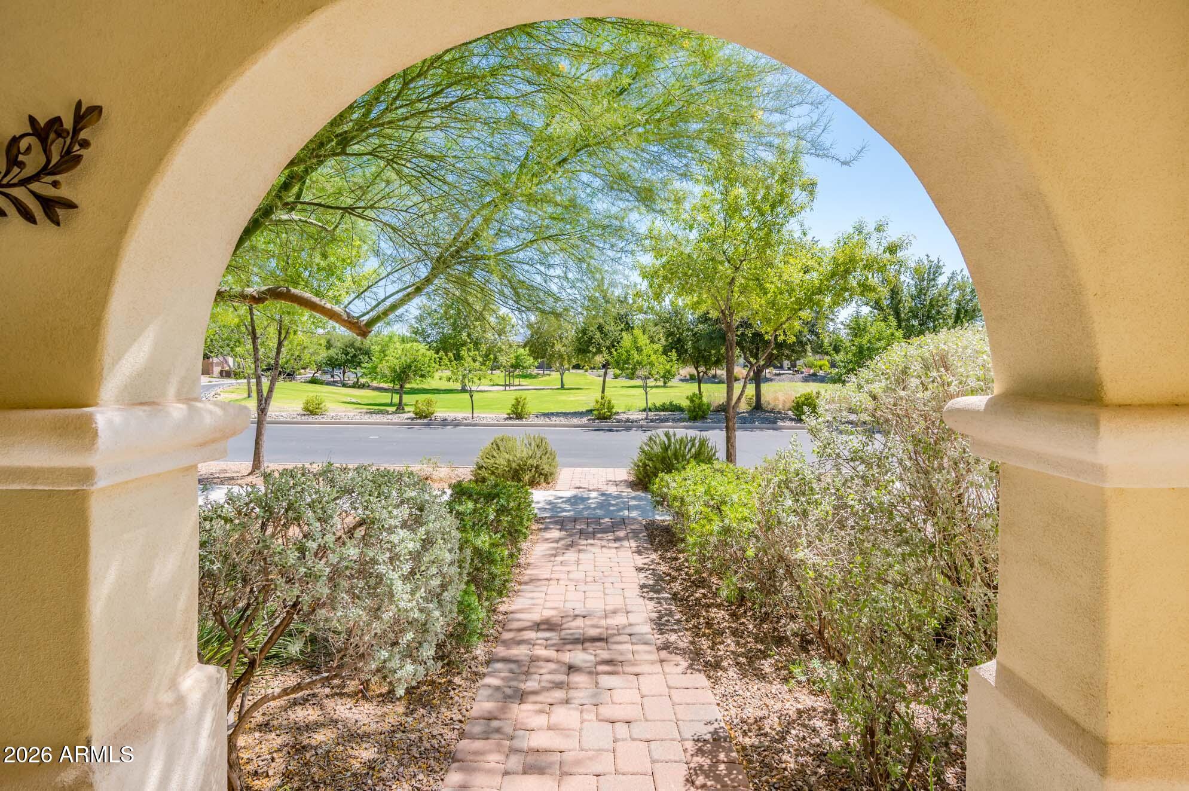
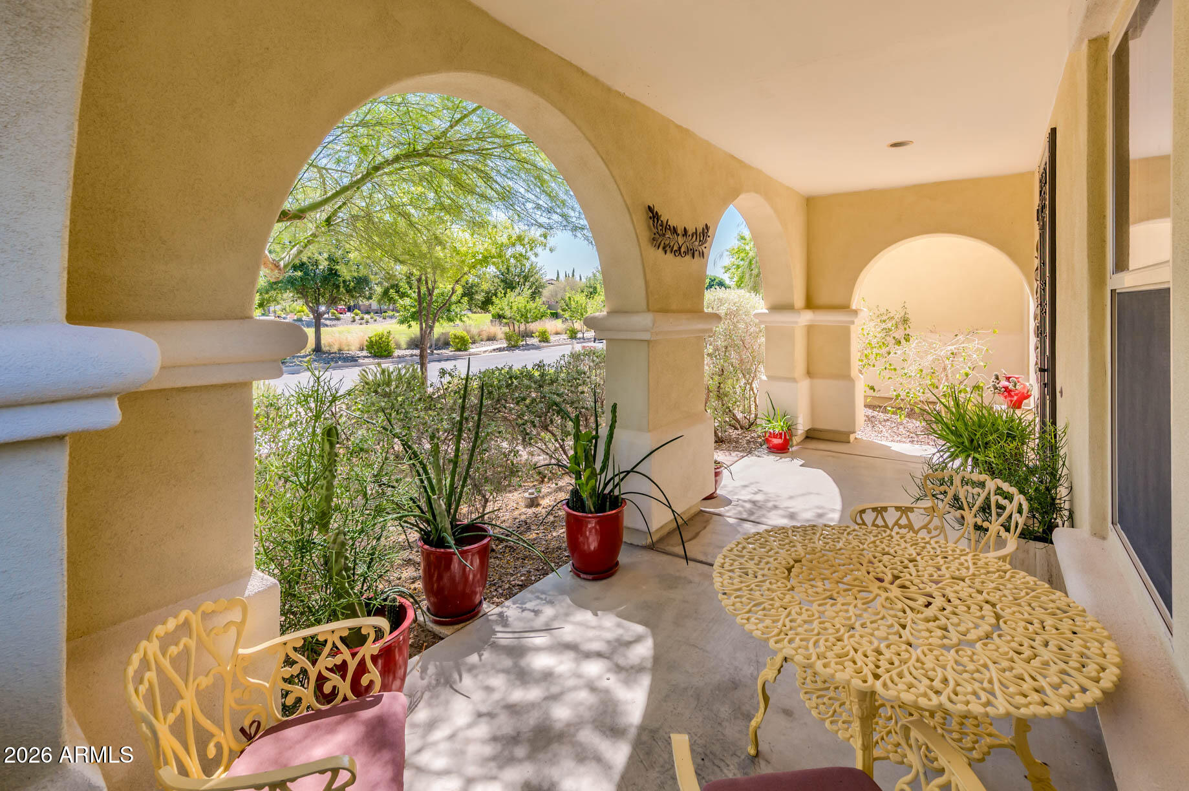
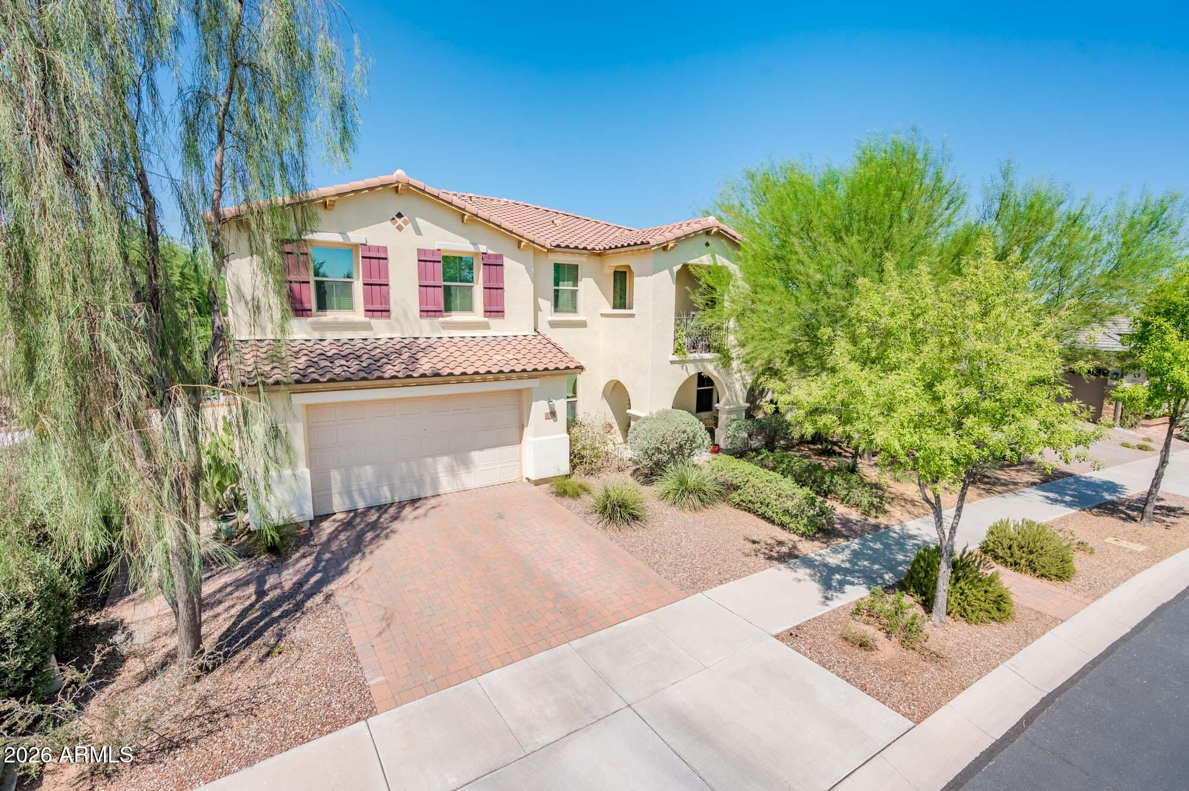
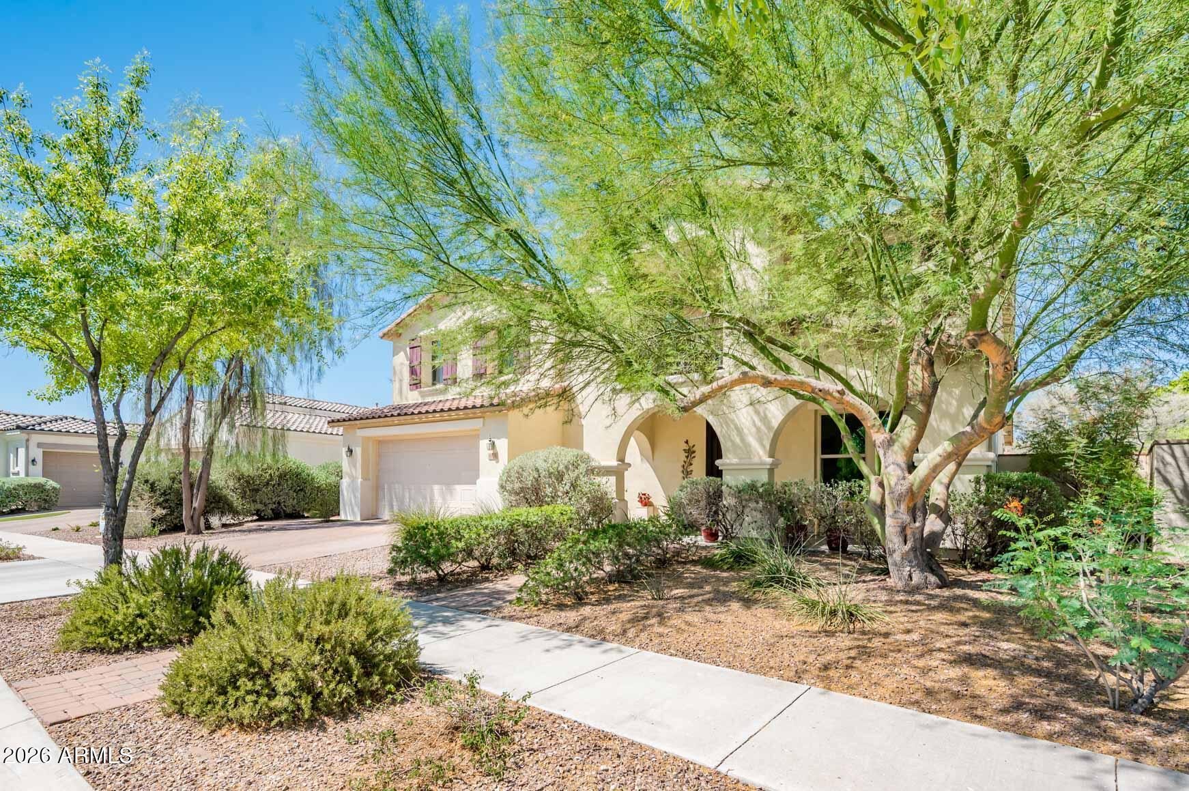
This is the kind of home you don't just buy--you snag a lifestyle. Step into a fabulous 6-bedroom, 3.5-bath 4,111 SF Eastmark Original with an unbelievable mix of space, upgrades, and standout features. Enjoy a rare 4-car garage, energy-efficient 2x6 construction, and an impressive 59 HERS rating--plus a premium 1/4-acre lot directly across from a large greenbelt, perfect for sports, play, and everyday outdoor enjoyment. Inside, the chef's kitchen is a showstopper: stainless steel appliances, a gas range, extended countertops and cabinetry, and a butler pantry with an extra freezer--built for hosting and effortless living. The primary suite feels like a retreat with a garden tub, private walk-in shower, and a huge walk-in closet. You'll also love the thoughtful details: upgraded blinds throughout, decorative iron security front door, and even a hidden bookshelf door with under-stairs access. Out back, the extended patio with Italian tile and fans is made for weekends that stretch into evenings. There's also an insulated garage with a sink, ceiling rack, and extra 220 outlets--plus added storage like the color-matched Tough Shed and even an in-ground composting pit. Smart improvements continue: the water heater was replaced in 2025, there's a new high-end GE microwave, and hard-wired carbon monoxide alarms and a hard-wired smoke detection system for peace of mind. And the location? That's the cherry on top. No 2-story homes behind or adjacent, and you're close to the Elliot Tech Corridor with major employers like Apple, Meta, and Amazon just minutes away. Enjoy quick access to Google/tech hubs, while still being near Mesa Gateway Airport and ASU Polytechnic--close enough for convenience, far enough for comfort. All this in a community designed for connection with families and friends--clubhouse life, poolside dinner service, concerts in the park, farm-to-table dinners, and clubs/activities for everyone.

Save
Ask
Tour
Hide
Share
Listing Snapshot
Price 
$850,000
Days On Site 
69 Days
Bedrooms 
6
Inside Area (SqFt) 
4,111 sqft
Total Baths 
4
Full Baths 
3
Partial Baths 
1
Lot Size 
0.27 Acres
Year Built 
2014
MLS® Number 
7054829
Status 
Pending
Property Tax 
$5,120
HOA/Condo/Coop Fees 
$120 monthly
Sq Ft Source 
Assessor
Friends & Family
Recent Activity
7 days agoListing updated with changes from the MLS®
2 weeks agoStatus changed to Pending
a month agoPrice changed to $850,000
2 months agoListing first seen on site
General Features
Acres 
0.27
Cross Street 
Ray and Ellsworth
Disclosures 
Seller Discl Avail
Garage 
Yes
Garage Spaces 
4
Land Lease 
No
Levels 
Two
Number Of Stories 
2
Parking 
TandemGarage Door Opener
Parking Spaces 
2
Property Sub Type 
Single Family Residence
Water Source 
Public
Interior Features
Appliances 
DishwasherDisposalRefrigeratorGas CooktopMicrowave
Cooling 
Ceiling Fan(s)Central Air
Flooring 
CarpetTile
Heating 
Natural Gas
Interior 
Double VanityEat-in KitchenBreakfast BarKitchen IslandGranite CountersHigh Speed Internet
Laundry Features 
Washer HookupInside
Window Features 
ENERGY STAR Qualified WindowsLow Emissivity WindowsDouble Pane Windows
Bedroom 2 
Dimensions - 13.00 x 12.00Level - Second
Bedroom 3 
Dimensions - 13.00 x 12.00Level - Second
Bedroom 4 
Dimensions - 12.50 x 12.00
Bedroom 5 
Dimensions - 12.00 x 12.00
Bedroom 6 
Dimensions - 13.50 x 13.00
Dining Room 
Dimensions - 13.50 x 12.00
Family Room 
Dimensions - 27.00 x 17.00
Kitchen 
Dimensions - 24.00 x 12.00
Living Room 
Dimensions - 13.00 x 12.00
Loft 
Dimensions - 20.50 x 17.50
Master Bedroom 
Dimensions - 22.00 x 16.00Level - Second
Save
Ask
Tour
Hide
Share
Exterior Features
Construction Details 
Stucco
Fencing 
Block
Lot Features 
Desert FrontSprinklers In FrontSprinklers In Rear
Pool Features 
Heated
Private Pool 
Yes
Roof 
Tile
Spa Features 
None
Windows/Doors 
ENERGY STAR Qualified WindowsLow Emissivity WindowsDouble Pane Windows
Community Features
Association Fee 
$74.0
Association Fee Frequency 
Monthly
Additional Association Fee 
$46.0
Additional Association Fee Frequency 
Monthly
Community Features 
PlaygroundClubhouseSidewalks
School District 
Queen Creek Unified District
Township 
1S
Financing Terms Available 
CashConventional
Schools
School District
Queen Creek Unified District
Elementary School
Silver Valley Elementary
Middle School
Eastmark High School
High School
Eastmark High School
Listing courtesy of Metro Phoenix Homes, LLC.


All information should be verified by the recipient and none is guaranteed as accurate by ARMLS. Copyright 2026 Arizona Regional Multiple Listing Service, Inc. All rights reserved.
Last checked: 2026-09-24 03:15 AM UTC

Neighborhood & Commute
Source: Walkscore
Disclosure: Community information and market data powered by Constellation Data Labs. Information is deemed reliable but not guaranteed.
Save
Ask
Tour
Hide
Share

Signup for Our Newsletter

Signup Here

New Listings this Week

Social Media Profiles BuySedona Facebook Page BuySedona YouTube Channel BuySedona Twitter Feed BuySedona Instagram; BuySedona PinBoards

Sitemap | IDX Sitemap | IDX Links

© 2012 - 2026
RE/MAX Sedona:
Sedona Property Partners
TALO Real Estate Web Design

TALO Real Estate Website Design
REMAX Balloon