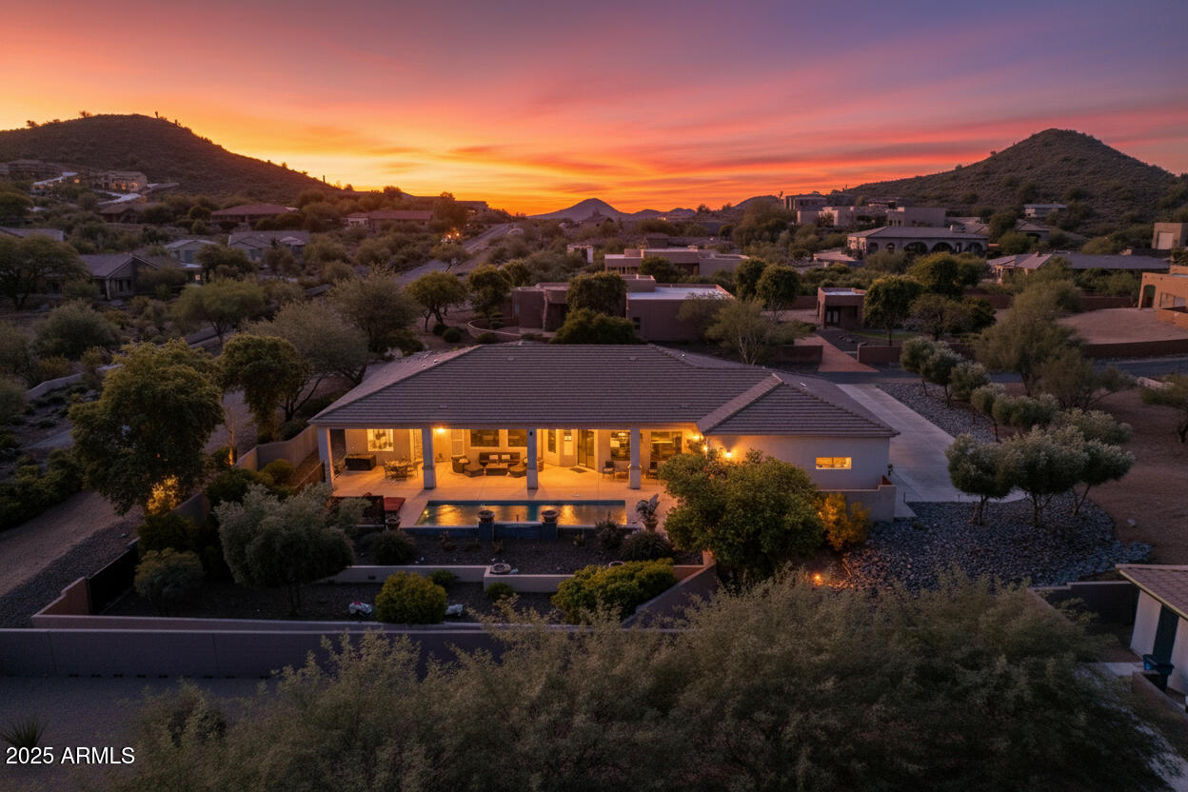
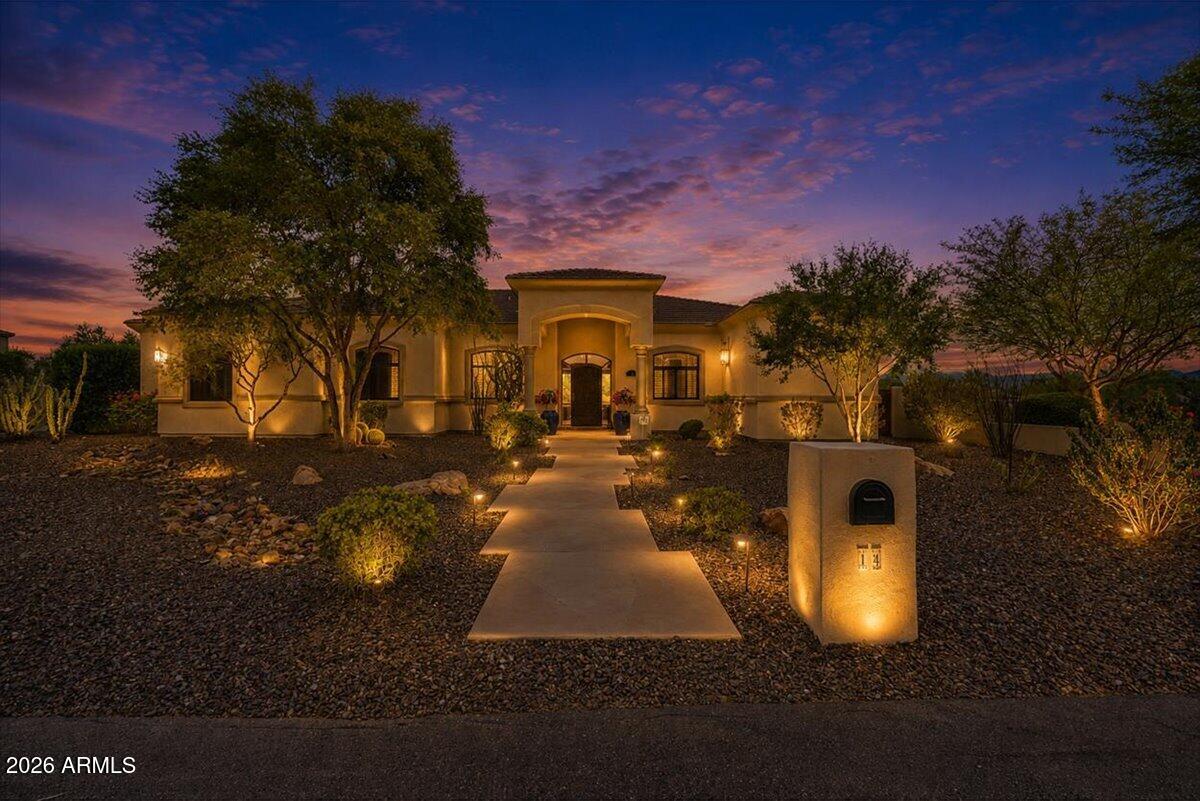
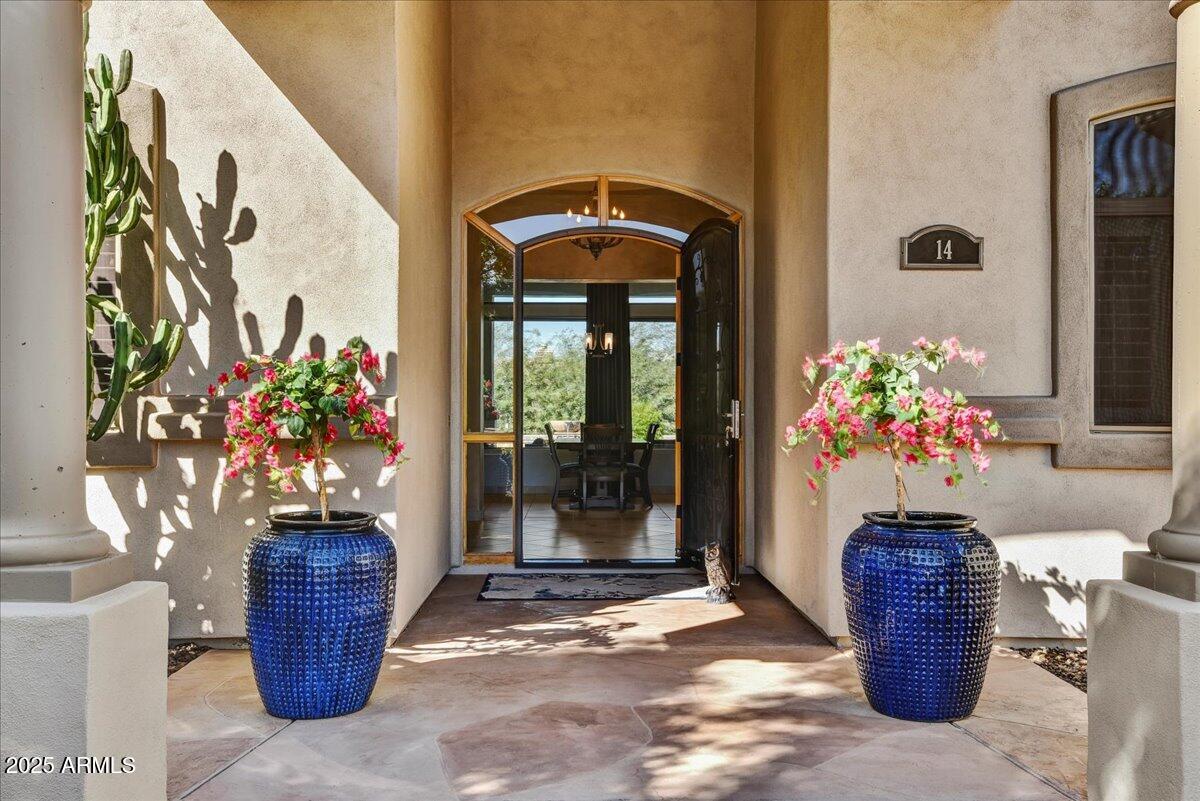
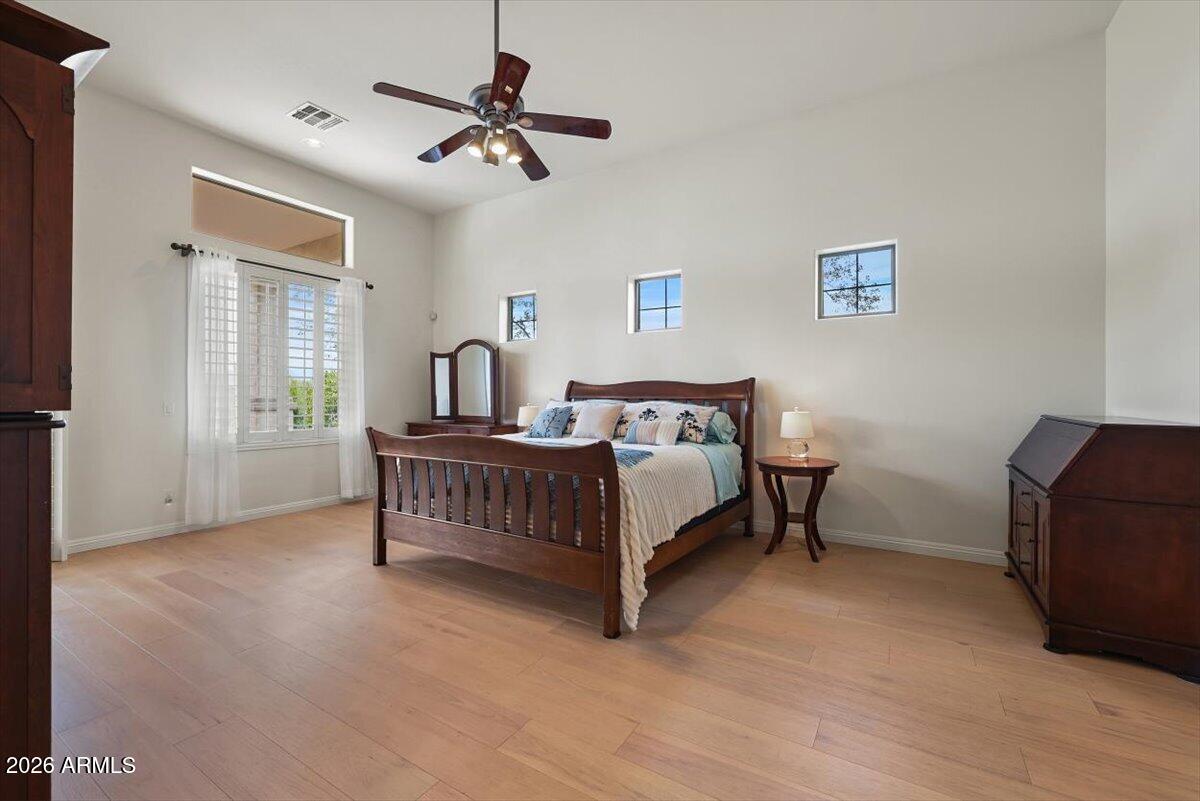
So much plus room to grow/build/multigenerational. Meticulously maintained. Cave Creek Water/no well! No hoa! Stunning custom, Updates incl new wood flooring, 2 new AC units, plumbing fixtures and more+++ Tankless Water Heater, City Water! Oversized/over height 4-car garage. Street dead ends into magnificent Sonoran Natural Preserve with over 30 miles of hiking trails! Have Fun and take it all in! Close to lakes, TSMC, shopping, dining, Cave Creek, Scottsdale, hiking, biking & horseback riding into the sunset! Extra land comes with home to suit your needs. Maybe Pickleball Court, RV Garage, Guest House etc.! Resort living at its finest.
Save
Ask
Tour
Hide
Share
Listing Snapshot
Price
$1,250,000
Days On Site
69 Days
Bedrooms
4
Inside Area (SqFt)
3,253 sqft
Total Baths
3
Full Baths
3
Partial Baths
N/A
Lot Size
1 Acre
Year Built
2004
MLS® Number
7055069
Status
Active
Property Tax
$7,843
HOA/Condo/Coop Fees
N/A
Sq Ft Source
Assessor
Friends & Family
React
Invite
Recent Activity
yesterday
Listing updated with changes from the MLS®
2 days ago
Price changed to $1,250,000
2 months ago
Listing first seen on site
General Features
Acres
1
Attached Garage
Yes
Cross Street
Carefree Highway & Central Avenue
Disclosures
Seller Discl AvailAgency Discl Req
Garage
Yes
Garage Spaces
4
Land Lease
No
Levels
One
Number Of Stories
1
Parking
RV Access/ParkingRV GatedGolf Cart GarageGarage Door OpenerDirect AccessGarage Faces Side
Parking Spaces
10
Property Sub Type
Single Family Residence
Security
Security System Owned
Sewer
Septic Tank
Water Source
Public
Interior Features
Appliances
DishwasherDisposalRefrigeratorGas CooktopMicrowaveBuilt-In Electric OvenWasherDryer
Solar ScreensLow Emissivity WindowsTinted WindowsDouble Pane Windows
Bedroom 2
Dimensions - 12.04 x 15.5
Bedroom 3
Dining Room
Dimensions - 15.85 x 12.02
Garage
Dimensions - 28.94 x 41.72
Living Room
Master Bedroom
Dimensions - 15.78 x 21.46
Office
Dimensions - 12.65 x 16.01
Save
Ask
Tour
Hide
Share
Exterior Features
Construction Details
Stucco
Exterior
Private Yard
Fencing
Block
Lot Features
Cul-De-SacCorner LotDesert FrontDesert BackSprinklers In FrontSprinklers In Rear
Patio And Porch
Patio
Pool Features
Heated
Private Pool
Yes
Roof
Tile
Spa Features
None
View
Mountain(s)
Waterview
Mountain(s)
Windows/Doors
Solar ScreensLow Emissivity WindowsTinted WindowsDouble Pane Windows
Community Features
Accessibility Features
Therapeutic Whirlpool
Community Features
Sidewalks
School District
Deer Valley Unified District
Township
5N
Financing Terms Available
CashFHAConventional1031 Exchange
Roads
Asphalt
Schools
School District
Deer Valley Unified District
Elementary School
Desert Mountain School
Middle School
Desert Mountain School
High School
Boulder Creek High School
Listing courtesy of Arizona Best Real Estate.
All information should be verified by the recipient and none is guaranteed as accurate by ARMLS. Copyright 2026 Arizona Regional Multiple Listing Service, Inc. All rights reserved.
Last checked: 2026-09-24 03:20 AM UTC
Neighborhood & Commute
Source: Walkscore
Disclosure: Community information and market data powered by Constellation Data Labs. Information is deemed reliable but not guaranteed.