Buy Sedona Real Estate

Bell Rock REMAX Balloon

Rob & Pam Schabatka

Broker/Owner

(928) 282-4166 (o)

(928) 821-3508 (c)

Login
slider2
Price
Beds
Baths
For Sale / All Types

Sedona MLS Listings Search

Save
Ask
Tour
Hide
Share
$1,750,000
69 Days On Site

2634 N 52ND Street
Phoenix, AZ 85008

For Sale|Single Family Residence|Active
4
Beds
3
Total Baths
3
Full Baths
3,106
SqFt
$563
/SqFt
2001
Built
Subdivision:
ORANGEDALE TRACT 12 78
County:
Maricopa

Due to the health concerns created by Coronavirus we are offering personal 1-1 online video walkthough tours where possible.
Call Now: (928) 282-4166 x 253
Is this the listing for you? We can help make it yours.
(928) 282-4166 x 253
2634 N 52ND Street2634 N 52ND Street2634 N 52ND Street2634 N 52ND Street
Save
Ask
Tour
Hide
Share

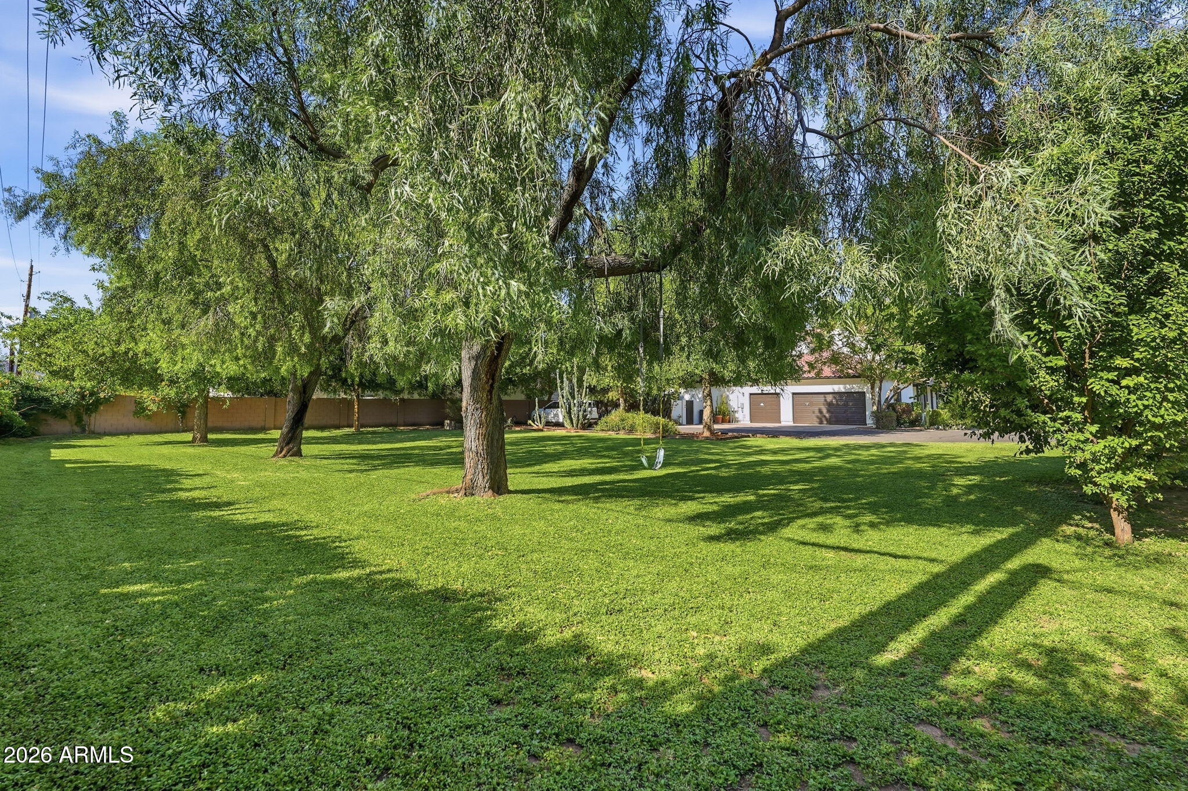
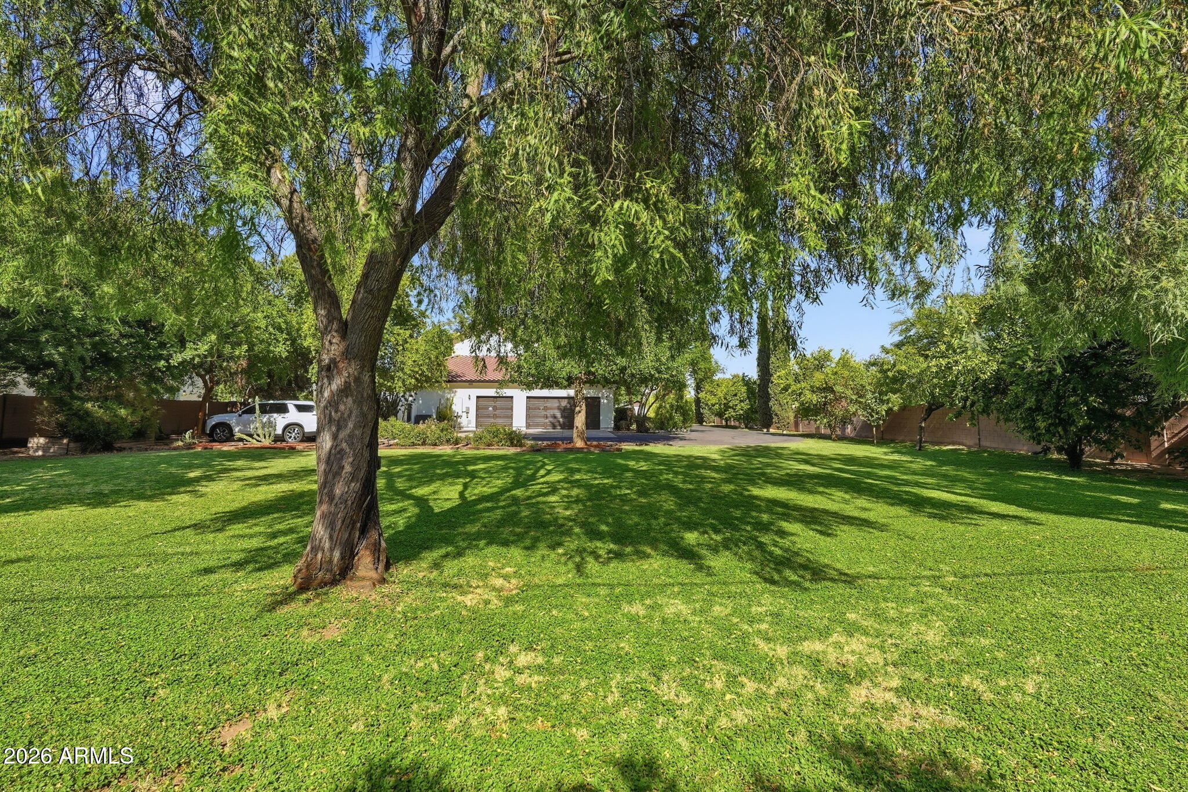
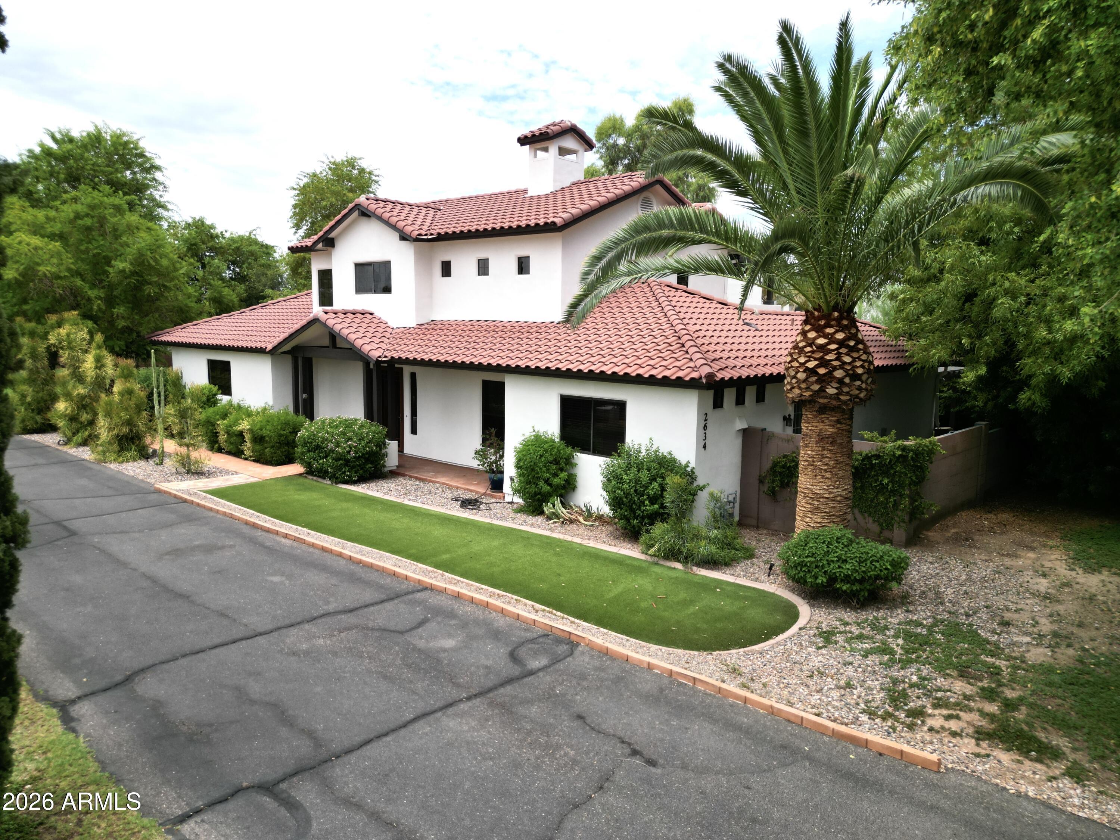
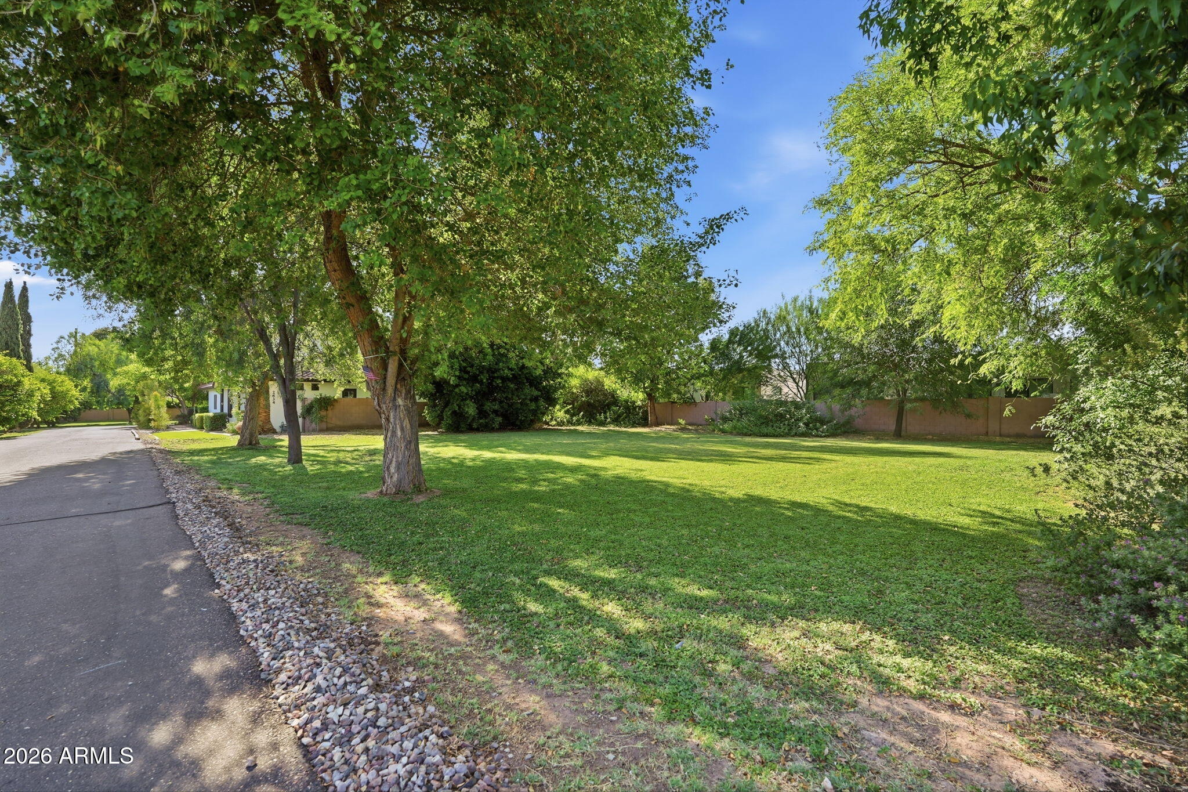
UNICORN ALERT....no, really, this one is special! This private, gated compound is perfect for those looking for a quiet oasis in the city with spectacular views of Camelback from the upstairs deck. Pull thru the gates, drive down the long paved driveway, past the mature trees, football sized grassy area and come around to the 3 car garage. Walk inside and be greeted with a large living room, gorgeous kitchen, bedroom and bath plus a attached casita all on the main floor. Upstairs is the open den and the primary bedroom. Be wowed by the views simplicity of this estate. Fun times await on the huge covered patio looking over the large pool area, cabanas, large trees and feel like you are on vacation. This one is really special and needs a buyer of equal caliber. Come see why it is a unicorn!

Save
Ask
Tour
Hide
Share
Listing Snapshot
Price 
$1,750,000
Days On Site 
69 Days
Bedrooms 
4
Inside Area (SqFt) 
3,106 sqft
Total Baths 
3
Full Baths 
3
Partial Baths 
N/A
Lot Size 
0.82 Acres
Year Built 
2001
MLS® Number 
7055139
Status 
Active
Property Tax 
$5,354
HOA/Condo/Coop Fees 
N/A
Sq Ft Source 
Assessor
Friends & Family
Recent Activity
5 days agoListing updated with changes from the MLS®
5 days agoPrice changed to $1,750,000
2 months agoStatus changed to Active
2 months agoListing first seen on site
General Features
Acres 
0.82
Attached Garage 
Yes
Cross Street 
Thomas and 52nd St
Disclosures 
Seller Discl Avail
Garage 
Yes
Garage Spaces 
3
Land Lease 
No
Levels 
Two
Number Of Stories 
2
Parking 
RV Access/ParkingRV GatedGarage Door OpenerGatedDirect Access
Parking Spaces 
5
Property Sub Type 
Single Family Residence
Sewer 
Public Sewer
Style 
Santa Barbara/Tuscan
Water Source 
Public
Interior Features
Appliances 
DishwasherDisposalRefrigeratorGas OvenGas RangeWater Purifier
Cooling 
Ceiling Fan(s)Central Air
Fireplace 
Yes
Fireplace Features 
Family RoomMaster BedroomGas
Fireplaces 
2
Flooring 
LaminateTileOther
Heating 
ElectricENERGY STAR Qualified Equipment
Interior 
Double VanityBidetPantryKitchen IslandGranite CountersHigh Speed InternetVaulted Ceiling(s)OtherSee RemarksHigh Ceilings
Laundry Features 
Washer HookupInsideGas Dryer Hookup
Spa 
Yes
Window Features 
Double Pane Windows
Save
Ask
Tour
Hide
Share
Exterior Features
Construction Details 
Stucco
Exterior 
BalconyPrivate YardRV Hookup
Fencing 
Block
Lot Features 
Desert FrontSprinklers In FrontSprinklers In Rear
Other Structures 
Gazebo
Patio And Porch 
Patio
Pool Features 
HeatedOutdoor Pool
Private Pool 
Yes
Roof 
Tile
Spa 
Yes
Spa Features 
PrivateHeated
View 
Mountain(s)
Waterview 
Mountain(s)
Windows/Doors 
Double Pane Windows
Community Features
Community Features 
Tennis Court(s)PlaygroundSidewalks
School District 
Phoenix Union High School District
Township 
2N
Financing Terms Available 
CashConventional
Schools
School District
Phoenix Union High School District
Elementary School
Griffith Elementary School
Middle School
Griffith Elementary School
High School
Camelback High School
Listing courtesy of Brokers Hub Realty, LLC.


All information should be verified by the recipient and none is guaranteed as accurate by ARMLS. Copyright 2026 Arizona Regional Multiple Listing Service, Inc. All rights reserved.
Last checked: 2026-09-24 02:44 AM UTC

Neighborhood & Commute
Source: Walkscore
Disclosure: Community information and market data powered by Constellation Data Labs. Information is deemed reliable but not guaranteed.
Save
Ask
Tour
Hide
Share

Signup for Our Newsletter

Signup Here

New Listings this Week

Social Media Profiles BuySedona Facebook Page BuySedona YouTube Channel BuySedona Twitter Feed BuySedona Instagram; BuySedona PinBoards

Sitemap | IDX Sitemap | IDX Links

© 2012 - 2026
RE/MAX Sedona:
Sedona Property Partners
TALO Real Estate Web Design

TALO Real Estate Website Design
REMAX Balloon